MOTIVATED SELLER. NOW PRICED UNDER $100 PER SQ FT. This well built, well loved home has many updates. It has over 3600 square feet, 4 bedrooms and 4 baths on just under a 1 acre lot. The main level has an open living, kitchen and dining floor plan. The living room has a gas fireplace and new Anderson sliding glass door leading to an oversized deck with views of the wooded back drop. The master bedroom is on one end of the home in this split bedroom floor plan and has a full bath with double vanity, jetted tub, walk-in shower and large walk-in closet. The other side of the home has two other bedrooms, each with two closets and share a Jack and Jill bath with storage closet, tub shower combo and a double vanity. The oversized main level laundry room has a window and separate pantry room. A guest half bath and two car garage round out the main level. The basement is the perfect guest space or family space. Recently remodeled you will find the large family room, the game space with a built in dart board area, full kitchen/bar and a full bath. There's also a 4th bedroom and a craft room with a to-die-for storage and craft table and it has a built in Murphy Bed with new mattress if you need more sleeping space. The other part of the basement has a huge utility garage and work shop area. The exterior is low maintenance and landscaped to include a water feature. The included wood furnace compliments the heating system for this custom home. Come see all this amazing home has to offer.
Closed
Price Unknown
5102 Sharon Dr, Jefferson City, MO 65109
4beds
3,643sqft
Single Family Residence
Built in 1996
0.83 Acres Lot
$414,200 Zestimate®
$--/sqft
$2,744 Estimated rent
Home value
$414,200
$393,000 - $439,000
$2,744/mo
Zestimate® history
Owner options
List your home for rent
$2,744/mo
Rent Zestimate®
Find your next renter with Zillow Rental Manager. Plus, with online applications, you can quickly screen prospective tenants – for free.
$2,744/mo
Rent Zestimate®
Refinance and save
Refinancing to a lower rate could help reduce your monthly payments and save thousands over the life of the loan.
Explore your selling options
Work with a Zillow partner agent
Leverage their expertise and Zillow's premium Showcase listings to get your home seen by more buyers.
Get startedList with your own agent
Get your home in front of millions of buyers by listing it on Zillow.
Learn how to do itSell it yourself
Take full control of how buyers see your home on Zillow by listing For Sale by Owner (FSBO).
List your homeWhat's special
Gas fireplaceHuge utility garageLarge family roomStorage closetMaster bedroomWalk-in showerOpen living
Zillow last checked:
Listing updated:
Listed by:
Cathy Morse 573-310-1312,
Reece & Nichols Mid Missouri - Fulton
Bought with:
Member Nonmls
NONMLS
Source: JCMLS,MLS#: 10066433
Facts & features
Interior
Bedrooms & bathrooms
- Bedrooms: 4
- Bathrooms: 4
- Full bathrooms: 3
- 1/2 bathrooms: 1
Primary bedroom
- Description: Primary Bath-Jet Tub-Double Vanity-Walk-In
- Level: Main
- Area: 192.96 Square Feet
- Dimensions: 16.08 x 12
Bedroom 2
- Description: Jack/Jill Bath-2 Closets-Window Seat
- Level: Main
- Area: 204.16 Square Feet
- Dimensions: 14.5 x 14.08
Bedroom 3
- Description: Jack/Jill Bath-2 Closets
- Level: Main
- Area: 160.66 Square Feet
- Dimensions: 14.5 x 11.08
Bedroom 4
- Level: Lower
- Area: 156 Square Feet
- Dimensions: 13 x 12
Dining room
- Description: Bay Window
- Level: Main
- Area: 150.29 Square Feet
- Dimensions: 14.91 x 10.08
Family room
- Description: Kitchen/Bar
- Level: Lower
- Area: 264 Square Feet
- Dimensions: 22 x 12
Game room
- Level: Lower
- Area: 294 Square Feet
- Dimensions: 21 x 14
Other
- Description: Murphy Bed-Craft Storage
- Level: Lower
- Area: 120 Square Feet
- Dimensions: 12 x 10
Kitchen
- Description: Updated Appliances
- Level: Main
- Area: 180 Square Feet
- Dimensions: 15 x 12
Laundry
- Description: Window
- Level: Main
- Area: 66.88 Square Feet
- Dimensions: 11 x 6.08
Living room
- Description: Open Plan / Fireplace
- Level: Main
- Area: 406.71 Square Feet
- Dimensions: 22.08 x 18.42
Heating
- Wood, Natural Gas, Forced Air
Cooling
- Central Air, Attic Fan
Appliances
- Included: Range, Water Softener Owned, Dishwasher, Disposal, Microwave, Refrigerator
Features
- Central Vacuum, Bar, Pantry, Walk-In Closet(s)
- Flooring: Wood
- Basement: Walk-Out Access,Full
- Has fireplace: Yes
- Fireplace features: Gas
Interior area
- Total structure area: 3,643
- Total interior livable area: 3,643 sqft
- Finished area above ground: 2,107
- Finished area below ground: 1,536
Property
Parking
- Parking features: Additional Parking
- Details: Main
Lot
- Size: 0.83 Acres
Details
- Parcel number: 1003060002001006
Construction
Type & style
- Home type: SingleFamily
- Architectural style: Ranch
- Property subtype: Single Family Residence
Materials
- Vinyl Siding, Brick
Condition
- Year built: 1996
Utilities & green energy
- Sewer: Public Sewer
- Water: Public
Community & HOA
Community
- Subdivision: Woodward Lake
Location
- Region: Jefferson City
Financial & listing details
- Tax assessed value: $246,400
- Annual tax amount: $2,401
- Date on market: 10/6/2023
- Listing terms: FHA,Cash,Conventional,VA Loan
Price history
| Date | Event | Price |
|---|---|---|
| 12/15/2023 | Sold | -- |
Source:  JCMLS #10066433 Report a problem JCMLS #10066433 Report a problem | ||
| 11/21/2023 | Pending sale | $349,500$96/sqft |
Source:  MARIS #23060393 Report a problem MARIS #23060393 Report a problem | ||
| 11/6/2023 | Price change | $349,500-5.5%$96/sqft |
Source: JCMLS #10066433 Report a problem | ||
| 10/21/2023 | Price change | $369,956+0.1%$102/sqft |
Source:  ReeceNichols Real Estate #129722 Report a problem ReeceNichols Real Estate #129722 Report a problem | ||
| 10/21/2023 | Price change | $369,596-0.1%$101/sqft |
Source: ReeceNichols Real Estate #10066433 Report a problem | ||
| 10/21/2023 | Price change | $369,956+0.1%$102/sqft |
Source: Heart Of Missouri BOR #129722 Report a problem | ||
| 10/21/2023 | Price change | $369,596-1.4%$101/sqft |
Source: JCMLS #10066433 Report a problem | ||
| 10/6/2023 | Listed for sale | $374,956+59.6%$103/sqft |
Source: JCMLS #10066433 Report a problem | ||
| 3/24/2021 | Listing removed | -- |
Source: Owner Report a problem | ||
| 1/5/2013 | Sold | -- |
Source: Agent Provided Report a problem | ||
| 10/19/2012 | Listed for sale | $234,900$64/sqft |
Source: Owner Report a problem | ||
Public tax history
| Year | Property taxes | Tax assessment |
|---|---|---|
| 2025 | $2,677 +11.8% | $46,820 +11.6% |
| 2024 | $2,393 +0% | $41,950 |
| 2023 | $2,393 -0.3% | $41,950 |
| 2022 | $2,401 | $41,950 |
| 2021 | -- | $41,950 |
| 2020 | $2,444 +3% | $41,950 0% |
| 2019 | $2,374 +2.7% | $41,952 -9.2% |
| 2018 | $2,311 +18% | $46,208 +10.1% |
| 2017 | $1,959 | $41,952 |
| 2016 | $1,959 | $41,952 |
| 2015 | $1,959 | -- |
| 2014 | $1,959 | $41,952 |
| 2013 | -- | -- |
| 2012 | -- | -- |
| 2011 | -- | -- |
| 2010 | -- | -- |
Find assessor info on the county website
Neighborhood: 65109
Nearby homes
- $337,3003 bd2 ba2.2k sqft5100 Sharon Dr, Jefferson City, MO 65109Off Market
- $357,6004 bd3 ba2.2k sqft5108 Sharon Dr, Jefferson City, MO 65109Off Market

- $375,7003 bd2 ba2.3k sqft311 Danielle Ct, Jefferson City, MO 65109Off Market
- $334,7003 bd2 ba1.8k sqft313 Danielle Ct, Jefferson City, MO 65109Off Market
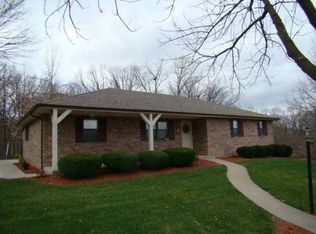
- $561,1005 bd4 ba4k sqft222 Michelle Dr, Jefferson City, MO 65109Off Market
- $365,3004 bd3 ba2.4k sqft5112 Sharon Dr, Jefferson City, MO 65109Off Market
- $376,300-- bd-- ba-- sqftSharon Dr, Jefferson city, MO 65109Off Market
- $321,2004 bd3 ba2.6k sqft5013 Sharon Dr, Jefferson City, MO 65109Off Market
Nearby schools
GreatSchools rating
- 5/10Pioneer Trail Elementary SchoolGrades: K-5Distance: 0.7 mi
- 8/10Thomas Jefferson Middle SchoolGrades: 6-8Distance: 2.1 mi
- 5/10Capital City High SchoolGrades: 9-12Distance: 4.3 mi
Sell for more on Zillow
Get a Zillow Showcase℠ listing at no additional cost and you could sell for .
$414,200
2% more
+$8,284
With Zillow Showcase(estimated)
$422,484
- Missouri
- Cole County
- Jefferson City
- 65109
- 5102 Sharon Dr
Nearby cities
Nearby zip codes
Other Jefferson City Topics
