Skip main navigation
Sold for $692,000
  • $692,000

    5102 Sheffer Farm Rd, Traverse City, MI 49685

    3beds
    2,653sqft
    Single Family Residence
    Built in 2023
    3,484 Square Feet Lot
    $765,700 Zestimate®
    $261/sqft
    $4,069 Estimated rent

    Home value

    $765,700

    $720,000 - $819,000

    $4,069/mo

    Zestimate® history
    Loading
    Loading...

    Owner options

    List your home for rent

    $4,069/mo

    Rent Zestimate®

    Find your next renter with Zillow Rental Manager. Plus, with online applications, you can quickly screen prospective tenants – for free.

    Learn more

    $4,069/mo

    Rent Zestimate®

    Refinance and save

    $7,198/mo

    Est. payment

    Refinancing to a lower rate could help reduce your monthly payments and save thousands over the life of the loan.

    See today's rates

    $7,198/mo

    Est. payment

    Explore your selling options

    Work with a Zillow partner agent

    Leverage their expertise and Zillow's premium Showcase listings to get your home seen by more buyers.

    Get started

    List with your own agent

    Get your home in front of millions of buyers by listing it on Zillow.

    Learn how to do it

    Sell it yourself

    Take full control of how buyers see your home on Zillow by listing For Sale by Owner (FSBO).

    List your home

    What's special

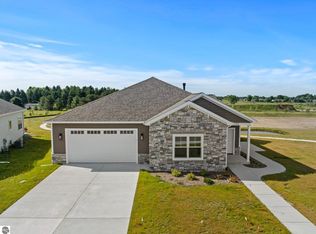
    Retirement is beautiful in a luxury, low maintenance living space overlooking the pond. The onsite fitness center, restaurant, and daily activities offer the convenience of health/wellness and a social life, year round. The walking paths and pickle ball courts are more great features during the warmer months. This beautifully maintained home designed for independent living with optional membership amenities. Lawn care and snow removal included for low-maintenance living, allowing you to spend more time enjoying life and less time on upkeep. Quality finishes and thoughtful upgrades include custom window treatments that add privacy to the three-panel sliders, built-in bookshelves framing the fireplace, enhanced landscaping, and an upgraded 220-amp plug in the garage. Natural light fills the home, setting a tone that is clean, comfortable, and inviting from the moment you enter. Gather around the kitchen island in the open-concept kitchen and dining area, or spread out into the living room while still staying connected to the conversation and fun. The spacious primary bedroom offers a peaceful retreat, complemented by an oversized primary bathroom and an attached walk-in closet. A glass and tile shower adds a clean, elegant feel, while recently installed grab bars and a raised toilet provide added safety and convenience. The private office space is conveniently located off the kitchen, and overlooks the pond. The spacious, finished lower level offers an exceptional space to relax or host gatherings. A third bedroom and bathroom create a comfortable and private retreat for guests. You’ll also find a craft room/workshop, perfect for hobbies and talents, complete with shelving and water. Step outside to the back patio and unwind while watching ducks splash in the nearby pond or neighbors enjoying the walking paths that wind throughout the community, connecting amenities and shared spaces. Additional updates have been added; see documents.

    Zillow last checked:

    Listing updated:

    Listed by:

    Lakaila Streeter 231-633-1651,

    Lakeview Realty & Rental Mgmt 231-275-5885

    Bought with:

    Shelly Brunette, 6501247395

    REO-TCRandolph-233022

    Source: NGLRMLS,MLS#: 1944056MLS Logo

    Facts & features

    Interior

    Bedrooms & bathrooms
    • Bedrooms: 3
    • Bathrooms: 3
    • Full bathrooms: 2
    • 3/4 bathrooms: 1
    • Main level bathrooms: 2
    • Main level bedrooms: 2
    Rooms
    • Room types: Dining Room, Workshop
    Primary bedroom
    • Level: Main
    • Area: 204
    • Dimensions: 17 x 12
    Bedroom 2
    • Level: Main
    • Area: 145
    • Dimensions: 14.5 x 10
    Bedroom 3
    • Level: Lower
    • Area: 216
    • Dimensions: 18 x 12
    Primary bathroom
    • Features: Private
    Dining room
    • Level: Main
    • Area: 132
    • Dimensions: 11 x 12
    Family room
    • Level: Lower
    Kitchen
    • Level: Main
    • Area: 150
    • Dimensions: 10 x 15
    Living room
    • Level: Main
    • Area: 308
    • Dimensions: 22 x 14
    Heating
    • Forced Air, Natural Gas, Fireplace(s)
    Cooling
    • Central Air
    Appliances
    • Included: Refrigerator, Oven/Range, Disposal, Dishwasher, Microwave, Washer, Dryer, Freezer, Electric Water Heater
    • Laundry: Main Level
    Features
    • Bookcases, Entrance Foyer, Walk-In Closet(s), Kitchen Island, Den/Study, Drywall, Ceiling Fan(s), Cable TV, High Speed Internet, WiFi
    • Flooring: Vinyl, Carpet
    • Windows: Blinds
    • Basement: Finished Rooms,Egress Windows,Finished
    • Has fireplace: Yes
    • Fireplace features: Gas
    Interior area
    • Total structure area: 2,653
    • Total interior livable area: 2,653 sqft
    • Finished area above ground: 1,680
    • Finished area below ground: 973

    Property

    Parking
    • Total spaces: 2
    • Parking features: Attached, Garage Door Opener, Paved, Concrete Floors, Concrete, Private
    • Attached garage spaces: 2
    • Has uncovered spaces: Yes
    Accessibility
    • Accessibility features: Main Floor Access, Covered Entrance, Raised Toilet, Grip-Accessible Features
    Features
    • Levels: One
    • Stories: 1
    • Patio & porch: Patio
    • Exterior features: Sprinkler System, Sidewalk, Rain Gutters
    • Waterfront features: Pond
    Lot
    • Size: 3,484 Square Feet
    • Dimensions: 52 x 70
    • Features: Corner Lot, Level, Sloped, Landscaped
    Details
    • Additional structures: None
    • Parcel number: 0548800500
    • Zoning description: Residential,Deed Restrictions,Building-Use Restrictions

    Construction

    Type & style
    • Home type: SingleFamily
    • Property subtype: Single Family Residence
    Materials
    • 2x6 Framing, Frame, Vinyl Siding, Stone
    • Foundation: Poured Concrete
    • Roof: Asphalt
    Condition
    • New construction: No
    • Year built: 2023

    Utilities & green energy

    • Sewer: Public Sewer
    • Water: Public

    Community & HOA

    Community
    • Features: Common Area
    • Security: Smoke Detector(s)
    • Subdivision: Meadow Valley
    HOA
    • Services included: Snow Removal, Maintenance Grounds
    • HOA fee: $2,904 annually
    Location
    • Region: Traverse City

    Financial & listing details

    • Price per square foot: $261/sqft
    • Tax assessed value: $342,400
    • Annual tax amount: $11,531
    • Price range: $692K - $692K
    • Date on market: 4/22/2026
    • Cumulative days on market: 226 days
    • Listing agreement: Exclusive Right Sell
    • Listing terms: Conventional,Cash
    • Ownership type: Private Owner

    Price history

    DateEventPrice
    9/3/2026Sold$692,000-3.2%$261/sqft
    Source: NGLRMLS #1944056 Report a problem
    8/28/2026Pending sale$714,900$269/sqft
    Source: NGLRMLS #1944056 Report a problem
    6/24/2026Price change$714,900-0.7%$269/sqft
    Source: NGLRMLS #1944056 Report a problem
    5/22/2026Price change$719,900-1.4%$271/sqft
    Source: NGLRMLS #1944056 Report a problem
    4/22/2026Listed for sale$729,900$275/sqft
    Source: NGLRMLS #1944056 Report a problem
    4/21/2026Listing removed$729,900$275/sqft
    Source: NGLRMLS #1941783 Report a problem
    4/8/2026Price change$729,900-2.7%$275/sqft
    Source: NGLRMLS #1941783 Report a problem
    3/9/2026Price change$749,900-2.9%$283/sqft
    Source: NGLRMLS #1941783 Report a problem
    2/9/2026Price change$772,000-1.3%$291/sqft
    Source: NGLRMLS #1941783 Report a problem
    1/20/2026Listed for sale$782,000$295/sqft
    Source: NGLRMLS #1941783 Report a problem

    Public tax history

    YearProperty taxesTax assessment
    2025$11,531 +269%$342,400 +18.2%
    2024$3,125 $289,600 +191.3%
    2023-- $99,400
    Find assessor info on the county website

    Neighborhood: 49685

    Nearby schools

    GreatSchools rating
    Schools provided by the listing agent
    • District: Traverse City Area Public Schools

    Source: NGLRMLS. This data may not be complete. We recommend contacting the local school district to confirm school assignments for this home.

    Sell for more on Zillow
    Get a Zillow Showcase℠ listing at no additional cost and you could sell for .
    $765,700
    2% more
    +$15,314
    With Zillow Showcase(estimated)
    $781,014
    Sell for more on Zillow
    Get a Zillow Showcase℠ listing at no additional cost and you could sell for .
    $765,700
    2% more
    +$15,314
    With Zillow Showcase(estimated)
    $781,014