Welcome home to this beautifully maintained and thoughtfully designed 4-bedroom, 2.5-bath Sylvania gem offering 2,738 sq ft of versatile living space—perfect for both everyday living and effortless entertaining. Step inside to find a formal living room and an inviting family room featuring vaulted ceilings, a cozy woodburning fireplace, skylight, and sliding doors that lead to the outdoor retreat. Host gatherings in the elegant dining room with crown molding, or enjoy casual meals in the bright breakfast room. The well-appointed kitchen boasts granite countertops, glass tile backsplash, center island, cooktop, built-in microwave/wall oven combo, pantry, and abundant cabinetry with convenient pull-out storage. A private office with custom built-ins makes working from home a breeze, while the functional laundry room offers a utility sink, washer/dryer, and custom storage with built-in shoe bench. The spacious primary suite is a true retreat with vaulted ceilings, dual walk-in closets, double vanity, and separate tub and shower. Three additional bedrooms provide flexibility for family or guests, including one with direct access to the second full bath. The partially finished basement expands your living space with room to relax, plus a dedicated workroom and ample storage. The oversized 21' x 22' garage with a 9' x 6' bump-out adds even more functionality. Step outside to your private backyard oasis featuring a deck and covered gazebo—ideal for summer evenings and entertaining. This home truly offers the perfect blend of space, comfort, and convenience in a highly desirable location—don't miss your opportunity to make it yours!
Sold for $419,900
$419,900
5102 Sprucewood Ct, Sylvania, OH 43560
4beds
2,738sqft
Single Family Residence
Built in 1988
0.31 Acres Lot
$-- Zestimate®
$153/sqft
$3,677 Estimated rent
Home value
Not available
Estimated sales range
Not available
$3,677/mo
Zestimate® history
Owner options
List your home for rent
$3,677/mo
Rent Zestimate®
Find your next renter with Zillow Rental Manager. Plus, with online applications, you can quickly screen prospective tenants – for free.
$3,677/mo
Rent Zestimate®
Refinance and save
$2,994/mo
Est. payment
Refinancing to a lower rate could help reduce your monthly payments and save thousands over the life of the loan.
$2,994/mo
Est. payment
Explore your selling options
Work with a Zillow partner agent
Leverage their expertise and Zillow's premium Showcase listings to get your home seen by more buyers.
Get startedList with your own agent
Get your home in front of millions of buyers by listing it on Zillow.
Learn how to do itSell it yourself
Take full control of how buyers see your home on Zillow by listing For Sale by Owner (FSBO).
List your homeWhat's special
Zillow last checked:
Listing updated:
Listed by:
Denise Reinhart 419-482-8580,
Key Realty LTD
Bought with:
Timothy Tyra, 2016002179
Key Realty LTD
Source: NORIS,MLS#: 10005561
Facts & features
Interior
Bedrooms & bathrooms
- Bedrooms: 4
- Bathrooms: 3
- Full bathrooms: 2
- 1/2 bathrooms: 1
Bedroom 2
- Features: Ceiling Fan(s), Vaulted Ceiling(s)
- Level: Upper
- Dimensions: 13 x 11
Bedroom 3
- Features: Ceiling Fan(s)
- Level: Upper
- Dimensions: 13 x 11
Bedroom 4
- Features: Ceiling Fan(s)
- Level: Upper
- Dimensions: 12 x 10
Other
- Features: Ceiling Fan(s), Vaulted Ceiling(s)
- Level: Upper
- Dimensions: 18 x 14
Breakfast room
- Level: Main
- Dimensions: 13 x 8
Dining room
- Features: Crown Molding
- Level: Main
- Dimensions: 13 x 13
Family room
- Features: Skylight, Vaulted Ceiling(s), Fireplace
- Level: Main
- Dimensions: 21 x 14
Kitchen
- Features: Kitchen Island, Pantry
- Level: Main
- Dimensions: 13 x 13
Laundry
- Level: Main
- Dimensions: 8 x 8
Living room
- Level: Main
- Dimensions: 15 x 13
Office
- Level: Main
- Dimensions: 11 x 10
Heating
- Forced Air, Natural Gas
Cooling
- Ceiling Fan(s), Central Air
Appliances
- Included: Dishwasher, Microwave, Disposal, Dryer, Electric Cooktop, Electric Oven, Refrigerator, Wall Oven, Washer
- Laundry: Electric Dryer Hookup, Gas Dryer Hookup, Main Level, Sink, Washer Hookup
Features
- Built-in Features, Ceiling Fan(s), Crown Molding, Double Vanity, Dual Closets, Entrance Foyer, Pantry, Primary Bathroom, Separate Shower, Storage, Vaulted Ceiling(s), Walk-In Closet(s)
- Flooring: Carpet, Ceramic Tile, Hardwood
- Windows: Double Pane Windows, Skylight(s), Window Treatments
- Basement: Partial,Partially Finished
- Number of fireplaces: 1
- Fireplace features: Family Room, Wood Burning
- Common walls with other units/homes: No Common Walls
Interior area
- Total structure area: 2,738
- Total interior livable area: 2,738 sqft
- Finished area below ground: 228
Property
Parking
- Total spaces: 2.5
- Parking features: Asphalt, Attached Garage, Driveway
- Garage spaces: 2.5
- Has uncovered spaces: Yes
Features
- Patio & porch: Deck
- Exterior features: Private Yard
- Fencing: Split Rail
Lot
- Size: 0.31 Acres
- Dimensions: 47 FF
- Features: Cul-De-Sac, Irregular Lot, Wooded
Details
- Additional structures: Gazebo
- Parcel number: 8290147
- Other equipment: DC Well Pump
Construction
Type & style
- Home type: SingleFamily
- Architectural style: Traditional
- Property subtype: Single Family Residence
Materials
- Brick, Stucco, Wood Siding
- Foundation: Combination
- Roof: Shingle
Condition
- New construction: No
- Year built: 1988
Utilities & green energy
- Electric: 200+ Amp Service
- Sewer: Public Sewer
- Water: Public
- Utilities for property: Electricity Connected, Natural Gas Connected, Sewer Connected, Water Connected
Community & HOA
Community
- Security: Fire Alarm, Security System, Smoke Detector(s)
- Subdivision: Woodstream Farms
HOA
- Has HOA: Yes
- Services included: Maintenance Grounds
- HOA fee: $100 annually
Location
- Region: Sylvania
Financial & listing details
- Price per square foot: $153/sqft
- Tax assessed value: $388,900
- Annual tax amount: $8,745
- Date on market: 3/30/2026
- Listing terms: Cash,Conventional,FHA,VA Loan
- Electric utility on property: Yes
- Road surface type: Asphalt
Price history
| Date | Event | Price |
|---|---|---|
| 4/27/2026 | Sold | $419,900$153/sqft |
Source: NORIS #10005561 Report a problem | ||
| 4/17/2026 | Pending sale | $419,900$153/sqft |
Source: NORIS #10005561 Report a problem | ||
| 4/1/2026 | Contingent | $419,900$153/sqft |
Source: NORIS #10005561 Report a problem | ||
| 3/30/2026 | Listed for sale | $419,900$153/sqft |
Source: NORIS #10005561 Report a problem | ||
Public tax history
| Year | Property taxes | Tax assessment |
|---|---|---|
| 2025 | $8,745 +2.7% | $136,115 |
| 2024 | $8,516 +10.9% | $136,115 +27.3% |
| 2023 | $7,679 -0.1% | $106,925 |
| 2022 | $7,690 -3.1% | $106,925 |
| 2021 | $7,939 +3% | $106,925 +16% |
| 2020 | $7,704 +108% | $92,190 |
| 2019 | $3,705 -49.8% | $92,190 |
| 2018 | $7,387 +8.9% | $92,190 +19.5% |
| 2017 | $6,785 +2% | $77,140 -65% |
| 2016 | $6,649 +6.3% | $220,400 |
| 2015 | $6,252 +6.6% | $220,400 +197.2% |
| 2014 | $5,864 | $74,170 |
| 2013 | $5,864 +3.2% | $74,170 |
| 2012 | $5,683 -4.6% | $74,170 -9.9% |
| 2011 | $5,954 +8.9% | $82,320 |
| 2010 | $5,467 +1% | $82,320 |
| 2009 | $5,414 -6% | $82,320 -13% |
| 2008 | $5,763 +11.6% | $94,610 |
| 2007 | $5,166 +1.7% | $94,610 |
| 2006 | $5,081 +8.9% | $94,610 +13.9% |
| 2004 | $4,667 +8.3% | $83,060 |
| 2003 | $4,311 -8.3% | $83,060 +0.9% |
| 2002 | $4,702 +11.7% | $82,330 |
| 2001 | $4,211 -48.4% | $82,330 |
| 2000 | $8,161 | $82,330 |
Find assessor info on the county website
Neighborhood: 43560
Nearby homes
- $407,3004 bd3 ba3.1k sqft5064 Sprucewood Ct, Sylvania, OH 43560Sold

- $427,2004 bd3 ba2.5k sqft5106 Sprucewood Ct, Sylvania, OH 43560Off Market
- $404,9004 bd2 ba3.1k sqft5105 Olde Mill Ct, Sylvania, OH 43560Off Market
- $311,0004 bd2 ba2.4k sqft5065 Olde Mill Ct, Sylvania, OH 43560Off Market
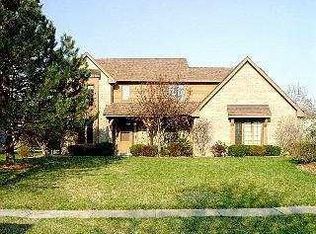
- $384,3004 bd3 ba2.5k sqft5056 Sprucewood Ct, Sylvania, OH 43560Off Market
- $359,0004 bd2 ba2.1k sqft5105 Sprucewood Ct, Sylvania, OH 43560Off Market
- $341,9004 bd2 ba2.2k sqft5109 Olde Mill Ct, Sylvania, OH 43560Off Market
- $386,6004 bd3 ba2.7k sqft5059 Olde Mill Ct, Sylvania, OH 43560Off Market
Nearby schools
GreatSchools rating
- 9/10Maplewood Elementary SchoolGrades: PK-5Distance: 1.4 mi
- 5/10Sylvania Arbor Hills Junior High SchoolGrades: 6-8Distance: 3.4 mi
- 9/10Sylvania Northview High SchoolGrades: 9-12Distance: 1.1 mi
Schools provided by the listing agent
- Elementary: Maplewood
- High: Northview
Source: NORIS. This data may not be complete. We recommend contacting the local school district to confirm school assignments for this home.


Get pre-qualified for a loan
At Zillow Home Loans, we can pre-qualify you in as little as 5 minutes with no impact to your credit score.An equal housing lender. NMLS #10287.
- Ohio
- Lucas County
- Sylvania
- 43560
- 5102 Sprucewood Ct
