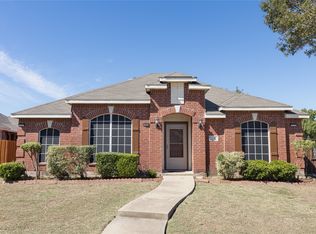
This Garland, TX home offers a prime location with school options, and a stunning curb appeal. Step inside to discover an inviting open floor plan with a spacious, well-lit kitchen featuring abundant cabinets and a charming skylight. Enjoy the fresh look of updated carpet and freshly painted walls. Situated on an expansive corner lot in a well-established neighborhood, this property also includes a dedicated office space, With a big master closet and plenty of windows it makes the ideal blend of style and functionality
Sold
Price Unknown
5102 Summertree Ct, Garland, TX 75043
3beds
1,811sqft
Single Family Residence
Built in 2002
8,289 Square Feet Lot
$333,200 Zestimate®
$--/sqft
$2,377 Estimated rent
Home value
$333,200
$317,000 - $350,000
$2,377/mo
Zestimate® history
Owner options
List your home for rent
$2,377/mo
Rent Zestimate®
Find your next renter with Zillow Rental Manager. Plus, with online applications, you can quickly screen prospective tenants – for free.
$2,377/mo
Rent Zestimate®
Refinance and save
$230/mo
Est. payment
Refinancing to a lower rate could help reduce your monthly payments and save thousands over the life of the loan.
$230/mo
Est. payment
Explore your selling options
Work with a Zillow partner agent
Leverage their expertise and Zillow's premium Showcase listings to get your home seen by more buyers.
Get startedList with your own agent
Get your home in front of millions of buyers by listing it on Zillow.
Learn how to do itSell it yourself
Take full control of how buyers see your home on Zillow by listing For Sale by Owner (FSBO).
List your homeWhat's special
Open floor planAbundant cabinetsDedicated office spaceExpansive corner lotPlenty of windowsFreshly painted wallsWell-lit kitchen
Zillow last checked:
Listing updated:
Listed by:
Alicia Trevino 0414905,
eXp Realty, LLC 214-876-4567
Bought with:
Temesgen Habte
Keller Williams Dallas Midtown
Source: NTREIS,MLS#: 20462881
Facts & features
Interior
Bedrooms & bathrooms
- Bedrooms: 3
- Bathrooms: 2
- Full bathrooms: 2
Primary bedroom
- Dimensions: 14 x 15
Bedroom
- Dimensions: 10 x 10
Bedroom
- Dimensions: 10 x 11
Dining room
- Dimensions: 9 x 9
Kitchen
- Features: Breakfast Bar, Kitchen Island
- Dimensions: 9 x 12
Living room
- Dimensions: 9 x 10
Living room
- Dimensions: 14 x 17
Heating
- Central, Natural Gas
Cooling
- Central Air, Gas
Appliances
- Included: Dishwasher, Gas Cooktop, Disposal, Gas Oven, Gas Range, Microwave
- Laundry: Washer Hookup
Features
- High Speed Internet, Cable TV
- Flooring: Carpet, Ceramic Tile
- Has basement: No
- Number of fireplaces: 1
- Fireplace features: Gas, Gas Log, Gas Starter
Interior area
- Total interior livable area: 1,811 sqft
Property
Parking
- Total spaces: 2
- Parking features: Garage, Garage Door Opener, On Street
- Garage spaces: 2
- Has uncovered spaces: Yes
Features
- Levels: One
- Stories: 1
- Pool features: None
- Fencing: Wood
Lot
- Size: 8,289 Square Feet
- Features: Corner Lot
Details
- Parcel number: 26659000020300000
Construction
Type & style
- Home type: SingleFamily
- Architectural style: Traditional,Detached
- Property subtype: Single Family Residence
Materials
- Brick
- Roof: Composition
Condition
- Year built: 2002
Utilities & green energy
- Sewer: Public Sewer
- Water: Public
- Utilities for property: Sewer Available, Water Available, Cable Available
Community & HOA
Community
- Security: Smoke Detector(s)
- Subdivision: WELLINGTON RUN
HOA
- Has HOA: Yes
- Amenities included: Maintenance Front Yard
- Services included: Maintenance Grounds
- HOA fee: $230 annually
- HOA name: Village Association Management
- HOA phone: 214-552-1629
Location
- Region: Garland
Financial & listing details
- Tax assessed value: $356,610
- Annual tax amount: $1,524
- Date on market: 11/1/2023
- Cumulative days on market: 5 days
- Listing terms: Cash,Conventional,FHA,VA Loan
Price history
| Date | Event | Price |
|---|---|---|
| 12/21/2023 | Sold | -- |
Source: NTREIS #20462881 Report a problem | ||
| 11/14/2023 | Pending sale | $339,000$187/sqft |
Source: NTREIS #20462881 Report a problem | ||
| 11/6/2023 | Contingent | $339,000$187/sqft |
Source: NTREIS #20462881 Report a problem | ||
| 11/1/2023 | Listed for sale | $339,000$187/sqft |
Source: NTREIS #20462881 Report a problem | ||
Public tax history
| Year | Property taxes | Tax assessment |
|---|---|---|
| 2025 | $1,524 -18.2% | $356,610 +2.1% |
| 2024 | $1,862 +57.6% | $349,270 |
| 2023 | $1,182 +3.5% | $349,270 +24.6% |
| 2022 | $1,142 +3.4% | $280,220 +25.2% |
| 2021 | $1,104 +0.6% | $223,880 |
| 2020 | $1,097 +8.9% | $223,880 +14.9% |
| 2019 | $1,008 -1.5% | $194,910 |
| 2018 | $1,024 -76.8% | $194,910 |
| 2017 | $4,409 +11% | $194,910 +18.3% |
| 2016 | $3,973 +22.5% | $164,800 +7.7% |
| 2015 | $3,243 | $153,020 +8.5% |
| 2014 | $3,243 | $141,020 |
| 2013 | -- | -- |
| 2012 | -- | -- |
| 2011 | -- | -- |
| 2010 | -- | -- |
| 2009 | -- | -- |
| 2008 | -- | -- |
| 2007 | -- | -- |
| 2005 | -- | -- |
| 2004 | -- | -- |
| 2003 | -- | -- |
| 2002 | -- | -- |
| 2001 | -- | -- |
Find assessor info on the county website
Neighborhood: Wellington Run
Nearby homes
- $340,5003 bd2 ba2.2k sqft5106 Summertree Ct, Garland, TX 75043Off Market
- $371,8104 bd2 ba2k sqft5110 Summertree Ct, Garland, TX 75043Off Market
- $--3 bd2 ba1.8k sqft5101 Sarasota Dr, Garland, TX 75043Sold
- $357,9005 bd3 ba2.9k sqft3117 Capstone Ln, Garland, TX 75043Off Market

- $341,6003 bd2 ba2.2k sqft5105 Sarasota Dr, Garland, TX 75043Off Market
- $370,7004 bd3 ba2.7k sqft3113 Capstone Ln, Garland, TX 75043Off Market
- $321,4003 bd2 ba1.8k sqft3201 Capstone Ln, Garland, TX 75043Off Market
- $355,0003 bd2 ba2.1k sqft5101 Summertree Ct, Garland, TX 75043Off Market
Nearby schools
GreatSchools rating
- 4/10Lyles Collegiate Middle SchoolGrades: 6Distance: 0.7 mi
- 6/10Lakeview Centennial High SchoolGrades: 9-12Distance: 0.3 mi
- NALyles Middle SchoolGrades: 8Distance: 0.7 mi
Schools provided by the listing agent
- District: Garland ISD
Source: NTREIS. This data may not be complete. We recommend contacting the local school district to confirm school assignments for this home.
Get a cash offer in 3 minutes
Find out how much your home could sell for in as little as 3 minutes with a no-obligation cash offer.
Estimated market value
$333,200
Get a cash offer in 3 minutes
Find out how much your home could sell for in as little as 3 minutes with a no-obligation cash offer.
Estimated market value
$333,200
- Texas
- Dallas County
- Garland
- 75043
- Wellington Run
- 5102 Summertree Ct
