Skip main navigation
Pending
  • $669,000

    5102 Teaberry Lane #35, Fishkill, NY 12524

    3beds
    2,175sqft
    Loading
    Condominium, Residential
    Built in 2025
    -- sqft lot
    $-- Zestimate®
    $308/sqft
    $440/mo HOA

    What's special

    Corner unitBedroom-level laundry roomFull hall bathWell-appointed bathSpacious great roomExpansive walk-in closetCasual breakfast nook
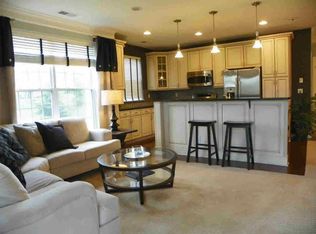
    CORNER UNIT-FINISHED BASEMENT WITH FULL BATH- SUMMER 2026! Welcome to The Townhomes at Van Wyck Mews - Toll Brothers newest townhome community offering low-maintenance living with on-site amenities in a secluded suburban location with easy access to retail, restaurants and commuter highways. Discover elevated townhome living in this inviting Caufield model, where a soaring two-story foyer and open staircase introduce a bright and well-designed interior. The spacious great room flows seamlessly into the dining area and casual breakfast nook, with easy access to the rear yard for effortless indoor/outdoor living. The thoughtfully designed kitchen features a generous center island with breakfast bar, wraparound cabinetry, extensive counter space, and a large pantry. Upstairs, the primary suite offers a comfortable retreat with an expansive walk-in closet and a well-appointed bath showcasing a dual-sink vanity and a large shower with built-in seat, while two additional bedrooms—each with vaulted ceilings and ample closets—share a full hall bath. A conveniently located bedroom-level laundry room adds to the home’s practicality. The finished basement provides additional living space along with a full bathroom, ideal for guests, recreation, or entertainment purposes. Additional highlights include a main-level powder room, a welcoming everyday entry on the lower level, and abundant storage throughout. Located in an established upscale community in the desirable town of Fishkill, the property features impressive mountain views and access to community amenities including a clubhouse, swimming pool, and scenic walking paths, all within a peaceful and well-planned setting crafted by America’s Luxury Home Builder®
    212 days
    |
    12
    |
    0
    |

    Zillow last checked:

    Listing updated:

    Listed by:

    Toll Brothers Real Estate Inc. 203-228-3367,

    Thomas J. Jacovino 203-228-3367

    Source: OneKey® MLS as distributed by MLS GRID,MLS#: 942635MLS Logo

      Facts & features

      Interior

      Bedrooms & bathrooms
      • Bedrooms: 3
      • Bathrooms: 4
      • Full bathrooms: 3
      • 1/2 bathrooms: 1
      Heating
      • Natural Gas, Forced Air
      Cooling
      • Central Air
      Appliances
      • Included: Dishwasher, Gas Range, Microwave, Gas Water Heater
      • Laundry: Washer/Dryer Hookup, In Hall, Washer Hookup
      Features
      • Eat-in Kitchen, Formal Dining, Kitchen Island, Open Floorplan, Open Kitchen, Pantry, Recessed Lighting, Walk-In Closet(s)
      • Flooring: Carpet, Hardwood
      • Basement: Finished
      • Attic: Scuttle
      • Has fireplace: No
      • Common walls with other units/homes: End Unit
      Interior area
      • Total structure area: 2,175
      • Total interior livable area: 2,175 sqft
      Video & virtual tour

      Property

      Parking
      • Total spaces: 2
      • Parking features: Attached, Garage, Garage Door Opener
      • Garage spaces: 1
      Features
      • Patio & porch: Patio
      • Pool features: Community
      • Has view: Yes
      • View description: Mountain(s), Trees/Woods
      Lot
      • Features: Corner Lot, Wooded
      Details
      • Parcel number: 13308900625600207340360000
      • Special conditions: None

      Construction

      Type & style
      • Home type: Condo
      • Property subtype: Condominium, Residential
      • Attached to another structure: Yes
      Materials
      • Frame, Other, Vinyl Siding
      • Foundation: Other, Slab
      Condition
      • New Construction
      • New construction: Yes
      • Year built: 2025
      Details
      • Builder model: Caufield Manor

      Utilities & green energy

      • Sewer: Public Sewer
      • Water: Public
      • Utilities for property: Natural Gas Available, Trash Collection Private, Underground Utilities

      Community & HOA

      Community
      • Features: Clubhouse, Fitness Center, Pool, Sidewalks
      • Security: Security System
      • Subdivision: VAN WYCK MEWS
      HOA
      • Has HOA: Yes
      • Amenities included: Clubhouse, Landscaping, Maintenance Grounds, Pool, Snow Removal, Trash
      • Services included: Maintenance Structure, Snow Removal, Trash
      • HOA fee: $440 monthly
      • HOA name: Associa
      Location
      • Region: Fishkill

      Financial & listing details

      • Price per square foot: $308/sqft
      • Annual tax amount: $12,000
      • Date on market: 12/9/2025
      • Cumulative days on market: 375 days
      • Listing agreement: Exclusive Right To Sell

        Estimated market value

        Not available

        Estimated sales range

        Not available

        Not available

        Price history

        DateEventPrice
        1/15/2026Pending sale$669,000$308/sqft
        Source: OneKey® MLS as distributed by MLS GRID #942635 Report a problem
        1/9/2026Price change$669,000+3.1%$308/sqft
        Source: OneKey® MLS as distributed by MLS GRID #942635 Report a problem
        12/9/2025Listed for sale$649,000$298/sqft
        Source: OneKey® MLS as distributed by MLS GRID #942635 Report a problem

        Public tax history

        Tax history is unavailable.

        Monthly payment

        Estimated monthly payment$1,822
        All calculations are estimates and provided by Zillow, Inc. for informational purposes only. Actual amounts may vary.
        HOA fees may include property taxes on listings classified as Co-Ops. Contact the listing agent and/or owner for fee details.
        Mortgage interest rates are dependent on a number of factors, including credit score, down payment, and repayment length. Interest rate data provided by Zillow Group Marketplace, Inc. as of 1/1/1970 from various mortgage lenders with which we have lead or other similar arrangements; the Estimated Payment is an average of those rates.
        See how much you could borrow to make a competitive offer.

        Climate risks

        Neighborhood: Merritt Park

        Getting around

        19 / 100
        Car-Dependent
        7 / 100
        Somewhat Bikeable

        Nearby schools

        GreatSchools rating
        Schools provided by the listing agent
        • Elementary: Brinckerhoff Elementary School
        • Middle: Wappingers Junior High School
        • High: John Jay Senior High School

        Source: OneKey® MLS as distributed by MLS GRID. This data may not be complete. We recommend contacting the local school district to confirm school assignments for this home.

        A local agent can set up tours, give advice and negotiate with sellers.

        Browse local experts

        Similar homes

        Skip to the end of the carouselSkip to the beginning of the carousel