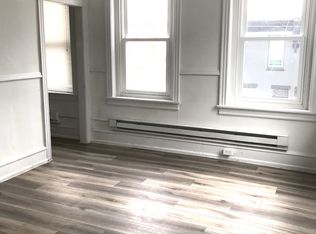
Built in 1945, this semi-detached row style multi-unit (2-unit) property features a solid brick construction, ensuring durability and low maintenance for years to come. Its interior was updated and modernized in the recent past. Great for investor or owner occupant who rents the second unit for additional income. The property spans 1,502 square feet, offering two apartments, 825 Sq ft and 700 Sq ft respectively and providing ample space for tenants while maximizing rental income potential. First floor has 9’2” ceiling height, living room, dining room, kitchen and bedroom with laminate flooring, ceiling, fan, and abundant light. The bathroom has set in tub as well as ceramic tile surround. The first floor unit has rear door to rear yard and inclusion of the basement. The Basement has 6’2” ceiling height, is full and unfinished with cement floor and parged rubble stone walls. Utilities include 2 electrical meters, 1 public water meter, 2 gas meters, 2 Bradford White hot water heaters (2020 & 2023), 2 Weil-McLain gas-fired hot water boilers, and laundry hookup and utility sink present. The Second Floor Unit has private entry from Torresdale Avenue (first level access with private hallway), 8’6" Ceiling Height, Living Room, Kitchen, 1 Bedroom, 1 Bathroom. Located in a vibrant neighborhood, this property is poised for growth, making it an ideal addition to any investment portfolio. The potential for appreciation in value, combined with the steady demand for rental units, positions this property as a smart choice for savvy investors looking to capitalize on the real estate market. Overall rental rate range per unit is between $750 and $1,250. In current condition rents are estimated to be between $800 and $900. If unit is refreshed with paint and carpeting, estimate rents ae between $900 and $1,200. Seize this opportunity to invest in a property that combines comfort, convenience, and financial growth.
Sold for $205,000
$205,000
5102 Torresdale Ave, Philadelphia, PA 19124
2beds
2baths
1,502sqft
Townhouse
Built in 1945
-- sqft lot
$205,200 Zestimate®
$136/sqft
$1,259 Estimated rent
Home value
$205,200
$195,000 - $215,000
$1,259/mo
Zestimate® history
Owner options
List your home for rent
$1,259/mo
Rent Zestimate®
Find your next renter with Zillow Rental Manager. Plus, with online applications, you can quickly screen prospective tenants – for free.
$1,259/mo
Rent Zestimate®
Refinance and save
$1,359/mo
Est. payment
Refinancing to a lower rate could help reduce your monthly payments and save thousands over the life of the loan.
$1,359/mo
Est. payment
Explore your selling options
Work with a Zillow partner agent
Leverage their expertise and Zillow's premium Showcase listings to get your home seen by more buyers.
Get startedList with your own agent
Get your home in front of millions of buyers by listing it on Zillow.
Learn how to do itSell it yourself
Take full control of how buyers see your home on Zillow by listing For Sale by Owner (FSBO).
List your homeWhat's special
Solid brick constructionDining roomAbundant lightBedroom with laminate flooringCeramic tile surround
Zillow last checked:
Listing updated:
Listed by:
Edward Welch 610-331-7655,
Higgins & Welch Real Estate, Inc.
Bought with:
Linda Sandoval Sandoval Martinez-Herrera, rs369201
Giraldo Real Estate Group
Coraly Batista, RS377100
Giraldo Real Estate Group
Source: Bright MLS,MLS#: PAPH2596772
Facts & features
Interior
Bedrooms & bathrooms
- Bedrooms: 2
- Bathrooms: 2
Basement
- Area: 825
Heating
- Radiator, Natural Gas
Cooling
- None
Appliances
- Included: Range Hood, Refrigerator, Gas Water Heater
Features
- Ceiling Fan(s)
- Flooring: Carpet, Laminate
- Basement: Full,Unfinished
- Has fireplace: No
Interior area
- Total structure area: 2,327
- Total interior livable area: 1,502 sqft
Property
Parking
- Parking features: None
Accessibility
- Accessibility features: None
Features
- Pool features: None
- Has view: Yes
- View description: City, Street
Lot
- Size: 1,956 Square Feet
- Dimensions: 19.00 x 101.00
- Features: Level, Rear Yard
Details
- Additional structures: Above Grade, Below Grade
- Parcel number: 622451300
- Zoning: RM1
- Zoning description: Residential Multi-Family - 1
- Special conditions: Standard
Construction
Type & style
- Home type: MultiFamily
- Architectural style: Other
- Property subtype: Townhouse
Materials
- Brick
- Foundation: Stone
- Roof: Built-Up,Asphalt
Condition
- Average
- New construction: No
- Year built: 1945
Utilities & green energy
- Electric: 100 Amp Service
- Sewer: Public Sewer
- Water: Public
Community & HOA
Community
- Subdivision: Frankford
Location
- Region: Philadelphia
- Municipality: PHILADELPHIA
Financial & listing details
- Price per square foot: $136/sqft
- Tax assessed value: $159,400
- Annual tax amount: $2,231
- Date on market: 3/29/2026
- Listing agreement: Exclusive Right To Sell
- Listing terms: Cash,Conventional,FHA,VA Loan
- Ownership: Fee Simple
- Total actual rent: 24000
- Income includes: Apartment Rentals
Price history
| Date | Event | Price |
|---|---|---|
| 6/22/2026 | Sold | $205,000+2.6%$136/sqft |
Source:  Bright MLS #PAPH2596772 Report a problem Bright MLS #PAPH2596772 Report a problem | ||
| 6/4/2026 | Pending sale | $199,900$133/sqft |
Source: Bright MLS #PAPH2596772 Report a problem | ||
| 4/20/2026 | Price change | $199,900-20%$133/sqft |
Source: Bright MLS #PAPH2596772 Report a problem | ||
| 3/29/2026 | Listed for sale | $249,900$166/sqft |
Source: Bright MLS #PAPH2596772 Report a problem | ||
Public tax history
| Year | Property taxes | Tax assessment |
|---|---|---|
| 2025 | $2,231 +19.6% | $159,400 +19.6% |
| 2024 | $1,866 | $133,300 |
| 2023 | $1,866 +30.8% | $133,300 |
| 2022 | $1,426 | -- |
| 2021 | $1,426 +4.2% | -- |
| 2018 | $1,369 | -- |
| 2017 | $1,369 +4.6% | -- |
| 2016 | $1,309 | -- |
| 2015 | $1,309 | -- |
| 2014 | $1,309 | $93,500 +936.1% |
| 2012 | -- | $9,024 |
| 2011 | -- | $9,024 |
| 2010 | -- | $9,024 |
| 2009 | -- | $9,024 |
| 2008 | -- | $9,024 |
| 2007 | -- | $9,024 |
| 2006 | -- | $9,024 |
| 2005 | -- | $9,024 |
| 2004 | -- | $9,024 |
| 2003 | -- | $9,024 |
| 2002 | -- | $9,024 |
| 2000 | -- | $9,024 |
| 1999 | -- | $9,024 |
Find assessor info on the county website
Neighborhood: Frankford
Nearby homes
- $---- bd-- ba-- sqft5102 Torresdale Ave FLOOR 2, Philadelphia, PA 19124Off Market
- $212,400-- bd-- ba1.5k sqft5100 Torresdale Ave, Philadelphia, PA 19124Off Market

- $152,4001 bd1 ba-- sqft5100 Torresdale Ave #3, Philadelphia, PA 19124Off Market
- $268,0002 bd1 ba1.5k sqft5100 Torresdale Ave #2, Philadelphia, PA 19124Off Market

- $182,5003 bd1 ba2.4k sqft5104-06 Torresdale Ave, Philadelphia, PA 19124Off Market
- $139,8003 bd1 ba1.2k sqft5108 Torresdale Ave, Philadelphia, PA 19124Off Market
- $191,1003 bd2 ba1.6k sqft2027 Pratt St, Philadelphia, PA 19124Off Market
- $140,7003 bd1 ba1.2k sqft5110 Torresdale Ave, Philadelphia, PA 19124Off Market
Nearby schools
GreatSchools rating
- 4/10Sullivan James J SchoolGrades: K-5Distance: 0.3 mi
- 4/10Harding Warren G Middle SchoolGrades: 6-8Distance: 0.1 mi
- 3/10Frankford High SchoolGrades: 9-12Distance: 0.9 mi
Schools provided by the listing agent
- District: The School District Of Philadelphia
Source: Bright MLS. This data may not be complete. We recommend contacting the local school district to confirm school assignments for this home.
Get a cash offer in 3 minutes
Find out how much your home could sell for in as little as 3 minutes with a no-obligation cash offer.
Estimated market value
$205,200
Get a cash offer in 3 minutes
Find out how much your home could sell for in as little as 3 minutes with a no-obligation cash offer.
Estimated market value
$205,200
- Pennsylvania
- Philadelphia County
- Philadelphia
- 19124
- Frankford
- 5102 Torresdale Ave
Nearby cities
Nearby neighborhoods
Nearby zip codes
Other Philadelphia Topics
