Skip main navigation
For sale
  • Price cut: $25K (6/25)
    $749,900

    5102 Turnberry Ct, Suffolk, VA 23435

    5beds
    3,618sqft
    : 
    Loading
    Get pre-qualified
    Single Family Residence
    Built in 2002
    0.33 Acres Lot
    $-- Zestimate®
    $207/sqft
    $53/mo HOA

    What's special

    Sun-filled living spaces
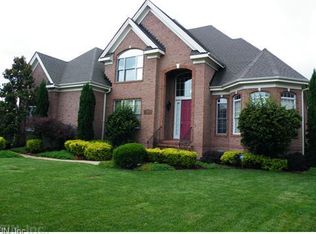
    Assumable VA loan with an interest rate of 2.25% offers potential for HUGE savings if assumed by qualified VA buyers!. Experience refined living at 5102 Turnberry Court, now offered at a compelling $749,900. Nestled in Riverfront at Harbour View, this elegantly appointed 5-bed, 3-bath residence blends timeless design with modern comfort. Sun-filled living spaces, a beautifully refreshed kitchen with granite surfaces, and family room with custom built-ins create an inviting atmosphere throughout. The expansive FROG provides exceptional flexibility for work, guests, or recreation, while the screened-in porch offers a serene retreat overlooking lush green space. Thoughtful updates and meticulous care elevate the home’s appeal, delivering a move-in-ready experience within one of Suffolk’s most desirable communities. Conveniently located near premier dining, shopping, golf, marinas, and major routes, this home offers an unmatched combination of lifestyle and value. With its new price, this is an opportunity not to be missed. Assumable VA loan with an interest rate of 2.25% offers potential for HUGE savings if assumed by qualified VA buyers!
    75 days
    |
    1,619
    |
    87
    |

    Zillow last checked:

    Listing updated:

    Listed by:

    Carrie Davis,

    Real Broker LLC 855-450-0442,

    Debbie Berger,

    Real Broker LLC

    Source: REIN Inc.,MLS#: 10632860MLS Logo

    Loading...

      Facts & features

      Interior

      Bedrooms & bathrooms
      • Bedrooms: 5
      • Bathrooms: 3
      • Full bathrooms: 3
      Rooms
      • Room types: 1st Floor BR, Attic, Breakfast Area, Fin. Rm Over Gar, Office/Study
      Primary bedroom
      • Level: Second
      Bedroom
      • Level: First
      Full bathroom
      • Level: First
      Dining room
      • Level: First
      Dining room
      • Level: First
      Family room
      • Level: First
      Kitchen
      • Level: First
      Living room
      • Level: First
      Utility room
      • Level: Second
      Heating
      • Forced Air, Natural Gas, Programmable Thermostat, Zoned
      Cooling
      • Central Air, Zoned
      Appliances
      • Included: Dishwasher, Disposal, Dryer, ENERGY STAR Qualified Appliances, Microwave, Electric Range, Refrigerator, Washer, Gas Water Heater
      Features
      • Dual Entry Bath (Br & Br), Primary Sink-Double, Walk-In Closet(s), Ceiling Fan(s), Entrance Foyer
      • Flooring: Carpet, Ceramic Tile, Wood
      • Windows: Window Treatments
      • Basement: Sealed/Encapsulated Crawl Space
      • Attic: Permanent Stairs,Pull Down Stairs,Walk-In
      • Number of fireplaces: 1
      • Fireplace features: Fireplace Gas-natural
      Interior area
      • Total interior livable area: 3,618 sqft

      Property

      Parking
      • Total spaces: 2
      • Parking features: Garage Att 2 Car, Garage Door Opener
      • Attached garage spaces: 2
      Features
      • Levels: Two
      • Stories: 2
      • Patio & porch: Deck, Porch, Screened Porch
      • Exterior features: Inground Sprinkler
      • Pool features: None
      • Has spa: Yes
      • Spa features: Hot Tub, Bath
      • Fencing: Back Yard,Decorative,Fenced
      • Has view: Yes
      • View description: Trees/Woods
      • Waterfront features: Not Waterfront
      Lot
      • Size: 0.33 Acres
      • Features: Cul-De-Sac, Wooded
      Details
      • Parcel number: 6DRF1K18

      Construction

      Type & style
      • Home type: SingleFamily
      • Architectural style: Traditional
      • Property subtype: Single Family Residence
      Materials
      • Brick
      • Roof: Asphalt Shingle
      Condition
      • New construction: No
      • Year built: 2002

      Utilities & green energy

      • Sewer: City/County
      • Water: City/County
      • Utilities for property: Cable Hookup

      Community & HOA

      Community
      • Security: Security System
      • Subdivision: The Riverfront
      HOA
      • Amenities included: Dock, Landscaping, Playground
      • HOA fee: $53 monthly
      Location
      • Region: Suffolk

      Financial & listing details

      • Price per square foot: $207/sqft
      • Tax assessed value: $719,600
      • Annual tax amount: $7,700
      • Date on market: 5/4/2026

        Estimated market value

        Not available

        Estimated sales range

        Not available

        Not available

        Price history

        Price history is unavailable.

        Public tax history

        YearProperty taxesTax assessment
        2025$7,700 -0.7%$719,600 -0.7%
        2024$7,751 +2.2%$724,400 +4.1%
        2023$7,585 +12.8%$695,900 +12.8%
        2022$6,726 +7.7%$617,100 +9.7%
        2021$6,246 +6.3%$562,700 +6.3%
        2020$5,876 -2.8%$529,400 -2.8%
        2019$6,046 $544,700
        2018$6,046 +126%$544,700 -3.3%
        2017$2,675 $563,000
        2016$2,675 $563,000 +8.2%
        2015$2,675 $520,200 +3.3%
        2014$2,675 $503,800
        2013-- $503,800 -3.7%
        2012-- $523,400 -0.2%
        2011-- $524,400 +3.4%
        2010-- $507,300 -6.8%
        2009$4,954 +1.3%$544,400 +1.3%
        2008$4,889 +0.3%$537,300 +3.6%
        2007$4,873 +0.2%$518,400 +13%
        2005$4,864 $458,900 +17.3%
        2004-- $391,100 +1.1%
        2003-- $386,900 +23.5%
        2002-- $313,300 +419.6%
        2001-- $60,300
        Find assessor info on the county website

        Monthly payment

        Est. payment

        Payment breakdown

        Explore the cost of this home by adjusting the details. Changes won't be saved.
        All calculations are estimates and provided by Zillow, Inc. for informational purposes only. Actual amounts may vary.
        HOA fees may include property taxes on listings classified as Co-Ops. Contact the listing agent and/or owner for fee details.
        Mortgage interest rates are dependent on a number of factors, including credit score, down payment, and repayment length. Interest rate data provided by Zillow Group Marketplace, Inc. as of 1/1/1970 from various mortgage lenders with which we have lead or other similar arrangements; the Estimated Payment is an average of those rates.
        See how much you could borrow to make a competitive offer.

        Climate risks

        Neighborhood: 23435

        Getting around

        33 / 100
        Car-Dependent
        34 / 100
        Somewhat Bikeable

        Nearby schools

        GreatSchools rating
        Schools provided by the listing agent
        • Elementary: Northern Shores Elementary
        • Middle: Col. Fred Cherry Middle
        • High: Nansemond River

        Source: REIN Inc.. This data may not be complete. We recommend contacting the local school district to confirm school assignments for this home.

        A local agent can set up tours, give advice and negotiate with sellers.

        Browse local experts

        Similar homes