Move right into this updated 4-bedroom, 1.5-bath bi-level on Madison's desirable east side! Major improvements have already been completed, including a brand-new roof, luxury vinyl plank flooring, electrical panel, and a 2022 central air conditioner, giving you the confidence to settle in while adding your own personal style over time. The flexible layout offers room to spread out, while the large, fenced backyard is perfect for pets, play, gardening, or entertaining. Enjoy a convenient location just minutes from local parks, shopping, restaurants, and easy highway access for commuting. This is a fantastic opportunity to own a well-maintained home with space, value, and plenty of potential to make it your own.
Offer-no show
$390,000
5102 Violet Ln, Madison, WI 53714
4beds
1,832sqft
Single Family Residence
Built in 1979
9,147 Square Feet Lot
$389,000 Zestimate®
$213/sqft
$-- HOA
What's special
- --
- on Zillow
- 31
- views
- 0
- saves
Zillow last checked:
Listing updated:
Listed by:
Joseph Dlugosz,
Stark Company, REALTORS
Source: SCWMLS,MLS#: 2029376
Facts & features
Interior
Bedrooms & bathrooms
- Bedrooms: 4
- Bathrooms: 2
- Full bathrooms: 1
- 1/2 bathrooms: 1
- Main level bathrooms: 1
Primary bedroom
- Level: Main
- Area: 154
- Dimensions: 14 x 11
Bedroom 2
- Level: Main
- Area: 110
- Dimensions: 11 x 10
Bedroom 3
- Level: Main
- Area: 100
- Dimensions: 10 x 10
Bedroom 4
- Level: Main
- Area: 162
- Dimensions: 18 x 9
Dining room
- Level: Main
- Area: 99
- Dimensions: 11 x 9
Family room
- Area: 480
- Dimensions: 24 x 20
Kitchen
- Features: Range/Oven, Refrigerator, Dishwasher, Microwave, Disposal
- Level: Main
- Area: 99
- Dimensions: 11 x 9
Living room
- Level: Main
- Area: 208
- Dimensions: 16 x 13
Heating
- Forced Air
Cooling
- Central Air
Appliances
- Included: Water Softener Included
- Laundry: Lower Level
Features
- Basement: Full,Full Size Windows/Exposed,Partially Finished
- Has fireplace: No
Interior area
- Total structure area: 1,832
- Total interior livable area: 1,832 sqft
- Finished area above ground: 1,152
Property
Parking
- Total spaces: 2
- Parking features: 2 car, Attached, Garage Door Opener
- Attached garage spaces: 2
- Has uncovered spaces: Yes
Features
- Levels: Multi/Split,Bi-level
- Patio & porch: Patio
- Fencing: Fenced
Lot
- Size: 9,147 Square Feet
- Dimensions: 76x122x75x122
- Features: Near Public Transit, Sidewalk
Details
- Parcel number: 071003106088
- Zoning: SR-C1
Construction
Type & style
- Home type: SingleFamily
- Property subtype: Single Family Residence
Materials
- Vinyl Siding, Brick
- Foundation: Poured concrete foundatn
Condition
- Year built: 1979
Details
- Warranty included: Yes
Utilities & green energy
- Sewer: Public Sewer
- Water: Public
- Utilities for property: Internet - Cable
Community & HOA
Community
- Subdivision: First Add. to Emerald Hills
Location
- Region: Madison
Financial & listing details
- Price per square foot: $213/sqft
- Tax assessed value: $331,300
- Annual tax amount: $5,665
- Date on market: 8/4/2026
- Inclusions: Range/Oven, Refrigerator, Dishwasher, Microwave
- Exclusions: Washer/Dryer, Personal Property of Seller
Estimated market value
$389,000
$370,000 - $408,000
$3,014/mo
Price history
| Date | Event | Price |
|---|---|---|
| 8/22/2026 | Pending sale | $390,000$213/sqft |
Source: SCWMLS #2029376 Report a problem | ||
| 8/4/2026 | Listed for sale | $390,000+56%$213/sqft |
Source: SCWMLS #2029376 Report a problem | ||
| 11/16/2022 | Listing removed | -- |
Source:  WIREX MLS #1920865 Report a problem WIREX MLS #1920865 Report a problem | ||
| 11/22/2021 | Sold | $250,000+0%$136/sqft |
Source: Public Record Report a problem | ||
| 10/5/2021 | Pending sale | $249,900$136/sqft |
Source: WIREX MLS #1920865 Report a problem | ||
| 9/29/2021 | Listed for sale | $249,900$136/sqft |
Source: WIREX MLS #1920865 Report a problem | ||
Public tax history
| Year | Property taxes | Tax assessment |
|---|---|---|
| 2024 | $5,859 +2% | $299,300 +5% |
| 2023 | $5,742 | $285,000 +14% |
| 2022 | -- | $250,000 -5.1% |
| 2021 | -- | $263,400 +7% |
| 2020 | -- | $246,200 +6% |
| 2019 | $4,623 | $232,300 +7% |
| 2018 | $4,623 +3.4% | $217,100 +8% |
| 2017 | $4,472 +5% | $201,000 +9% |
| 2016 | $4,260 +0% | $184,400 |
| 2014 | $4,258 -3.3% | $184,400 +3% |
| 2013 | $4,406 +6.2% | $179,000 |
| 2012 | $4,150 -5.8% | $179,000 -10% |
| 2011 | $4,406 +3.6% | $198,900 |
| 2010 | $4,253 +8% | $198,900 |
| 2009 | $3,937 +5.1% | $198,900 |
| 2008 | $3,746 -4.6% | $198,900 -3% |
| 2007 | $3,926 +4.2% | $205,000 +4% |
| 2006 | $3,767 -1% | $197,100 +5% |
| 2005 | $3,803 +0.4% | $187,700 +7.1% |
| 2004 | $3,789 +5.6% | $175,300 |
| 2003 | $3,589 +2.5% | $175,300 +14.4% |
| 2002 | $3,503 +0.2% | $153,300 +5% |
| 2001 | $3,496 +1.8% | $146,000 +5% |
| 2000 | $3,434 | $139,000 |
Find assessor info on the county website
Monthly payment
Est. payment
Payment breakdown
Explore the cost of this home by adjusting the details. Changes won't be saved.Climate risks
Neighborhood: Heistand
Nearby schools
Schools provided by the listing agent
- Elementary: Kennedy
- Middle: Whitehorse
- High: Lafollette
- District: Madison
Source: SCWMLS. This data may not be complete. We recommend contacting the local school district to confirm school assignments for this home.

Similar homes
- $399,9004 bd3 ba1.9k sqft2517 Crest Line Dr, Madison, WI 53704For Sale
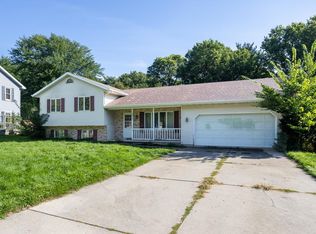 MLS ID #2030635, Hattie Williams. SCWMLS
 - $434,0003 bd2 ba2.5k sqft4620 Hermsmeier Ln, Madison, WI 53714For Sale
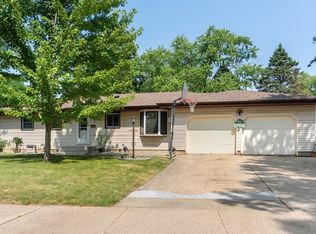 MLS ID #2029303, Michele Sullivan. SCWMLS
 - $499,9003 bd4 ba2k sqft6605 Carlton DRIVE, Madison, WI 53718Active
 MLS ID #1982845, Jacob Schneider Group*. WIREX MLS
 - $430,0003 bd3 ba2.3k sqft4929 E Buckeye Rd, Madison, WI 53716For Sale
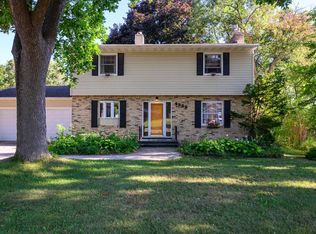 MLS ID #2028594, Joanna Janas. SCWMLS
