Price Improvement! Welcome home to this stunning row-end townhome in the highly sought-after Miller Crossing community in Herriman! Filled with natural light and framed by beautiful mountain views, this stylish home offers the perfect blend of comfort, convenience, and pet-friendly living. Featuring 3 bedrooms, each with its own fun and trendy designer wall treatment, this home is full of personality and charm. Inside, you'll find quartz countertops throughout, stylish lighting fixtures, and a striking herringbone accent wall that creates a modern designer feel you'll love coming home to. The spacious 2-car garage includes built-in shelving, providing plenty of storage and convenience. Ideally located between The District and Mountain View Village, you'll be just minutes from parks, shopping, dining, entertainment, and the new Bees Stadium. Quick access to Bangerter Highway makes commuting a breeze while still allowing you to enjoy the feel of a welcoming neighborhood. Situated in a pet-friendly community, this exceptional home offers comfort, style, and convenience in one of Herriman's most desirable locations. Don't miss your chance to make it yours!
Accepting backups
Price cut: $3K (6/8)
$395,000
5102 W Encore Ct, Herriman, UT 84096
3beds
1,530sqft
:
Get pre-qualified$2,494/mo
Townhouse
Built in 2018
871 Square Feet Lot
$393,100 Zestimate®
$258/sqft
$145/mo HOA
What's special
Stylish lighting fixturesMountain viewsBeautifully upgraded homeRow-end townhomeStriking herringbone accent wallLots of natural lightQuartz countertops throughout
- 80 days |
- 536 |
- 39 |
Zillow last checked:
Listing updated:
Listed by:
Jessica Harrington 801-889-6300,
EXIT Realty Success
Source: UtahRealEstate.com,MLS#: 2155394
Facts & features
Interior
Bedrooms & bathrooms
- Bedrooms: 3
- Bathrooms: 2
- Full bathrooms: 2
Rooms
- Room types: Master Bathroom
Primary bedroom
- Level: Second
Heating
- Forced Air, Central, >= 95% efficiency
Cooling
- Central Air, Ceiling Fan(s)
Appliances
- Included: Dryer, Microwave, Refrigerator, Washer, Disposal, Built-In Range
- Laundry: Electric Dryer Hookup
Features
- Walk-In Closet(s), Smart Thermostat
- Flooring: Carpet, Laminate
- Windows: Blinds, Window Coverings
- Basement: None
- Has fireplace: No
Interior area
- Total structure area: 1,530
- Total interior livable area: 1,530 sqft
- Finished area above ground: 1,530
Property
Parking
- Total spaces: 4
- Parking features: Garage - Attached
- Attached garage spaces: 2
- Uncovered spaces: 2
Accessibility
- Accessibility features: Accessible Hallway(s)
Features
- Stories: 2
- Patio & porch: Porch, Open Porch
- Exterior features: Lighting
- Has view: Yes
- View description: Mountain(s)
Lot
- Size: 871 Square Feet
- Features: Corner Lot, Sprinkler: Auto-Full
- Topography: Terrain
- Residential vegetation: Landscaping: Full
Details
- Parcel number: 2625401105
- Zoning: 1210
- Zoning description: Single-Family
Construction
Type & style
- Home type: Townhouse
- Property subtype: Townhouse
Materials
- Aluminum Siding, Cement Siding
- Roof: Aluminum,Asphalt
Condition
- Blt./Standing
- New construction: No
- Year built: 2018
- Major remodel year: 2018
Utilities & green energy
- Sewer: Public Sewer, Sewer: Public
- Water: Culinary
- Utilities for property: Natural Gas Connected, Electricity Connected, Sewer Connected, Water Connected
Community & HOA
Community
- Features: Sidewalks
- Security: Video Door Bell(s)
- Subdivision: Encore At Miller Cro
HOA
- Has HOA: Yes
- Amenities included: Insurance, Maintenance, Playground, Snow Removal, Trash, Water
- Services included: Insurance, Maintenance Grounds, Trash, Water
- HOA fee: $145 monthly
- HOA name: 801-235-7368
- HOA phone: 801-889-6300
Location
- Region: Herriman
Financial & listing details
- Price per square foot: $258/sqft
- Tax assessed value: $393,900
- Annual tax amount: $2,345
- Date on market: 5/4/2026
- Listing terms: Cash,Conventional,FHA,VA Loan
- Inclusions: Ceiling Fan, Dryer, Microwave, Range, Refrigerator, Washer, Window Coverings, Video Door Bell(s), Smart Thermostat(s)
- Acres allowed for irrigation: 0
- Electric utility on property: Yes
- Road surface type: Paved
Estimated market value
$393,100
$373,000 - $413,000
$2,050/mo
Price history
| Date | Event | Price |
|---|---|---|
| 6/8/2026 | Price change | $395,000-0.8%$258/sqft |
Source:  UtahRealEstate.com #2155394 Report a problem UtahRealEstate.com #2155394 Report a problem | ||
| 5/5/2026 | Listed for sale | $398,000$260/sqft |
Source: UtahRealEstate.com #2155394 Report a problem | ||
| 11/9/2018 | Sold | -- |
Source: Agent Provided Report a problem | ||
Public tax history
| Year | Property taxes | Tax assessment |
|---|---|---|
| 2025 | $2,345 +0.8% | $216,645 +3.2% |
| 2024 | $2,328 -2.2% | $209,990 +3.4% |
| 2023 | $2,379 -7.8% | $203,115 -7.5% |
| 2022 | $2,581 +17.3% | $219,670 +33.6% |
| 2021 | $2,201 +9.6% | $164,450 +16.3% |
| 2020 | $2,009 +1.6% | $141,460 +3.4% |
| 2019 | $1,976 | $136,840 +171.5% |
| 2018 | -- | $50,400 |
| 2017 | $739 | -- |
Find assessor info on the county website
Monthly payment
Est. payment
Payment breakdown
Explore the cost of this home by adjusting the details. Changes won't be saved.Climate risks
Neighborhood: 84096
Nearby schools
GreatSchools rating
- 8/10Bastian SchoolGrades: K-6Distance: 0.8 mi
- 7/10Copper Mountain Middle SchoolGrades: 7-9Distance: 0.8 mi
- 5/10Herriman High SchoolGrades: 10-12Distance: 1.1 mi
Schools provided by the listing agent
- Elementary: Bastian
- Middle: Copper Mountain
- High: Herriman
- District: Jordan
Source: UtahRealEstate.com. This data may not be complete. We recommend contacting the local school district to confirm school assignments for this home.
- $384,0003 bd2 ba1.2k sqft5104 W Encore Ct, Herriman, UT 84096Off Market
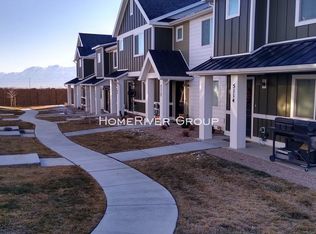
- $421,3003 bd2 ba1.4k sqft5106 W Encore Ct, Herriman, UT 84096Off Market
- $420,5003 bd2 ba1.5k sqft5097 W Encore Ct, Herriman, UT 84096Off Market
- $390,7003 bd2 ba1.4k sqft5108 W Encore Ct, Herriman, UT 84096Off Market
- $384,6003 bd2 ba1.2k sqft5101 W Encore Ct, Herriman, UT 84096Off Market
- $403,0003 bd2 ba1.4k sqft5103 W Encore Ct, Herriman, UT 84096Off Market
- $378,6003 bd2 ba1.2k sqft5112 W Encore Ct, Herriman, UT 84096Off Market
- $395,6003 bd2 ba1.4k sqft5107 W Encore Ct, Herriman, UT 84096Off Market
A local agent can set up tours, give advice and negotiate with sellers.
Similar homes
- $399,9003 bd3 ba1.4k sqft11954 S Forester Peak Pl W, Herriman, UT 84096For Sale
 MLS ID #2173232, Carli DeLuca, KW South Valley Keller Williams (Elite). UtahRealEstate.com
 - $400,0003 bd3 ba1.4k sqft12217 S Platt Ln W #86, Herriman, UT 84096For Sale
 MLS ID #2172370, Joe Black, KW Utah Realtors Keller Williams (Brickyard). UtahRealEstate.com
 - $399,0003 bd2 ba1.5k sqft5113 W Dolce Ct, Herriman, UT 84096For Sale
 MLS ID #2170620, Kimberly Wiseman, Equity Real Estate (Advantage). UtahRealEstate.com
 - $385,0003 bd2 ba1.2k sqft5122 W Dolce Ct, Herriman, UT 84096For Sale
 MLS ID #2165044, Jeff Longson, Integrity Real Estate Services A Professional Corp. UtahRealEstate.com
 - $420,0003 bd3 ba1.5k sqft12287 S Koppers Ln W, Herriman, UT 84096For SaleMLS ID #2163443, Elen Holdaway, Fathom Realty (Orem). UtahRealEstate.com
- $385,0003 bd3 ba1.4k sqft5381 W Tioga Pl, Herriman, UT 84096For SaleMLS ID #2168431, Lisa Radke, Selling Salt Lake. UtahRealEstate.com
- $399,0002 bd3 ba1.5k sqft5346 W Nova Vista Way, Herriman, UT 84096For SaleMLS ID #2171879, Bobbi Garcia, Skyline Real Estate Group. UtahRealEstate.com
- $425,0003 bd3 ba1.4k sqft5417 W Mount Conness Pl Unit 213, Herriman, UT 84096For SaleMLS ID #2168141, Hollie Ellis, Real Broker, LLC. UtahRealEstate.com
- $447,0004 bd3 ba2.2k sqft5167 W Duet Dr, Herriman, UT 84096For SaleMLS ID #2170602, Sandra Chourio, Realtypath LLC (South Valley). UtahRealEstate.com
- $389,9003 bd2 ba1.5k sqft13531 S Skipperling Ln, Riverton, UT 84065For SaleMLS ID #2173773, Rebecca Harston, KW Utah Realtors Keller Williams (Brickyard). UtahRealEstate.com
- $445,9903 bd3 ba2.1k sqft5156 W Stockfield Ln, Herriman, UT 84096For SaleMLS ID #2168478, Alexandru Mursa, Realtypath LLC (Prestige). UtahRealEstate.com
- $455,0003 bd3 ba2.2k sqft12366 S Andante Dr, Herriman, UT 84096For SaleMLS ID #2158141, Jessica Adams, Cannon & Company. UtahRealEstate.com
- $365,0003 bd2 ba1.2k sqft13054 S Tortola Dr Unit 101, Herriman, UT 84096For SaleMLS ID #2171942, Judy Fordon, Real Estate Essentials. UtahRealEstate.com
- $407,8003 bd3 ba1.5k sqft4218 W Rail Trail Ln, Riverton, UT 84096For SaleMLS ID #2167136, Stanford Jones, Realtypath LLC (Elite). UtahRealEstate.com
- $386,0003 bd3 ba1.5k sqft13397 S Alto Vista Ln W, Herriman, UT 84096For SaleMLS ID #2159886, Edgardo Romero, My Home Real Estate Inc. UtahRealEstate.com
- $390,0003 bd2 ba1.5k sqft13503 S Leaf Wing Ln, Herriman, UT 84096For SaleMLS ID #2141484, Lesley E. Mascaro, Realty HQ. UtahRealEstate.com
- $389,0002 bd3 ba1.2k sqft11436 S Lake Run Rd #326, South Jordan, UT 84009For SaleMLS ID #2173561, Austin D Brice, EXP Realty, LLC (Park City). UtahRealEstate.com
- $375,0002 bd2 ba1k sqft13387 S Vitasol Ln, Herriman, UT 84096For SaleMLS ID #2152624, Scott Steele, Signature Real Estate Utah (Cottonwood Heights). UtahRealEstate.com
- $385,0002 bd2 ba1.2k sqft11235 S Freestone Rd W, South Jordan, UT 84009For SaleMLS ID #2173472, Kristen Visser, Berkshire Hathaway HomeServices Utah Properties (So Ogden). UtahRealEstate.com
- $319,9003 bd2 ba1.2k sqft13092 S Tortola Dr W #304, Herriman, UT 84096For SaleMLS ID #2172779, Rodolfo Rangel, Utah Key Real Estate, LLC (Rangel Team). UtahRealEstate.com
