Welcome to 5012 Willowbrook Lane , Lakeland, FL 33811 - 3bedroom 2 BATH POOL HOME – where charm meets modern living! NO HOA...This charming solar -POOL home is nestled in a desirable, south Lakeland neighborhood, offering a perfect blend of tranquility and modern convenience. Step inside and be greeted by an inviting open floor plan, ideal for entertaining or enjoying family fun. The kitchen is charming and well appointed, featuring QUARTZ counter tops, huge center island /breakfast bar , stainless appliances, and ample cabinet space. Relax in the spacious living room thats flows seamlessly into many of the homes other social spaces. The dining room is very large, and exits out to an amazing backyard oasis. Next ,the spacious master suite features a lovely en-suite spa-like bathroom with designer finishes. Additionally, there are 2 more bedrooms that are generously sized and perfect for guests, or a growing family.The guest bathroom is well appointed and has been meticulously renovated as well.This lovely home is situated on .33 acre with a fully fenced private backyard , complete with a screened rear patio perfect for grilling, beautifully landscaped, and plenty of space for family, fun and pets. The home is located minutes from wonderful restaurants, shopping, great schools. Roof 2022,AC-2021, Screened pool enclosure 2022, On demand water heater 2021, windows & doors 2022,Pool Heater 2022
Sold for $360,000
$360,000
5102 WILLOWBROOK LANE, LAKELAND, FL 33811
3beds
1,491sqft
Single Family Residence
Built in 1981
0.33 Acres Lot
$356,300 Zestimate®
$241/sqft
$2,209 Estimated rent
Home value
$356,300
$328,000 - $388,000
$2,209/mo
Zestimate® history
Owner options
List your home for rent
$2,209/mo
Rent Zestimate®
Find your next renter with Zillow Rental Manager. Plus, with online applications, you can quickly screen prospective tenants – for free.
$2,209/mo
Rent Zestimate®
Refinance and save
$2,409/mo
Est. payment
Refinancing to a lower rate could help reduce your monthly payments and save thousands over the life of the loan.
$2,409/mo
Est. payment
Explore your selling options
Work with a Zillow partner agent
Leverage their expertise and Zillow's premium Showcase listings to get your home seen by more buyers.
Get startedList with your own agent
Get your home in front of millions of buyers by listing it on Zillow.
Learn how to do itSell it yourself
Take full control of how buyers see your home on Zillow by listing For Sale by Owner (FSBO).
List your homeWhat's special
Quartz counter topsSpacious master suiteInviting open floor planSolar-pool homeEn-suite spa-like bathroomScreened rear patioFully fenced private backyard
Zillow last checked:
Listing updated:
Listed by:
Jody Ciavardone 863-660-4922,
PREMIER REALTY NETWORK, INC 863-646-6688
Bought with:
Sue-Tanya Crosbourne, 3609973
LPT REALTY, LLC
Source: Stellar MLS,MLS#: L4956920 Originating MLS: Lakeland
Originating MLS: Lakeland
Facts & features
Interior
Bedrooms & bathrooms
- Bedrooms: 3
- Bathrooms: 2
- Full bathrooms: 2
Rooms
- Room types: Attic, Bonus Room, Florida Room
Primary bedroom
- Features: Ceiling Fan(s), Walk-In Closet(s)
- Level: First
- Area: 216 Square Feet
- Dimensions: 13.5x16
Bedroom 2
- Features: Ceiling Fan(s), Built-in Closet
- Level: First
- Area: 110 Square Feet
- Dimensions: 11x10
Bedroom 3
- Features: Ceiling Fan(s), Built-in Closet
- Level: First
- Area: 122.1 Square Feet
- Dimensions: 11.1x11
Primary bathroom
- Features: En Suite Bathroom, Exhaust Fan, Shower No Tub, Single Vanity, Stone Counters, Tall Countertops
- Level: First
- Area: 52 Square Feet
- Dimensions: 8x6.5
Bathroom 2
- Features: Single Vanity, Stone Counters, Tall Countertops, Tub With Shower
- Level: First
- Area: 48.75 Square Feet
- Dimensions: 7.5x6.5
Balcony porch lanai
- Level: First
- Area: 1500 Square Feet
- Dimensions: 60x25
Dining room
- Level: First
- Area: 258.5 Square Feet
- Dimensions: 23.5x11
Florida room
- Features: Ceiling Fan(s)
- Level: First
- Area: 294 Square Feet
- Dimensions: 21x14
Great room
- Features: Ceiling Fan(s)
- Level: First
- Area: 230 Square Feet
- Dimensions: 20x11.5
Kitchen
- Features: Breakfast Bar, Kitchen Island, Stone Counters, Tall Countertops
- Level: First
- Area: 235 Square Feet
- Dimensions: 23.5x10
Heating
- Central, Electric, Zoned
Cooling
- Central Air, Zoned
Appliances
- Included: Dishwasher, Disposal, Dryer, Electric Water Heater, Exhaust Fan, Microwave, Range, Refrigerator, Tankless Water Heater, Washer
- Laundry: Electric Dryer Hookup, In Garage, Washer Hookup
Features
- Eating Space In Kitchen, Kitchen/Family Room Combo, Living Room/Dining Room Combo, Open Floorplan, Primary Bedroom Main Floor, Solid Surface Counters, Stone Counters, Thermostat, Walk-In Closet(s)
- Flooring: Carpet, Luxury Vinyl, Porcelain Tile
- Doors: French Doors
- Windows: Blinds, Double Pane Windows
- Has fireplace: No
Interior area
- Total structure area: 2,046
- Total interior livable area: 1,491 sqft
Property
Parking
- Total spaces: 2
- Parking features: Driveway, Garage Door Opener, Garage Faces Side
- Attached garage spaces: 2
- Has uncovered spaces: Yes
- Details: Garage Dimensions: 21x20
Features
- Levels: One
- Stories: 1
- Patio & porch: Covered, Enclosed, Patio, Rear Porch, Screened
- Exterior features: Private Mailbox
- Has private pool: Yes
- Pool features: Heated, In Ground, Screen Enclosure
- Fencing: Vinyl
- Has view: Yes
- View description: Pool
Lot
- Size: 0.33 Acres
- Dimensions: 110 x 135
- Features: In County, Landscaped
- Residential vegetation: Oak Trees, Trees/Landscaped
Details
- Parcel number: 232909139630000690
- Zoning: R-1
- Special conditions: None
Construction
Type & style
- Home type: SingleFamily
- Architectural style: Ranch
- Property subtype: Single Family Residence
Materials
- Block, Stucco
- Foundation: Slab
- Roof: Shingle
Condition
- Completed
- New construction: No
- Year built: 1981
Utilities & green energy
- Sewer: Septic Tank
- Water: Public
- Utilities for property: BB/HS Internet Available, Cable Available, Cable Connected, Electricity Connected, Phone Available, Solar, Water Connected
Community & HOA
Community
- Security: Security System Owned, Smoke Detector(s)
- Pet fee: $0 monthly
- Subdivision: FORESTGREEN PH 02
HOA
- Has HOA: No
- HOA name: NO Homes Owners association
Location
- Region: Lakeland
Financial & listing details
- Price per square foot: $241/sqft
- Tax assessed value: $248,976
- Annual tax amount: $3,840
- Date on market: 11/11/2025
- Cumulative days on market: 27 days
- Listing terms: Cash,Conventional,FHA,VA Loan
- Ownership: Fee Simple
- Total actual rent: 0
- Electric utility on property: Yes
- Road surface type: Paved, Asphalt
Price history
| Date | Event | Price |
|---|---|---|
| 1/5/2026 | Sold | $360,000-2.4%$241/sqft |
Source:  Stellar MLS #L4956920 Report a problem Stellar MLS #L4956920 Report a problem | ||
| 12/10/2025 | Pending sale | $369,000$247/sqft |
Source: Stellar MLS #L4956920 Report a problem | ||
| 11/11/2025 | Listed for sale | $369,000+10.1%$247/sqft |
Source: Stellar MLS #L4956920 Report a problem | ||
| 2/16/2022 | Sold | $335,000+3.4%$225/sqft |
Source: Public Record Report a problem | ||
| 1/3/2022 | Pending sale | $324,000$217/sqft |
Source: Stellar MLS #L4926864 Report a problem | ||
| 12/30/2021 | Listed for sale | $324,000$217/sqft |
Source: Stellar MLS #L4926864 Report a problem | ||
| 12/23/2021 | Pending sale | $324,000$217/sqft |
Source: Stellar MLS #L4926864 Report a problem | ||
| 12/21/2021 | Listed for sale | $324,000+118.2%$217/sqft |
Source: Stellar MLS #L4926864 Report a problem | ||
| 9/3/2021 | Sold | $148,500$100/sqft |
Source: Public Record Report a problem | ||
Public tax history
| Year | Property taxes | Tax assessment |
|---|---|---|
| 2025 | $3,219 -2.2% | $248,976 -2.1% |
| 2024 | $3,292 +3.7% | $254,369 +5.1% |
| 2023 | $3,174 +9.4% | $241,967 +10.8% |
| 2022 | $2,901 +22.5% | $218,401 +27.8% |
| 2021 | $2,368 +267.1% | $170,908 +99.8% |
| 2020 | $645 +1.4% | $85,537 +2.3% |
| 2019 | $636 -40.9% | $83,614 +1.9% |
| 2018 | $1,076 +2.8% | $82,055 +2.1% |
| 2017 | $1,046 +76% | $80,367 +2.1% |
| 2016 | $594 -1.8% | $78,714 +0.7% |
| 2015 | $606 -34.2% | $78,167 +0.8% |
| 2014 | $921 +53.8% | $77,547 +1.5% |
| 2013 | $599 +4.3% | $76,401 +1.7% |
| 2012 | $574 +1.6% | $75,124 +3% |
| 2011 | $565 -28% | $72,936 -16.3% |
| 2010 | $785 +0.8% | $87,109 +2.7% |
| 2009 | $778 +5.5% | $84,819 +0.1% |
| 2008 | $737 | $84,734 |
| 2007 | -- | -- |
| 2006 | $976 | -- |
| 2005 | -- | -- |
| 2004 | -- | -- |
| 2003 | $820 +5.5% | $74,241 +5.2% |
| 2002 | $778 +2.5% | $70,577 +1.6% |
| 2001 | $759 | $69,466 |
Find assessor info on the county website
Neighborhood: 33811
Nearby homes
- $296,3003 bd2 ba1.3k sqft5110 Willowbrook Ln, Lakeland, FL 33811Off Market

- $292,4003 bd2 ba1.3k sqft5111 Ivybrook Ln, Lakeland, FL 33811Off Market
- $360,0004 bd2 ba1.8k sqft5103 Ivybrook Ln, Lakeland, FL 33811Sold
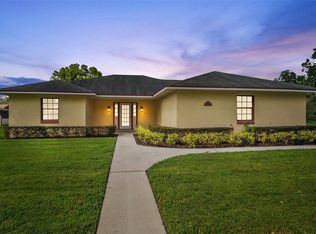
- $271,4003 bd2 ba1.1k sqft3151 Bonnybrook Dr N, Lakeland, FL 33811Off Market
- $290,2003 bd2 ba1.4k sqft5119 Ivybrook Ln, Lakeland, FL 33811Off Market
- $322,8003 bd2 ba1.5k sqft5103 Willowbrook Ln, Lakeland, FL 33811Off Market
- $321,5003 bd2 ba1.7k sqft5118 Willowbrook Ln, Lakeland, FL 33811Off Market
- $291,3003 bd2 ba1.2k sqft3143 Bonnybrook Dr N, Lakeland, FL 33811Off Market
Nearby schools
GreatSchools rating
- 6/10R. Bruce Wagner Elementary SchoolGrades: PK-5Distance: 0.5 mi
- 4/10Southwest Middle SchoolGrades: 6-8Distance: 4 mi
- 5/10George W. Jenkins Senior High SchoolGrades: 9-12Distance: 5.5 mi
Schools provided by the listing agent
- Elementary: R. Bruce Wagner Elem
- Middle: Lakeland Highlands Middl
- High: Lakeland Senior High
Source: Stellar MLS. This data may not be complete. We recommend contacting the local school district to confirm school assignments for this home.
Get a cash offer in 3 minutes
Find out how much your home could sell for in as little as 3 minutes with a no-obligation cash offer.
Estimated market value
$356,300
Get a cash offer in 3 minutes
Find out how much your home could sell for in as little as 3 minutes with a no-obligation cash offer.
Estimated market value
$356,300
- Florida
- Polk County
- Lakeland
- 33811
- 5102 WILLOWBROOK LANE
Nearby cities
Nearby neighborhoods
Nearby zip codes
Other Lakeland Topics
