HUGE PRICE IMPROVEMENT! Welcome to The Pelican Cove, where lake life is simplified. This new development on Pelican Lake offers a rare, turnkey opportunity to enjoy one of Minnesota's most sought-after lakes without the cost and complexity of traditional lake ownership. Located on the east side of Pelican Lake, this cottage community features 566 feet of shared shoreline, a sand beach, captivating sunsets, fire pits, and just 14 designated boat slips, a true scarcity on a 3,000+ acre lake. Buyers can choose from established, newly built 4-season 1-bedroom, 1-bath homes with lofts starting at $299,900 for the model unit #6 which has a 3ft loft. The other new units all are $329,900, they have a higher, 5ft loft. Established cottages are priced at $269,900.
Storage shed lots are also available across the street for $50,000, making lake life even more convenient. Ideal for first-time lake buyers, families upgrading from seasonal RV rentals, or lake homeowners seeking additional guest space, the community is designed for connection, comfort, and flexibility. Contract for Deed options make Pelican Lake living more attainable than ever, and owners can offer these homes for rent by the month. Whether you're looking for weekend getaways, long summer stays, or a smart investment, Pelican Cove is your easy way into Pelican Lake life, but opportunities like this don't last long. Schedule your tour today.
Active
Price cut: $35.1K (7/24)
$299,900
51021 Fish Lake Rd #6, Detroit Lakes, MN 56501
1beds
480sqft
Single Family
Built in 2025
871 Square Feet Lot
$-- Zestimate®
$625/sqft
$300/mo HOA
What's special
Fire pitsCaptivating sunsetsSand beach
- 188 days
- 183
- 3
Zillow last checked:
Listing updated:
Listed by:
Stacy Scott 218-850-7367,
Counselor Realty Detroit Lakes,
Michael Ring 218-234-9734
Source: NorthstarMLS as distributed by MLS GRID,MLS#: 7041868
Facts & features
Interior
Bedrooms & bathrooms
- Bedrooms: 1
- Bathrooms: 1
- 3/4 bathrooms: 1
Bedroom
- Level: Main
Bedroom 2
- Level: Main
Deck
- Level: Main
Kitchen
- Level: Main
Living room
- Level: Main
Loft
- Level: Upper
Heating
- Baseboard, In-Floor Heating
Cooling
- Ductless Mini-Split, Wall Unit(s)
Appliances
- Included: Microwave, Range, Refrigerator
- Laundry: None
Features
- Basement: None
Interior area
- Total structure area: 480
- Total interior livable area: 480 sqft
- Finished area above ground: 480
- Finished area below ground: 0
Video & virtual tour
Property
Parking
- Parking features: Unassigned
Accessibility
- Accessibility features: None
Features
- Levels: One and One Half
- Stories: 1.5
- Patio & porch: Patio
- Has view: Yes
- View description: Lake
- Has water view: Yes
- Water view: Lake
- Waterfront features: Dock, Lake Front, Shared, Waterfront Elevation(4-10), Lake Bottom(Hard, Sand, Weeds)
- Frontage length: Water Frontage: 566
Lot
- Size: 871 Square Feet
- Dimensions: 21.23 x 34.61
- Features: Accessible Shoreline, Tree Coverage - Light
Details
- Foundation area: 480
- Parcel number: 17000992049000
- Zoning description: Shoreline
Construction
Type & style
- Home type: SingleFamily
- Property subtype: Single Family
Materials
- Frame, Steel Siding
- Roof: Metal
Condition
- New construction: No
- Year built: 2025
Utilities & green energy
- Electric: Power Company: Lake Region Electric Co-op
- Gas: Electric
- Sewer: Holding Tank, Shared Septic
- Water: 4-Inch Submersible, Shared System
Community & HOA
Community
- Subdivision: Kohler Strom's Resort
HOA
- Has HOA: Yes
- Services included: Dock, Hazard Insurance, Lawn Care, Other, Maintenance Grounds, Snow Removal
- HOA fee: $3,600 annually
- HOA name: ABT Property Management
- HOA phone: 701-371-4152
Location
- Region: Detroit Lakes
Financial & listing details
- Price per square foot: $625/sqft
- Annual tax amount: $1,785
- Date on market: 3/24/2026
Estimated market value
Not available
Estimated sales range
Not available
Not available
Price history
| Date | Event | Price |
|---|---|---|
| 7/24/2026 | Price change | $299,900-10.5%$625/sqft |
Source:  NorthstarMLS as distributed by MLS GRID #7041868 Report a problem NorthstarMLS as distributed by MLS GRID #7041868 Report a problem | ||
| 6/3/2026 | Price change | $335,000-10.7%$698/sqft |
Source: NorthstarMLS as distributed by MLS GRID #7041868 Report a problem | ||
| 3/24/2026 | Listed for sale | $375,000+63%$781/sqft |
Source: NorthstarMLS as distributed by MLS GRID #7041868 Report a problem | ||
| 2/28/2024 | Listing removed | -- |
Source:  FMARMLS #23-2761 Report a problem FMARMLS #23-2761 Report a problem | ||
| 8/24/2023 | Price change | $230,000-8%$479/sqft |
Source: FMARMLS #23-2761 Report a problem | ||
| 6/23/2023 | Listed for sale | $250,000$521/sqft |
Source: FMARMLS #23-2761 Report a problem | ||
Public tax history
Tax history is unavailable.
Monthly payment
Est. payment
Payment breakdown
Explore the cost of this home by adjusting the details. Changes won't be saved.Climate risks
Neighborhood: 56501
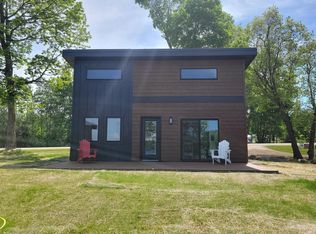
- $310,0001 bd1 ba480 sqft51021 Fish Lake Rd #4, Detroit Lakes, MN 56501Sold
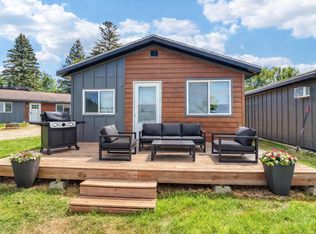
- $269,9002 bd1 ba480 sqft51021 Fish Lake Rd #8, Detroit Lakes, MN 56501For Sale

- $340,0002 bd1 ba480 sqft51021-10 Fish Lake Rd, Detroit Lakes, MN 56501Sold
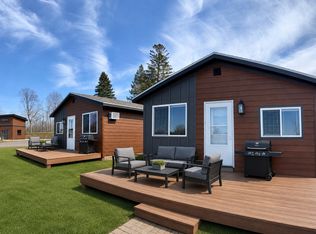
- $329,9001 bd1 ba480 sqft51021 Fish Lake Rd CABIN 5, Detroit Lakes, MN 56501For Sale

Similar homes
- $329,9001 bd1 ba480 sqft51021 Fish Lake Rd #3, Detroit Lakes, MN 56501For Sale

 MLS ID #7135799, Stacy Scott, Counselor Realty Detroit Lakes. NorthstarMLS as distributed by MLS GRID
 - $329,9001 bd1 ba480 sqft51021 Fish Lake Rd #2, Detroit Lakes, MN 56501For Sale
 MLS ID #7126758, Stacy Scott, Counselor Realty Detroit Lakes. NorthstarMLS as distributed by MLS GRID
 - $329,9001 bd1 ba480 sqft51021 Fish Lake Rd Cabin 5, Detroit Lakes, MN 56501For SaleMLS ID #7088202, Stacy Scott, Counselor Realty Detroit Lakes. NorthstarMLS as distributed by MLS GRID
- $269,9002 bd1 ba480 sqft51021 Fish Lake Rd #9, Detroit Lakes, MN 56501For Sale
 MLS ID #7027772, Michael Ring, Counselor Realty Detroit Lakes. NorthstarMLS as distributed by MLS GRID
 - $269,9002 bd1 ba480 sqft51021 Fish Lake Rd #8, Detroit Lakes, MN 56501For SaleMLS ID #6780228, Stacy Scott, Counselor Realty Detroit Lakes. NorthstarMLS as distributed by MLS GRID
- $289,000-- bd-- ba576 sqft13544 Pearl Lake Dr, Detroit Lakes, MN 56501For SaleMLS ID #7117971, Nathaniel Hunter, HomeSmart Adventure Realty. NorthstarMLS as distributed by MLS GRID
- $305,0002 bd1 ba536 sqft27096 Little Floyd Lake Rd #2, Detroit Lakes, MN 56501For SaleMLS ID #7005880, Christopher Howard Nord, The Real Estate Company of Detroit Lakes. NorthstarMLS as distributed by MLS GRID
- $315,0002 bd1 ba712 sqft27096 Little Floyd Lake Rd #1, Detroit Lakes, MN 56501For SaleMLS ID #7005877, Christopher Howard Nord, The Real Estate Company of Detroit Lakes. NorthstarMLS as distributed by MLS GRID
- $359,9002 bd1 ba660 sqft26291 82nd Ave S, Hawley, MN 56549For SaleMLS ID #7122951, Michael W Olson, Sky Lodge Properties MN, LLC.. NorthstarMLS as distributed by MLS GRID
- $274,9003 bd2 ba633 sqft41424 Dawn Trl #3, Pelican Rapids, MN 56572For SaleMLS ID #7073967, Gary Groom, Better Homes and Gardens Real Estate Advantage One. NorthstarMLS as distributed by MLS GRID
- $225,0001 bd1 ba508 sqft34818 County Highway 36 #4, Vergas, MN 56587For SaleMLS ID #6822691, Jason Witzke, Jack Chivers Realty. NorthstarMLS as distributed by MLS GRID
- $359,5002 bd1 ba546 sqft31514 Landing Dr, Dent, MN 56528For SaleMLS ID #7089990, Vaun Bruhn, New Horizons Realty Of Perham. NorthstarMLS as distributed by MLS GRID
- $399,9002 bd1 ba640 sqft13557 Rossman Erickson Rd, Lake Park, MN 56554For SaleMLS ID #7107267, Scott Breidenbach, Beyond Realty. NorthstarMLS as distributed by MLS GRID
- $219,9002 bd1 ba403 sqft41424 Dawn Trl Unit 2, Pelican Rapids, MN 56572For SaleMLS ID #7071771, Gary Groom, Better Homes and Gardens Real Estate Advantage One. NorthstarMLS as distributed by MLS GRID
- $219,9001 bd1 ba534 sqft41424 Dawn Trl #4, Pelican Rapids, MN 56572For SaleMLS ID #7074082, Gary Groom, Better Homes and Gardens Real Estate Advantage One. NorthstarMLS as distributed by MLS GRID
- $411,9002 bd1 ba480 sqft38166 County Highway 35, Dent, MN 56528For SaleMLS ID #7072410, Paula C Gladback, Coldwell Banker At The Lakes. NorthstarMLS as distributed by MLS GRID
