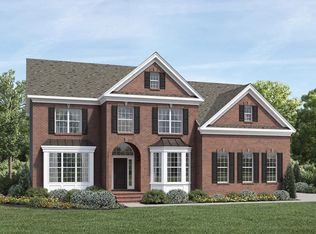
Exceptional luxury home in prime Canton location! Welcome to your dream home—North-facing 2019 Toll Brothers construction on a premium corner lot in the sought-after Hamlet Subdivision, within the top-rated Plymouth-Canton School District. This stunning 4-bedroom, 3.5-bath home features a finished basement, large backyard with custom patio, and 3-car side-entry garage, loaded with premium upgrades. A grand entry with a turned staircase and soaring ceilings opens to abundant natural light, a formal dining room, a spacious living room, a private library, and a custom-designed family room with 20-foot-high ceilings, built-in speakers, and a gas fireplace, and six oversized windows. Rich hardwood flooring flows throughout the entire first floor, adding warmth and elegance to each space. The Palladian-inspired chef’s kitchen offers custom soft-close cabinets, quartz countertops, stylish backsplash, and top-of-the-line stainless steel appliances. First-floor laundry and powder room enhance functionality. Upstairs, the expansive primary suite boasts an upgraded walk-in closet and spa-style en suite bath. Three additional spacious bedrooms and a full bath provide ample living space. The professionally finished basement includes a dry kitchen, full bath, and versatile area ideal for entertainment, fitness, or office use. The spacious backyard with a patio is ideal for outdoor gatherings and quality family time. The garage is upgraded with epoxy floors, painted walls, enhanced ceiling lighting, and a 16-foot-wide driveway. Resort-style community amenities include clubhouse, tennis courts, parks, and trails. Conveniently located minutes from Cherry Hill Village, Summit on the Park, Canton Library, schools, shopping, dining, and freeway access. A rare blend of elegance, quality, and comfort—do not miss this exceptional opportunity.
Sold for $862,000
$862,000
51021 Laurel Park, Canton, MI 48188
4beds
5,158sqft
Single Family Residence
Built in 2019
0.34 Acres Lot
$888,900 Zestimate®
$167/sqft
$5,532 Estimated rent
Home value
$888,900
$800,000 - $987,000
$5,532/mo
Zestimate® history
Owner options
List your home for rent
$5,532/mo
Rent Zestimate®
Find your next renter with Zillow Rental Manager. Plus, with online applications, you can quickly screen prospective tenants – for free.
$5,532/mo
Rent Zestimate®
Refinance and save
$6,939/mo
Est. payment
Refinancing to a lower rate could help reduce your monthly payments and save thousands over the life of the loan.
$6,939/mo
Est. payment
Explore your selling options
Work with a Zillow partner agent
Leverage their expertise and Zillow's premium Showcase listings to get your home seen by more buyers.
Get startedList with your own agent
Get your home in front of millions of buyers by listing it on Zillow.
Learn how to do itSell it yourself
Take full control of how buyers see your home on Zillow by listing For Sale by Owner (FSBO).
List your homeWhat's special
Gas fireplaceFinished basementProfessionally finished basementCustom-designed family roomExpansive primary suiteSoaring ceilingsAbundant natural light
Zillow last checked:
Listing updated:
Listed by:
Priyanka Dabhi 734-331-5666,
KW Professionals
Bought with:
Kamini Patel, 6501421273
Clients First, REALTORS(r)
Source: Realcomp II,MLS#: 20251010666
Facts & features
Interior
Bedrooms & bathrooms
- Bedrooms: 4
- Bathrooms: 4
- Full bathrooms: 3
- 1/2 bathrooms: 1
Primary bedroom
- Level: Second
- Area: 550
- Dimensions: 25 X 22
Bedroom
- Level: Second
- Area: 182
- Dimensions: 13 X 14
Bedroom
- Level: Second
- Area: 154
- Dimensions: 14 X 11
Bedroom
- Level: Second
- Area: 168
- Dimensions: 14 X 12
Primary bathroom
- Level: Second
- Area: 154
- Dimensions: 14 X 11
Other
- Level: Second
- Area: 50
- Dimensions: 10 X 5
Other
- Level: Basement
- Area: 77
- Dimensions: 11 X 7
Other
- Level: Entry
- Area: 42
- Dimensions: 6 X 7
Other
- Level: Entry
- Area: 135
- Dimensions: 9 X 15
Dining room
- Level: Entry
- Area: 192
- Dimensions: 12 X 16
Family room
- Level: Entry
- Area: 420
- Dimensions: 20 X 21
Flex room
- Level: Basement
- Area: 992
- Dimensions: 32 X 31
Kitchen
- Level: Entry
- Area: 240
- Dimensions: 12 X 20
Laundry
- Level: Entry
- Area: 98
- Dimensions: 14 X 7
Library
- Level: Entry
- Area: 154
- Dimensions: 11 X 14
Living room
- Level: Entry
- Area: 252
- Dimensions: 18 X 14
Heating
- Forced Air, Natural Gas
Cooling
- Ceiling Fans, Central Air
Appliances
- Included: Built In Gas Oven, Dishwasher, Dryer, Free Standing Refrigerator, Gas Cooktop, Microwave, Stainless Steel Appliances, Vented Exhaust Fan, Washer
- Laundry: Laundry Room
Features
- Entrance Foyer, Programmable Thermostat, Wet Bar
- Basement: Finished,Full
- Has fireplace: Yes
- Fireplace features: Family Room
Interior area
- Total interior livable area: 5,158 sqft
- Finished area above ground: 3,758
- Finished area below ground: 1,400
Property
Parking
- Total spaces: 3
- Parking features: Three Car Garage, Attached, Direct Access, Electricityin Garage
- Garage spaces: 3
Features
- Levels: Two
- Stories: 2
- Entry location: GroundLevelwSteps
- Patio & porch: Covered, Patio, Porch
- Exterior features: Lighting
- Pool features: None
Lot
- Size: 0.34 Acres
- Dimensions: 107 x 126
- Features: Corner Lot
Details
- Parcel number: 71118040043000
- Special conditions: Short Sale No,Standard
Construction
Type & style
- Home type: SingleFamily
- Architectural style: Colonial
- Property subtype: Single Family Residence
Materials
- Brick, Vinyl Siding
- Foundation: Basement, Poured
Condition
- New construction: No
- Year built: 2019
Utilities & green energy
- Sewer: Public Sewer
- Water: Community
Community & HOA
Community
- Features: Clubhouse, Sidewalks, Tennis Courts
- Subdivision: HAMLET POINTE CONDO
HOA
- Has HOA: Yes
- HOA fee: $950 annually
- HOA phone: 734-582-9603
Location
- Region: Canton
Financial & listing details
- Price per square foot: $167/sqft
- Tax assessed value: $333,285
- Annual tax amount: $13,508
- Date on market: 6/25/2025
- Cumulative days on market: 10 days
- Listing agreement: Exclusive Right To Sell
- Listing terms: Cash,Conventional,FHA
Price history
| Date | Event | Price |
|---|---|---|
| 7/30/2025 | Sold | $862,000-1.5%$167/sqft |
Source:  Realcomp II #20251010666 Report a problem Realcomp II #20251010666 Report a problem | ||
| 7/6/2025 | Pending sale | $875,000$170/sqft |
Source: Realcomp II #20251010666 Report a problem | ||
| 6/25/2025 | Listed for sale | $875,000$170/sqft |
Source: Realcomp II #20251010666 Report a problem | ||
Public tax history
Tax history is unavailable.
Neighborhood: 48188
Nearby homes
- $862,0004 bd2 ba3.7k sqft51021 Laurel Park #43, Canton, MI 48188Sold
- $809,0005 bd4 ba3.7k sqft51026 Meadowlands Ln #129, Canton, MI 48188Sold
- $673,3005 bd3 ba3.3k sqft51039 Laurel Park #121, Canton, MI 48188Off Market
- $760,6004 bd4 ba3.4k sqft2339 Blackwood, Canton, MI 48188Off Market
- $734,7005 bd3 ba3.2k sqft2295 Blackwood Rd #51, Canton, MI 48188Off Market
- $809,0005 bd4 ba3.7k sqft51026 Meadowlands Ln, Canton, MI 48188Sold
- $775,000-- bd3 ba3.1k sqft2441 Blackwood Rd #48, Canton, MI 48188Sold
- $641,200-- bd-- ba1 sqft2517 Blackwood Rd #47, Canton, MI 48188Off Market
Nearby schools
GreatSchools rating
- 9/10Workman Elementary SchoolGrades: K-5Distance: 1.5 mi
- 9/10Plymouth High SchoolGrades: 6-12Distance: 4.6 mi
- 9/10Salem High SchoolGrades: 6-12Distance: 4.8 mi
Get a cash offer in 3 minutes
Find out how much your home could sell for in as little as 3 minutes with a no-obligation cash offer.
Estimated market value
$888,900
Get a cash offer in 3 minutes
Find out how much your home could sell for in as little as 3 minutes with a no-obligation cash offer.
Estimated market value
$888,900
- Michigan
- Wayne County
- Canton
- 48188
- 51021 Laurel Park
Nearby cities
Nearby zip codes
Other Canton Topics
