BROKER OPEN +OPEN HOUSE 8/15 (4-6PM) Homes with this level of custom, high-end finishes don’t come to market often. Flooded with natural light,designed for both elegance and comfort, This one of a kind home with designer details will impress you the moment you walk through the front door. The home is filled with modern updates and timeless style. The tall ceilings, custom fireplace and open floor plan will take your breath away at every corner you turn. The Kitchen? With a stunning quartzite island, custom pull-out cabinetry, crown molding and Bosch appliances you’ll never want take out again. Every room is both grand and inviting, blending modern style with timeless warmth. With a main level primary en-suite, finished basement and standout backyard : a large, tree-lined private lot that’s incredibly peaceful, this home is perfect for entertaining or unwinding both indoors and out. Set on a quiet cul-de-sac with beautifully landscaped grounds schedule your tour to experience the difference.
Closed
$584,200
51029 Broken Wood Ct, Granger, IN 46530
4beds
3,480sqft
Single Family Residence
Built in 2002
0.73 Acres Lot
$620,100 Zestimate®
$--/sqft
$3,430 Estimated rent
Home value
$620,100
$552,000 - $695,000
$3,430/mo
Zestimate® history
Owner options
List your home for rent
$3,430/mo
Rent Zestimate®
Find your next renter with Zillow Rental Manager. Plus, with online applications, you can quickly screen prospective tenants – for free.
$3,430/mo
Rent Zestimate®
Refinance and save
$3,628/mo
Est. payment
Refinancing to a lower rate could help reduce your monthly payments and save thousands over the life of the loan.
$3,628/mo
Est. payment
Explore your selling options
Work with a Zillow partner agent
Leverage their expertise and Zillow's premium Showcase listings to get your home seen by more buyers.
Get startedList with your own agent
Get your home in front of millions of buyers by listing it on Zillow.
Learn how to do itSell it yourself
Take full control of how buyers see your home on Zillow by listing For Sale by Owner (FSBO).
List your homeWhat's special
Finished basementModern updatesModern styleTimeless styleTimeless warmthBeautifully landscaped groundsDesigner details
Zillow last checked:
Listing updated:
Listed by:
Chelssie E Urankar Cell:574-904-3661,
Brick Built Real Estate
Bought with:
Arpita Shah, RB20001564
McKinnies Realty, LLC
Source: IRMLS,MLS#: 202531312
Facts & features
Interior
Bedrooms & bathrooms
- Bedrooms: 4
- Bathrooms: 4
- Full bathrooms: 3
- 1/2 bathrooms: 1
- Main level bedrooms: 1
Bedroom 1
- Level: Main
Bedroom 2
- Level: Upper
Heating
- Natural Gas, Forced Air
Cooling
- Central Air
Appliances
- Included: Disposal, Dishwasher, Microwave, Refrigerator, Washer, Gas Cooktop, Dryer-Electric, Electric Oven, Gas Water Heater, Water Softener Owned
- Laundry: Main Level
Features
- Ceiling-9+, Stone Counters, Crown Molding, Eat-in Kitchen, Kitchen Island, Stand Up Shower, Main Level Bedroom Suite, Custom Cabinetry
- Flooring: Hardwood, Carpet, Ceramic Tile
- Windows: Window Treatments, Blinds
- Basement: Finished,Concrete
- Number of fireplaces: 1
- Fireplace features: Living Room, Vented
Interior area
- Total structure area: 3,820
- Total interior livable area: 3,480 sqft
- Finished area above ground: 2,280
- Finished area below ground: 1,200
Property
Parking
- Total spaces: 2
- Parking features: Attached, Garage Door Opener, Concrete
- Attached garage spaces: 2
- Has uncovered spaces: Yes
Features
- Levels: Two
- Stories: 2
- Patio & porch: Patio
Lot
- Size: 0.73 Acres
- Dimensions: 172X185.4
- Features: Cul-De-Sac, Few Trees, City/Town/Suburb, Near Walking Trail, Landscaped
Details
- Parcel number: 710413128006.000011
- Other equipment: Sump Pump
Construction
Type & style
- Home type: SingleFamily
- Property subtype: Single Family Residence
Materials
- Stone, Vinyl Siding
- Roof: Shingle
Condition
- New construction: No
- Year built: 2002
Utilities & green energy
- Sewer: Septic Tank
- Water: Well
Community & HOA
Community
- Features: Sidewalks
- Security: Security System
- Subdivision: Bridlewood
Location
- Region: Granger
Financial & listing details
- Tax assessed value: $467,500
- Annual tax amount: $3,324
- Date on market: 8/8/2025
- Listing terms: Cash,Conventional,FHA
Price history
| Date | Event | Price |
|---|---|---|
| 9/19/2025 | Sold | $584,200-6.5% |
Source:  IRMLS #202531312 Report a problem IRMLS #202531312 Report a problem | ||
| 8/19/2025 | Pending sale | $625,000 |
Source: IRMLS #202531312 Report a problem | ||
| 8/8/2025 | Listed for sale | $625,000 |
Source: IRMLS #202531312 Report a problem | ||
Public tax history
| Year | Property taxes | Tax assessment |
|---|---|---|
| 2025 | $3,276 +2.1% | $467,500 +16.8% |
| 2024 | $3,209 -7.6% | $400,400 +7.1% |
| 2023 | $3,472 +12.9% | $373,700 +4.1% |
| 2022 | $3,075 +17.7% | $359,000 +17.1% |
| 2021 | $2,612 +0.5% | $306,700 +13.9% |
| 2020 | $2,599 +5.6% | $269,200 +0.7% |
| 2019 | $2,461 -12.6% | $267,300 +3.3% |
| 2018 | $2,816 +9% | $258,800 -6% |
| 2017 | $2,585 -1.3% | $275,400 +8.3% |
| 2016 | $2,620 -5.3% | $254,200 -0.8% |
| 2014 | $2,766 +15% | $256,300 +16.9% |
| 2013 | $2,406 +6.7% | $219,300 -0.7% |
| 2012 | $2,254 -5.3% | $220,800 -8.1% |
| 2011 | $2,381 +4.7% | $240,200 +0.6% |
| 2010 | $2,273 -14.4% | $238,700 -7.6% |
| 2009 | $2,654 | $258,400 +11.6% |
| 2007 | -- | $231,500 -42% |
| 2006 | $3,224 +11.9% | $399,200 |
| 2004 | $2,882 +20.2% | $399,200 +130.1% |
| 2003 | $2,398 | $173,500 +173400% |
| 2001 | -- | $100 |
Find assessor info on the county website
Neighborhood: Bridlewood
Nearby homes
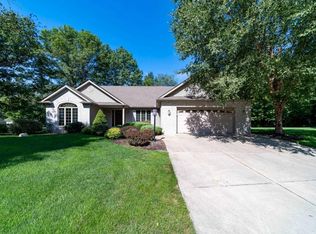
- $493,9003 bd2 ba2.8k sqft51045 Broken Wood Ct, Granger, IN 46530Off Market
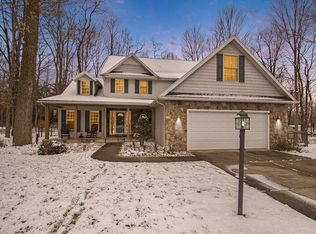
- $475,0004 bd3 ba3.3k sqft51022 Broken Wood Ct, Granger, IN 46530Sold
- $439,7004 bd2 ba2.2k sqft51038 Woods Run Ct, Granger, IN 46530Off Market
- $466,2004 bd3 ba2.9k sqft51020 Woods Run Ct, Granger, IN 46530Off Market
- $385,8003 bd3 ba2k sqft51061 Broken Wood Ct, Granger, IN 46530Off Market
- $470,0004 bd2 ba3.1k sqft51060 Broken Wood Ct, Granger, IN 46530Sold
- $471,3003 bd2 ba2.2k sqft51044 Broken Wood Ct, Granger, IN 46530Off Market
- $452,8004 bd2 ba2.1k sqft51052 Woods Run Ct, Granger, IN 46530Off Market
Nearby schools
GreatSchools rating
- 8/10Mary Frank Harris Elementary SchoolGrades: PK-5Distance: 0.5 mi
- 9/10Discovery Middle SchoolGrades: 6-8Distance: 3.7 mi
- 10/10Penn High SchoolGrades: 9-12Distance: 5.2 mi
Schools provided by the listing agent
- Elementary: Mary Frank
- Middle: Discovery
- High: Penn
- District: Penn-Harris-Madison School Corp.
Source: IRMLS. This data may not be complete. We recommend contacting the local school district to confirm school assignments for this home.


Get pre-qualified for a loan
At Zillow Home Loans, we can pre-qualify you in as little as 5 minutes with no impact to your credit score.An equal housing lender. NMLS #10287.
Sell for more on Zillow
Get a Zillow Showcase℠ listing at no additional cost and you could sell for .
$620,100
2% more
+$12,402
With Zillow Showcase(estimated)
$632,502
- Indiana
- Saint Joseph County
- Granger
- 46530
- Bridlewood
- 51029 Broken Wood Ct
Nearby cities
Nearby neighborhoods
Nearby zip codes
Other Granger Topics
