Welcome home to this beautifully updated end unit condo on the south side of La Crosse! The inviting open concept layout features vaulted ceilings, a cozy gas fireplace, and newer flooring throughout. The kitchen offers stainless steel appliances and flows seamlessly into the dining and living areas, creating a warm and welcoming space for everyday living and entertaining. Step outside onto the deck and enjoy the peaceful privacy of the wooded setting. The lower level offers a third bedroom and full bath, providing flexibility for a guest suite, family room, or home office. New siding and roof have recently been completed providing a fresh look and peace of mind for the years ahead. This move in ready condo is priced to sell and will not last long! Make sure to schedule your showing today!
Pending
$239,900
5103 33rd STREET S S, La Crosse, WI 54601
3beds
1,598sqft
Condominium
Built in 1987
-- sqft lot
$240,200 Zestimate®
$150/sqft
$260/mo HOA
What's special
Inviting open concept layoutNew siding and roofVaulted ceilingsCozy gas fireplaceNewer flooring throughout
- 57 days
- 21
- 0
Zillow last checked:
Listing updated:
Listed by:
Michael Hillyer 608-386-7730,
@properties La Crosse
Source: WIREX MLS,MLS#: 1975789 Originating MLS: Metro MLS
Originating MLS: Metro MLSFacts & features
Interior
Bedrooms & bathrooms
- Bedrooms: 3
- Bathrooms: 2
- Full bathrooms: 2
- Main level bedrooms: 2
Primary bedroom
- Level: Main
- Area: 192
- Dimensions: 16 x 12
Bedroom 2
- Level: Main
- Area: 132
- Dimensions: 12 x 11
Bedroom 3
- Level: Lower
- Area: 210
- Dimensions: 15 x 14
Kitchen
- Level: Main
- Area: 88
- Dimensions: 11 x 8
Living room
- Level: Main
- Area: 256
- Dimensions: 16 x 16
Heating
- Natural Gas, Forced Air
Cooling
- Central Air
Appliances
- Included: Dishwasher, Dryer, Oven, Range, Refrigerator, Washer
- Laundry: In Unit
Features
- Walk-In Closet(s)
- Basement: Full
Interior area
- Total structure area: 1,598
- Total interior livable area: 1,598 sqft
Property
Parking
- Total spaces: 2
- Parking features: Attached, 2 Car
- Attached garage spaces: 2
Features
- Levels: Two,2 Story
- Stories: 2
Details
- Parcel number: 017040320010
- Zoning: Residential
Construction
Type & style
- Home type: Condo
- Property subtype: Condominium
- Attached to another structure: Yes
Materials
- Vinyl Siding
Condition
- 21+ Years
- New construction: No
- Year built: 1987
Utilities & green energy
- Sewer: Public Sewer
- Water: Public
Community & HOA
HOA
- Has HOA: Yes
- Amenities included: Common Green Space
- HOA fee: $260 monthly
Location
- Region: La Crosse
- Municipality: La Crosse
Financial & listing details
- Price per square foot: $150/sqft
- Tax assessed value: $210,100
- Annual tax amount: $3,422
- Date on market: 8/12/2026
- Inclusions: Refrigerator, Oven/Stove, Dishwasher, Washer, Dryer, And Entertainment Center.
Estimated market value
$240,200
$228,000 - $252,000
$1,663/mo
Price history
| Date | Event | Price |
|---|---|---|
| 8/15/2026 | Pending sale | $239,900$150/sqft |
Source:  WIREX MLS #1975789 Report a problem WIREX MLS #1975789 Report a problem | ||
| 8/12/2026 | Listed for sale | $239,900+71.4%$150/sqft |
Source: WIREX MLS #1975789 Report a problem | ||
| 5/7/2019 | Sold | $140,000-3.4%$88/sqft |
Source: Public Record Report a problem | ||
| 3/19/2019 | Listed for sale | $144,900$91/sqft |
Source: Berkshire Hathaway HomeServices North Properties #1627027 Report a problem | ||
Public tax history
| Year | Property taxes | Tax assessment |
|---|---|---|
| 2025 | $3,422 -0.8% | $201,600 +14% |
| 2024 | $3,449 -5.5% | $176,800 |
| 2023 | $3,650 +5.4% | $176,800 |
| 2022 | $3,462 -5.9% | $176,800 +25.2% |
| 2021 | $3,681 +18.4% | $141,200 +16.3% |
| 2020 | $3,109 -0.2% | $121,400 |
| 2019 | $3,114 +14.1% | $121,400 +29.6% |
| 2017 | $2,729 +0.1% | $93,700 |
| 2016 | $2,726 +8.2% | $93,700 |
| 2015 | $2,519 +0.6% | $93,700 |
| 2014 | $2,503 -2.9% | $93,700 |
| 2013 | $2,579 -18.5% | $93,700 -19.6% |
| 2012 | $3,165 +0% | $116,600 |
| 2011 | $3,164 -1.7% | $116,600 |
| 2010 | $3,220 +2.5% | $116,600 |
| 2009 | $3,142 -9.4% | $116,600 -10.1% |
| 2008 | $3,466 -1.6% | $129,700 |
| 2007 | $3,523 +4% | $129,700 |
| 2006 | $3,388 +5.2% | $129,700 +9.5% |
| 2005 | $3,221 +2.8% | $118,500 +7.9% |
| 2004 | $3,135 +6.3% | $109,800 |
| 2003 | $2,950 +16.6% | $109,800 +23.5% |
| 2002 | $2,529 +0.4% | $88,900 |
| 2001 | $2,520 -3.3% | $88,900 -2.6% |
| 2000 | $2,605 | $91,300 |
Find assessor info on the county website
Monthly payment
Est. payment
Payment breakdown
Explore the cost of this home by adjusting the details. Changes won't be saved.Climate risks
Neighborhood: 54601
Nearby schools
Schools provided by the listing agent
- District: La Crosse
Source: WIREX MLS. This data may not be complete. We recommend contacting the local school district to confirm school assignments for this home.
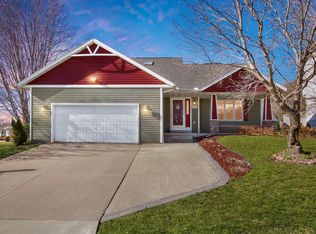
Similar homes
- $252,5002 bd3 ba1.2k sqftWoodbridge Condominium Assoc, La Crosse, WI 54601Active
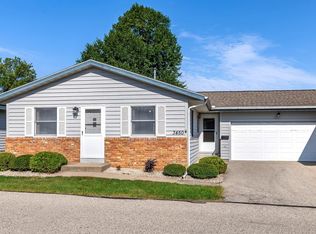 MLS ID #1977951, Dawn Johnson. WIREX MLS
 - $289,9005 bd2 ba2.3k sqftW5906 Valley PARKWAY, La Crosse, WI 54601Active
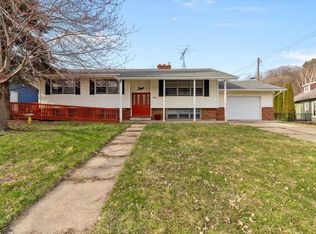 MLS ID #1984051, Jordan Luther. WIREX MLS
 - $264,9004 bd2 ba1.8k sqft1501 Weston STREET, La Crosse, WI 54601Active
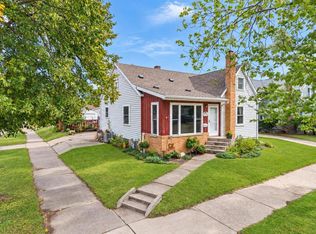 MLS ID #1980941, Alex Wuensch. WIREX MLS
 - $251,0002 bd2 ba1.2k sqft2113 16th STREET S S, La Crosse, WI 54601Active
 MLS ID #1975295, Gabi Schniepp-Duffy. WIREX MLS
 - $249,9003 bd3 ba1.9k sqft808 Cedar Dr APT B, La Crescent, MN 55947For Sale
 MLS ID #7101408, Angela Wilson, Gerrard-Hoeschler. NorthstarMLS as distributed by MLS GRID
