Welcome to your new dream home at 5103 Acorn Drive – a beautifully renovated split foyer single-family residence, waiting for you to call it home. This 1971-built gem exudes modern elegance and offers a spacious layout perfect for contemporary living. As you approach, you'll be greeted by a well-maintained front yard leading to a stunning 6-bedroom, 3 full-bathroom house. Step inside, and you'll find an open and bright living room featuring newly installed floors and stylish recessed lighting, setting the stage for comfortable and sophisticated living. The heart of this home is the breathtaking kitchen, thoughtfully designed with sleek granite countertops, premium stainless-steel appliances, 42" cabinets, a chic tile backsplash, and ample storage space. It's a chef's dream and an entertainer's paradise, offering the ideal space for gatherings. Retreat to the generously sized master bedroom with its private en-suite bathroom, providing a peaceful sanctuary within your own home. The fully finished basement adds versatility to the property, featuring a spacious recreation/ family room with a cozy fireplace and a beautiful pantry that can be easily turned into a second kitchen. Step outside through the dining room's side door, and you'll discover a sprawling backyard, fully fenced for privacy and complete with an amazing deck – perfect for enjoying sunny days and warm evenings. This space is a canvas for your gardening aspirations, promising endless possibilities. Nestled on a tranquil street, this home offers a blend of classic charm and contemporary luxury, providing the perfect backdrop for your large family. This opportunity will not last! Schedule your showing today!
Sold for $450,000
$450,000
5103 Acorn Dr, Temple Hills, MD 20748
6beds
2,592sqft
Single Family Residence
Built in 1971
10,685 Square Feet Lot
$493,100 Zestimate®
$174/sqft
$3,690 Estimated rent
Home value
$493,100
$468,000 - $518,000
$3,690/mo
Zestimate® history
Owner options
List your home for rent
$3,690/mo
Rent Zestimate®
Find your next renter with Zillow Rental Manager. Plus, with online applications, you can quickly screen prospective tenants – for free.
$3,690/mo
Rent Zestimate®
Refinance and save
$2,858/mo
Est. payment
Refinancing to a lower rate could help reduce your monthly payments and save thousands over the life of the loan.
$2,858/mo
Est. payment
Explore your selling options
Work with a Zillow partner agent
Leverage their expertise and Zillow's premium Showcase listings to get your home seen by more buyers.
Get startedList with your own agent
Get your home in front of millions of buyers by listing it on Zillow.
Learn how to do itSell it yourself
Take full control of how buyers see your home on Zillow by listing For Sale by Owner (FSBO).
List your homeWhat's special
Zillow last checked:
Listing updated:
Listed by:
Marisol Ramos 202-489-3626,
Fairfax Realty Premier
Bought with:
Indra Jashnani, 33895
Apex Realty
Source: Bright MLS,MLS#: MDPG2090946
Facts & features
Interior
Bedrooms & bathrooms
- Bedrooms: 6
- Bathrooms: 3
- Full bathrooms: 3
- Main level bathrooms: 2
- Main level bedrooms: 3
Basement
- Area: 1296
Heating
- Forced Air, Natural Gas
Cooling
- Central Air, Electric
Appliances
- Included: Gas Water Heater
- Laundry: In Basement
Features
- Basement: Walk-Out Access,Finished
- Number of fireplaces: 1
- Fireplace features: Electric
Interior area
- Total structure area: 2,592
- Total interior livable area: 2,592 sqft
- Finished area above ground: 1,296
- Finished area below ground: 1,296
Property
Parking
- Total spaces: 3
- Parking features: Basement, Built In, Storage, Garage Faces Front, Garage Door Opener, Inside Entrance, Asphalt, Attached, Driveway, On Street
- Attached garage spaces: 1
- Uncovered spaces: 2
Accessibility
- Accessibility features: >84" Garage Door
Features
- Levels: Split Foyer,Two
- Stories: 2
- Patio & porch: Deck
- Pool features: None
Lot
- Size: 10,685 Square Feet
Details
- Additional structures: Above Grade, Below Grade
- Parcel number: 17060501387
- Zoning: RSF95
- Special conditions: Standard
Construction
Type & style
- Home type: SingleFamily
- Property subtype: Single Family Residence
Materials
- Brick
- Foundation: Concrete Perimeter
Condition
- New construction: No
- Year built: 1971
- Major remodel year: 2023
Utilities & green energy
- Sewer: Public Sewer
- Water: Public
Community & HOA
Community
- Security: Electric Alarm
- Subdivision: Camp Springs
HOA
- Has HOA: No
Location
- Region: Temple Hills
Financial & listing details
- Price per square foot: $174/sqft
- Tax assessed value: $307,400
- Annual tax amount: $3,418
- Date on market: 9/15/2023
- Listing agreement: Exclusive Right To Sell
- Listing terms: Cash,Conventional,FHA
- Ownership: Fee Simple
Price history
| Date | Event | Price |
|---|---|---|
| 6/1/2026 | Listing removed | $3,750$1/sqft |
Source: Zillow Rentals Report a problem | ||
| 5/30/2026 | Listing removed | $495,000$191/sqft |
Source:  Bright MLS #MDPG2198336 Report a problem Bright MLS #MDPG2198336 Report a problem | ||
| 5/12/2026 | Listed for rent | $3,750$1/sqft |
Source: Zillow Rentals Report a problem | ||
| 4/11/2026 | Listed for sale | $495,000+2.1%$191/sqft |
Source: Bright MLS #MDPG2198336 Report a problem | ||
| 7/19/2025 | Listing removed | $484,999$187/sqft |
Source: Bright MLS #MDPG2145438 Report a problem | ||
| 6/14/2025 | Price change | $484,999-2%$187/sqft |
Source: Bright MLS #MDPG2145438 Report a problem | ||
| 6/5/2025 | Price change | $494,999-1%$191/sqft |
Source: Bright MLS #MDPG2145438 Report a problem | ||
| 5/6/2025 | Price change | $499,999-2.9%$193/sqft |
Source: Bright MLS #MDPG2145438 Report a problem | ||
| 4/29/2025 | Price change | $514,999-2.8%$199/sqft |
Source: Bright MLS #MDPG2145438 Report a problem | ||
| 4/24/2025 | Price change | $529,999-0.9%$204/sqft |
Source: Bright MLS #MDPG2145438 Report a problem | ||
| 3/20/2025 | Listed for sale | $535,000+18.9%$206/sqft |
Source: Bright MLS #MDPG2145438 Report a problem | ||
| 3/12/2024 | Sold | $450,000-5.3%$174/sqft |
Source: Bright MLS #MDPG2090946 Report a problem | ||
| 1/26/2024 | Contingent | $475,000$183/sqft |
Source: Bright MLS #MDPG2090946 Report a problem | ||
| 11/8/2023 | Price change | $475,000-2.9%$183/sqft |
Source: Bright MLS #MDPG2090946 Report a problem | ||
| 10/18/2023 | Price change | $489,000-2%$189/sqft |
Source: Bright MLS #MDPG2090946 Report a problem | ||
| 9/16/2023 | Listed for sale | $499,000+52.6%$193/sqft |
Source: Bright MLS #MDPG2090946 Report a problem | ||
| 3/23/2023 | Sold | $327,000+9%$126/sqft |
Source: Bright MLS #MDPG2065154 Report a problem | ||
| 2/24/2023 | Pending sale | $300,000$116/sqft |
Source: Bright MLS #MDPG2065154 Report a problem | ||
| 2/20/2023 | Listing removed | $300,000$116/sqft |
Source: Bright MLS #MDPG2065154 Report a problem | ||
| 2/18/2023 | Listed for sale | $300,000$116/sqft |
Source: Bright MLS #MDPG2065154 Report a problem | ||
Public tax history
| Year | Property taxes | Tax assessment |
|---|---|---|
| 2025 | $5,096 +47% | $316,067 +1.4% |
| 2024 | $3,466 +1.4% | $311,733 +1.4% |
| 2023 | $3,418 | $307,400 |
| 2022 | $3,418 +8.4% | $307,400 +8.4% |
| 2021 | $3,153 +4.4% | $283,533 +4.4% |
| 2020 | $3,020 -24.5% | $271,600 +0.8% |
| 2019 | $4,002 | $269,333 |
| 2018 | $4,002 +0.4% | $269,333 +0.4% |
| 2017 | $3,985 +16.4% | $268,200 +11.2% |
| 2016 | $3,424 | $241,100 +12.7% |
| 2015 | $3,424 | $214,000 +14.5% |
| 2014 | $3,424 | $186,900 |
| 2013 | -- | $186,900 |
| 2012 | -- | $186,900 -43.5% |
| 2011 | -- | $331,070 |
| 2010 | -- | $331,070 |
| 2009 | -- | $331,070 -13.2% |
| 2008 | -- | $381,220 +24% |
| 2007 | -- | $307,412 +31.6% |
| 2006 | -- | $233,606 +46.2% |
| 2005 | -- | $159,800 +3.4% |
| 2004 | -- | $154,562 |
| 2003 | -- | $154,562 +7.3% |
| 2002 | -- | $144,090 |
| 2001 | -- | $144,090 |
Find assessor info on the county website
Neighborhood: 20748
Nearby homes
- $401,300-- bd2 ba1.2k sqft6500 Tall Oak Dr, Temple Hills, MD 20748Off Market
- $499,7004 bd3 ba2.9k sqft5105 Acorn Dr, Temple Hills, MD 20748Off Market
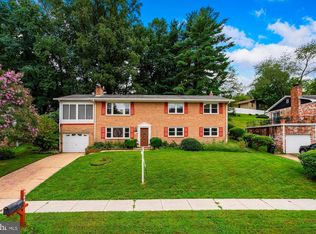
- $413,100-- bd3 ba1.2k sqft6508 Tall Oak Dr, Temple Hills, MD 20748Off Market
- $402,500-- bd3 ba1.4k sqft5107 Acorn Dr, Temple Hills, MD 20748Off Market
- $413,100-- bd2 ba1.2k sqft5106 Acorn Dr, Temple Hills, MD 20748Off Market
- $426,000-- bd3 ba1.2k sqft5100 Acorn Dr, Temple Hills, MD 20748Off Market
- $413,700-- bd3 ba1.5k sqft5102 Tall Oak Ct, Temple Hills, MD 20748Off Market
- $405,900-- bd3 ba1.4k sqft5100 Tall Oak Ct, Temple Hills, MD 20748Off Market
Nearby schools
GreatSchools rating
- 2/10Allenwood Elementary SchoolGrades: PK-5Distance: 0.6 mi
- 2/10Thurgood Marshall Middle SchoolGrades: 6-8Distance: 0.2 mi
- 2/10Crossland High SchoolGrades: 9-12Distance: 0.7 mi
Schools provided by the listing agent
- Elementary: Allenwood
- Middle: Thurgood Marshall
- High: Crossland
- District: Prince George's County Public Schools
Source: Bright MLS. This data may not be complete. We recommend contacting the local school district to confirm school assignments for this home.
Get a cash offer in 3 minutes
Find out how much your home could sell for in as little as 3 minutes with a no-obligation cash offer.
Estimated market value
$493,100
Get a cash offer in 3 minutes
Find out how much your home could sell for in as little as 3 minutes with a no-obligation cash offer.
Estimated market value
$493,100
- Maryland
- Prince Georges County
- Camp Springs
- 20748
- 5103 Acorn Dr
Nearby cities
Nearby zip codes
Other Camp Springs Topics
