Skip main navigation
Sold for $680,000
  • $680,000

    5103 Almond Sunset Pl, Brandywine, MD 20613

    5beds
    3,584sqft
    Single Family Residence
    Built in 2002
    3.04 Acres Lot
    $736,900 Zestimate®
    $190/sqft
    $4,135 Estimated rent

    Home value

    $736,900

    $700,000 - $774,000

    $4,135/mo

    Zestimate® history
    Loading
    Loading...

    Owner options

    List your home for rent

    $4,135/mo

    Rent Zestimate®

    Find your next renter with Zillow Rental Manager. Plus, with online applications, you can quickly screen prospective tenants – for free.

    Learn more

    $4,135/mo

    Rent Zestimate®

    Refinance and save

    $4,195/mo

    Est. payment

    Refinancing to a lower rate could help reduce your monthly payments and save thousands over the life of the loan.

    See today's rates

    $4,195/mo

    Est. payment

    Explore your selling options

    Work with a Zillow partner agent

    Leverage their expertise and Zillow's premium Showcase listings to get your home seen by more buyers.

    Get started

    List with your own agent

    Get your home in front of millions of buyers by listing it on Zillow.

    Learn how to do it

    Sell it yourself

    Take full control of how buyers see your home on Zillow by listing For Sale by Owner (FSBO).

    List your home

    What's special

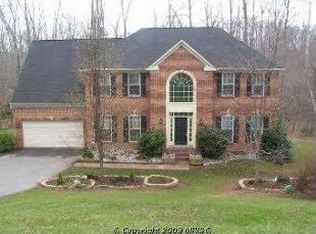
    This is your dream home on a private 3+ acre lot surrounded by trees. 5 bedrooms and 2.5 bathrooms with a plumbed rough-in for another bathroom in the basement. Enjoy entertaining in this grand home with open concept throughout, plus an expansive deck newly stained with vinyl railings that lead to a patio below and an inviting gunite in-ground pool with a pool house/shed and gazebo. The side yard is perfect for yard games and a swing set conveys. Beautiful hardwood floors in the 2-story foyer, family room and hallway. Ceramic tile in the kitchen area with granite countertops, maple cabinets, center island and breakfast bar and opens to eating area, sunroom and family room. Dual staircases in this home with a bridge overlooking the foyer and family room from the 2nd level. All new carpets throughout and fresh paint in some areas. Laundry room is located on the bedroom level. Park your cars in the 2-car side load garage and plenty of space in the long driveway, as well. The roof is only 10 years old, and HVAC units are 1 year and 5 years old. There is no HOA in this neighborhood and this address is actually located in Charles County. Teaberry Ridge is part of Mallards Pond neighborhood. Get your showings scheduled now.

    Zillow last checked:

    Listing updated:

    Listed by:

    Mrs. Melanie L Kraft 301-704-7108,

    Exit Landmark Realty

    Bought with:

    Mrs. Melanie L Kraft, 652317

    Exit Landmark Realty

    Source: Bright MLS,MLS#: MDCH2022704MLS Logo

    Facts & features

    Interior

    Bedrooms & bathrooms
    • Bedrooms: 5
    • Bathrooms: 3
    • Full bathrooms: 2
    • 1/2 bathrooms: 1
    • Main level bathrooms: 1
    • Main level bedrooms: 1
    Basement
    • Area: 1500
    Heating
    • Heat Pump, Central, Electric
    Cooling
    • Ceiling Fan(s), Central Air, Electric
    Appliances
    • Included: Electric Water Heater
    • Laundry: Upper Level
    Features
    • 2 Story Ceilings, 9'+ Ceilings, Dry Wall, Tray Ceiling(s)
    • Flooring: Ceramic Tile, Hardwood, Carpet
    • Doors: French Doors, Six Panel, Sliding Glass
    • Basement: Partial,Rough Bath Plumb,Space For Rooms,Sump Pump,Unfinished,Walk-Out Access,Windows
    • Number of fireplaces: 1
    • Fireplace features: Gas/Propane, Mantel(s)
    Interior area
    • Total structure area: 5,084
    • Total interior livable area: 3,584 sqft
    • Finished area above ground: 3,584
    • Finished area below ground: 0

    Property

    Parking
    • Total spaces: 8
    • Parking features: Garage Faces Side, Asphalt, Private, Attached, Driveway
    • Attached garage spaces: 2
    • Uncovered spaces: 6
    Accessibility
    • Accessibility features: None
    Features
    • Levels: Three
    • Stories: 3
    • Patio & porch: Deck, Patio, Screened
    • Exterior features: Bump-outs, Extensive Hardscape, Lighting, Play Area, Play Equipment
    • Has private pool: Yes
    • Pool features: Fenced, Gunite, In Ground, Private
    • Fencing: Vinyl
    • Has view: Yes
    • View description: Garden, Trees/Woods
    Lot
    • Size: 3.04 Acres
    Details
    • Additional structures: Above Grade, Below Grade
    • Parcel number: 0909030727
    • Zoning: AC
    • Special conditions: Standard

    Construction

    Type & style
    • Home type: SingleFamily
    • Architectural style: Colonial
    • Property subtype: Single Family Residence
    Materials
    • Brick Front, Vinyl Siding
    • Foundation: Concrete Perimeter
    • Roof: Architectural Shingle
    Condition
    • Very Good
    • New construction: No
    • Year built: 2002

    Utilities & green energy

    • Sewer: Private Septic Tank
    • Water: Well

    Community & neighborhood

    Security
    • Security features: Smoke Detector(s)
    Location
    • Region: Brandywine
    • Subdivision: Teaberry Ridge

    Other

    Other facts
    • Listing agreement: Exclusive Right To Sell
    • Ownership: Fee Simple
    • Road surface type: Paved

    Price history

    DateEventPrice
    7/31/2023Sold$680,000-4.9%$190/sqft
    Source: Bright MLS #MDCH2022704 Report a problem
    6/6/2023Pending sale$715,000$199/sqft
    Source: Bright MLS #MDCH2022704 Report a problem
    5/30/2023Listed for sale$715,000+105.2%$199/sqft
    Source: Bright MLS #MDCH2022704 Report a problem
    12/30/2002Sold$348,419+335.8%$97/sqft
    Source: Public Record Report a problem
    7/11/2002Sold$79,950$22/sqft
    Source: Public Record Report a problem

    Public tax history

    YearProperty taxesTax assessment
    2025$8,161 +8.6%$584,600 +8.7%
    2024$7,515 +22.2%$537,600 +9.6%
    2023$6,147 +16.7%$490,600
    2022$5,265 -7.9%$490,600 +7.5%
    2021$5,719 +3.9%$456,400 +3.9%
    2020$5,504 -2%$439,300
    2019$5,618 +3.1%$439,300 +6.2%
    2018$5,450 +3.2%$413,833 +3.2%
    2017$5,282 -2.5%$401,100 +1.5%
    2016$5,419 $395,133 +1.5%
    2015$5,419 $389,167 +1.6%
    2014$5,419 $383,200
    2013-- $383,200
    2012-- $383,200 -15%
    2011-- $450,960
    2010-- $450,960
    2009-- $450,960 -16.8%
    2008-- $542,240 +13%
    2007-- $479,740 +15%
    2006-- $417,240 +17.6%
    2005-- $354,740 +0.5%
    2004-- $352,896 +0.5%
    2003-- $351,053 +543.2%
    2002-- $54,580

    Find assessor info on the county website

    Neighborhood: 20613

    Nearby schools

    GreatSchools rating
    Schools provided by the listing agent
    • District: Charles County Public Schools

    Source: Bright MLS. This data may not be complete. We recommend contacting the local school district to confirm school assignments for this home.

    Get a cash offer in 3 minutes
    Find out how much your home could sell for in as little as 3 minutes with a no-obligation cash offer.
    Estimated market value
    $736,900
    Get a cash offer in 3 minutes
    Find out how much your home could sell for in as little as 3 minutes with a no-obligation cash offer.
    Estimated market value
    $736,900