Skip main navigation
Sold
  • $808,000

    5103 Alyshia Pkwy, Bargersville, IN 46106

    5beds
    5,097sqft
    Residential, Single Family Residence
    Built in 2015
    0.41 Acres Lot
    $809,200 Zestimate®
    $159/sqft
    $3,766 Estimated rent

    Home value

    $809,200

    $728,000 - $898,000

    $3,766/mo

    Zestimate® history
    Loading
    Loading...

    Owner options

    List your home for rent

    $3,766/mo

    Rent Zestimate®

    Find your next renter with Zillow Rental Manager. Plus, with online applications, you can quickly screen prospective tenants – for free.

    Learn more

    $3,766/mo

    Rent Zestimate®

    Refinance and save

    $5,341/mo

    Est. payment

    Refinancing to a lower rate could help reduce your monthly payments and save thousands over the life of the loan.

    See today's rates

    $5,341/mo

    Est. payment

    Explore your selling options

    Work with a Zillow partner agent

    Leverage their expertise and Zillow's premium Showcase listings to get your home seen by more buyers.

    Get started

    List with your own agent

    Get your home in front of millions of buyers by listing it on Zillow.

    Learn how to do it

    Sell it yourself

    Take full control of how buyers see your home on Zillow by listing For Sale by Owner (FSBO).

    List your home

    What's special

    Overlooks a community pondSeparate formal dining roomModern open floorplanPlayset and jungle gymPrivate fully fenced backyard
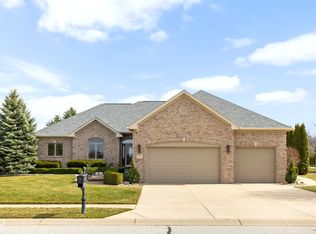
    This is the Center Grove unicorn you've been waiting for! This one is LOADED and checks ALL the boxes! Let's start with the star of the show, the backyard retreat! The private, fully fenced backyard overlooks a community pond. With the 2 year old, 18X44 ft heated pool equipped with auto cover, diving board, sunning ledge, volleyball/basketball, and UV filter for easy care, this will be the place to be every summer! The playset and jungle gym will keep the kids entertained for hours! And don't worry, this home has a huge lot so there is plenty of green space left around the pool and playground areas for yard games and furry friends to roam! The massive 4 car garage will easily accommodate your vehicles, pool toys, and yard equipment. A two year old whole yard irrigation system makes keeping the lawn looking lush and green a breeze. Designed with functionality in mind, this modern open floorplan includes a gourmet kitchen with a stainless steel appliance package, double ovens, center island, granite countertops, walk-in pantry, spacious breakfast area, and large family room overlooking the pool. The separate formal dining room offers even more space to host larger gatherings. The private office, with stylish French doors, allows you the separation needed to get your work done at home. Upstairs, all bedrooms are attached to a full bathroom and equipped with large walk-in closets. So there won't be any fighting over who gets which bedroom. The spa like primary ensuite includes a luxury soaking tub, large deluxe shower with floor to ceiling tile, a spacious dual sink vanity with plenty of space to share, and a massive closet with a closet island. The fully finished basement has a large rec room, media room, bedroom with a large walk-in closet, and full bath as well! This is a MUST SEE! Showings begin Saturday, April 18 at 11am.

    Zillow last checked:

    Listing updated:

    Listed by:

    Sarah Riley 317-459-3005,

    Ever Real Estate, LLC

    Bought with:

    Joshua Carpenter

    Trueblood Real Estate

    Source: MIBOR as distributed by MLS GRID,MLS#: 22095265MLS Logo

    Facts & features

    Interior

    Bedrooms & bathrooms
    • Bedrooms: 5
    • Bathrooms: 5
    • Full bathrooms: 4
    • 1/2 bathrooms: 1
    • Main level bathrooms: 1
    Primary bedroom
    • Level: Upper
    • Area: 399 Square Feet
    • Dimensions: 21X19
    Bedroom 2
    • Level: Upper
    • Area: 144 Square Feet
    • Dimensions: 12X12
    Bedroom 3
    • Level: Upper
    • Area: 144 Square Feet
    • Dimensions: 12X12
    Bedroom 4
    • Level: Upper
    • Area: 144 Square Feet
    • Dimensions: 12X12
    Bedroom 5
    • Level: Basement
    • Area: 273 Square Feet
    • Dimensions: 21X13
    Breakfast room
    • Level: Main
    • Area: 136 Square Feet
    • Dimensions: 17X8
    Dining room
    • Level: Main
    • Area: 169 Square Feet
    • Dimensions: 13X13
    Family room
    • Level: Main
    • Area: 306 Square Feet
    • Dimensions: 18x17
    Other
    • Level: Basement
    • Area: 289 Square Feet
    • Dimensions: 17X17
    Kitchen
    • Level: Main
    • Area: 204 Square Feet
    • Dimensions: 17X12
    Laundry
    • Features: Tile-Ceramic
    • Level: Upper
    • Area: 98 Square Feet
    • Dimensions: 14x7
    Loft
    • Level: Upper
    • Area: 306 Square Feet
    • Dimensions: 18X17
    Office
    • Level: Main
    • Area: 169 Square Feet
    • Dimensions: 13X13
    Play room
    • Level: Basement
    • Area: 380 Square Feet
    • Dimensions: 20X19
    Heating
    • Forced Air, Natural Gas
    Cooling
    • Central Air
    Appliances
    • Included: Gas Cooktop, Dishwasher, Disposal, Gas Water Heater, Oven, Double Oven, Gas Oven, Range Hood, Refrigerator, Water Softener Owned
    • Laundry: Upper Level
    Features
    • Attic Access, Double Vanity, Kitchen Island, Ceiling Fan(s), Hardwood Floors, High Speed Internet, Eat-in Kitchen, Pantry, Walk-In Closet(s)
    • Flooring: Hardwood
    • Windows: WoodWorkStain/Painted
    • Basement: Ceiling - 9+ feet,Egress Window(s),Finished
    • Attic: Access Only
    • Number of fireplaces: 1
    • Fireplace features: Family Room, Gas Log
    Interior area
    • Total structure area: 5,097
    • Total interior livable area: 5,097 sqft
    • Finished area below ground: 1,488

    Property

    Parking
    • Total spaces: 4
    • Parking features: Attached
    • Attached garage spaces: 4
    Features
    • Levels: Two
    • Stories: 2
    • Patio & porch: Covered, Deck
    • Exterior features: Playground, Sprinkler System
    • Pool features: Fenced, Heated, In Ground, Pool Cover
    • Fencing: Fenced,Full
    • Has view: Yes
    • On waterfront: Yes
    • Waterfront features: Pond
    Lot
    • Size: 0.41 Acres
    • Features: Sidewalks, Street Lights, Suburb, Trees-Small (Under 20 Ft)
    Details
    • Parcel number: 410423034025000039
    • Horse amenities: None

    Construction

    Type & style
    • Home type: SingleFamily
    • Architectural style: Traditional
    • Property subtype: Residential, Single Family Residence
    Materials
    • Brick, Cement Siding
    • Foundation: Concrete Perimeter
    Condition
    • Updated/Remodeled
    • New construction: No
    • Year built: 2015

    Utilities & green energy

    • Water: Public
    • Utilities for property: Electricity Connected, Sewer Connected, Water Connected

    Community & HOA

    Community
    • Subdivision: Wyncrest
    HOA
    • Has HOA: Yes
    • Amenities included: Maintenance
    • Services included: Entrance Common, Maintenance
    • HOA fee: $450 annually
    • HOA phone: 317-683-0571
    Location
    • Region: Bargersville

    Financial & listing details

    • Price per square foot: $159/sqft
    • Tax assessed value: $618,600
    • Annual tax amount: $5,886
    • Date on market: 4/17/2026
    • Cumulative days on market: 4 days
    • Electric utility on property: Yes

    Price history

    DateEventPrice
    6/22/2026Sold$808,000+4.3%$159/sqft
    Source: MIBOR as distributed by MLS GRID #22095265 Report a problem
    4/20/2026Pending sale$775,000$152/sqft
    Source: MIBOR as distributed by MLS GRID #22095265 Report a problem
    4/17/2026Listed for sale$775,000+20.2%$152/sqft
    Source: MIBOR as distributed by MLS GRID #22095265 Report a problem
    3/16/2023Sold$645,000-0.8%$127/sqft
    Source: MIBOR as distributed by MLS GRID #21899125 Report a problem
    1/13/2023Pending sale$650,000$128/sqft
    Source: MIBOR as distributed by MLS GRID #21899125 Report a problem
    1/6/2023Listed for sale$650,000+27.5%$128/sqft
    Source: MIBOR as distributed by MLS GRID #21899125 Report a problem
    4/1/2020Sold$509,900$100/sqft
    Source: MIBOR as distributed by MLS GRID #21693783 Report a problem
    2/21/2020Pending sale$509,900$100/sqft
    Source: MIBOR REALTOR Association #21693783 Report a problem
    2/20/2020Listed for sale$509,900$100/sqft
    Source: MIBOR REALTOR Association #21693783 Report a problem

    Public tax history

    YearProperty taxesTax assessment
    2025$5,900 +18.8%$618,600 +4.8%
    2024$4,967 +8.1%$590,000 +18.8%
    2023$4,595 +6%$496,700 +8.1%
    2022$4,333 +0.7%$459,500 +6%
    2021$4,302 +4.1%$433,300 +0.7%
    2020$4,131 -0.8%$430,200 +4.1%
    2019$4,166 -4.6%$413,100 -0.8%
    2018$4,366 -1.7%$416,600 -4.6%
    2017$4,441 $436,600 -1.7%
    2016-- $444,100 +55412.5%
    2014$19 +15.2%$800 +14.3%
    2013$17 +20.4%$700
    2012$14 +16.7%$700 +16.7%
    2011$12 +43.2%$600 +20%
    2010$8 -5.2%$500
    2009$9 +8.1%$500
    2007$8 $500
    Find assessor info on the county website

    Neighborhood: 46106

    Nearby schools

    GreatSchools rating
    Schools provided by the listing agent
    • Elementary: Maple Grove Elementary School
    • Middle: Center Grove Middle School Central
    • High: Center Grove High School

    Source: MIBOR as distributed by MLS GRID. This data may not be complete. We recommend contacting the local school district to confirm school assignments for this home.

    Get a cash offer in 3 minutes
    Find out how much your home could sell for in as little as 3 minutes with a no-obligation cash offer.
    Estimated market value
    $809,200
    Get a cash offer in 3 minutes
    Find out how much your home could sell for in as little as 3 minutes with a no-obligation cash offer.
    Estimated market value
    $809,200