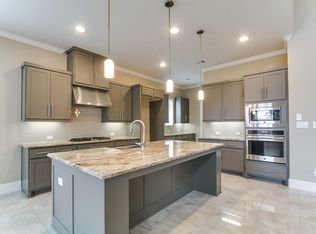
Flexible plan with study off entry, leading past guest bedroom with full bathroom into the foyer . Island kitchen with breakfast area opens to family room with covered fireplace, overlooking covered back patio. Master bedroom includes high ceilings, dual vanities, separate tub, and shower & large walk-in closet. Upstairs is 2 bedrooms, 2 full, 1 half baths, game room and a large media room. Exterior include brick and stone elevation, and covered patio w/outdoor fireplace, with full landscape and irrigation. Interior Features Bathroom Information # of Baths (1/2): 2 # of Baths (Full): 4 Master Bath Features: Double Sinks, Master Bath with Separate Shower, Master Bath with Tub Bedroom Information 2 Bedrooms Downstairs, Master Bedroom on 1st Floor Interior Features 1 Living Area, Breakfast Room, Gameroom Up, Media Room (pre-wired), Study/Library Equipment Double Oven Gas Range Laundry Information Laundry Location: Utility Room in House Electric Dryer Connections, Washer Connections # of Fireplaces: 1 Gas Connections Heating & Cooling Information Heating System: Central Gas Cooling System: Central Electric Other Interior Features Attic Vents, Digital Program Thermostat, High-Efficiency HVAC, Insulated Doors, Insulated/Low-E Windows, Insulation - Batt, Fiberglass Insulation, North/South Exposure, Other Energy Features, Radiant Attic Barrier, Tankless/On-Demand H2O Heater Green Certification: Other Green Certification Alarm System (Owned), Breakfast Bar, Fire/Smoke Alarm, High Ceiling, Island Kitchen, Prewired for Alarm System Countertops: Granite Floors: Carpet, Tile, Wood Room 1 Information Dimensions: 12 x 12 Room Type: Bedroom Room 2 Information Dimensions: 12 x 10 Room Type: Study/Library Room 3 Information Dimensions: 14 x 17 Room Type: Master Bedroom Location: 1st Floor Room 4 Information Dimensions: 17 x 14 Room Type: Game Room Location: Upstairs Room 5 Information Dimensions: 13 x 12 Room Type: Breakfast Room 6 Information Dimensions: 11 x 13 Room Type: Bedroom Room 7 Information Dimensions: 15 x 19 Room Type: Living Room Room 8 Information Dimensions: 13 x 12 Room Type: Bedroom Room 9 Information Room Type: Utility Location: In House Room 10 Information Dimensions: 20 x 13 Room Type: Kitchen Room 11 Information Dimensions: 14 x 16 Room Type: Media Room Covered Patio Parking & Garage Garage: Attached Auto Garage Door Opener # of Garage Spaces: 3 Building Information New Construction 2015 Faces North Siding: Brick Veneer, Stone Roof: Composition Foundation: Slab Defects: No Known Defects Builder Name: Darling Homes
This property is off market, which means it's not currently listed for sale or rent on Zillow. This may be different from what's available on other websites or public sources.