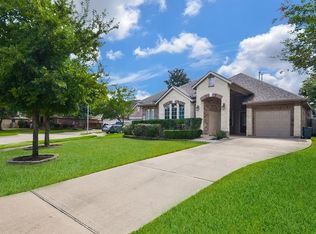
Spacious two-story home featuring an open-concept layout, soaring ceilings, and abundant natural light. The family room, complete with a cozy fireplace, flows seamlessly into the kitchen and breakfast area, where you’ll find granite countertops, ample cabinetry, and a tile backsplash. The primary suite offers an ensuite bath with dual sinks, a soaking tub, separate shower, and walk-in closet.
A secondary bedroom is conveniently located downstairs, while the upstairs features a large game room and two well-sized additional bedrooms. Enjoy outdoor living on the covered patio overlooking the fenced backyard. The home also includes an attached two-car garage and is conveniently located near neighborhood amenities, shopping, dining, and major roadways. Homeowners enjoy access to 12 community pools.
For sale
Price cut: $8K (6/8)
$437,000
5103 Azalea Meadow Ln, Katy, TX 77494
4beds
2,438sqft
Single Family Residence
Built in 2007
5,797 Square Feet Lot
$426,300 Zestimate®
$179/sqft
$135/mo HOA
What's special
Cozy fireplaceSpacious two-story homeAttached two-car garageAbundant natural lightGranite countertopsCovered patioSoaking tub
- 68 days |
- 388 |
- 20 |
Zillow last checked:
Listing updated:
Listed by:
Sonya Miller TREC #0810202 281-599-7600,
Keller Williams Signature,
Michael Flores TREC #0627210 713-903-2220,
Keller Williams Signature
Source: HAR,MLS#: 95915615
Loading...
Facts & features
Interior
Bedrooms & bathrooms
- Bedrooms: 4
- Bathrooms: 3
- Full bathrooms: 2
- 1/2 bathrooms: 1
Rooms
- Room types: Family Room, Utility Room
Primary bathroom
- Features: Primary Bath: Jetted Tub, Primary Bath: Separate Shower, Secondary Bath(s): Tub/Shower Combo
Kitchen
- Features: Breakfast Bar, Kitchen open to Family Room, Walk-in Pantry
Heating
- Electric
Cooling
- Attic Fan, Ceiling Fan(s), Electric
Appliances
- Included: Disposal, Gas Oven, Microwave, Dishwasher
- Laundry: Electric Dryer Hookup, Washer Hookup
Features
- High Ceilings, 2 Bedrooms Down, 2 Bedrooms Up, En-Suite Bath, Primary Bed - 1st Floor, Walk-In Closet(s)
- Flooring: Engineered Hardwood, Tile
- Number of fireplaces: 1
- Fireplace features: Gas Log
Interior area
- Total structure area: 2,438
- Total interior livable area: 2,438 sqft
Property
Parking
- Total spaces: 2
- Parking features: Attached, Garage Door Opener
- Attached garage spaces: 2
Features
- Stories: 2
- Patio & porch: Covered
- Exterior features: Sprinkler System
- Has spa: Yes
- Fencing: Back Yard
Lot
- Size: 5,797 Square Feet
- Dimensions: 42 x 109
- Features: Cul-De-Sac, Subdivided, 0 Up To 1/4 Acre
Details
- Parcel number: 2295050030080914
Construction
Type & style
- Home type: SingleFamily
- Architectural style: Traditional
- Property subtype: Single Family Residence
Materials
- Batts Insulation, Blown-In Insulation, Brick, Other
- Foundation: Slab
- Roof: Composition
Condition
- New construction: No
- Year built: 2007
Utilities & green energy
- Water: Water District
Green energy
- Energy efficient items: Attic Vents
Community & HOA
Community
- Subdivision: Cinco West At Seven Meadows Sec 5
HOA
- Has HOA: Yes
- Amenities included: Clubhouse, Pool, Splash Pad, Trail(s)
- HOA fee: $1,625 annually
Location
- Region: Katy
Financial & listing details
- Price per square foot: $179/sqft
- Tax assessed value: $449,039
- Annual tax amount: $7,915
- Date on market: 4/30/2026
- Listing terms: Cash,Conventional,FHA,VA Loan
Estimated market value
$426,300
$405,000 - $448,000
$2,711/mo
Price history
| Date | Event | Price |
|---|---|---|
| 6/8/2026 | Price change | $437,000-1.8%$179/sqft |
Source: | ||
| 4/30/2026 | Listed for sale | $445,000-0.9%$183/sqft |
Source: | ||
| 4/3/2026 | Listing removed | $449,000$184/sqft |
Source: | ||
| 3/7/2026 | Price change | $449,000-1.8%$184/sqft |
Source: | ||
| 10/24/2025 | Price change | $457,000-1.7%$187/sqft |
Source: | ||
| 9/8/2025 | Listed for sale | $465,000+6.9%$191/sqft |
Source: | ||
| 8/12/2024 | Listing removed | -- |
Source: | ||
| 2/9/2024 | Price change | $434,999-1.1%$178/sqft |
Source: | ||
| 8/24/2023 | Listed for sale | $439,999$180/sqft |
Source: | ||
| 8/20/2023 | Pending sale | $439,999$180/sqft |
Source: | ||
| 5/26/2023 | Listed for sale | $439,999$180/sqft |
Source: | ||
| 3/6/2023 | Listing removed | -- |
Source: | ||
| 11/23/2022 | Listed for sale | $439,999+4.8%$180/sqft |
Source: | ||
| 11/9/2022 | Listing removed | -- |
Source: | ||
| 11/6/2022 | Price change | $420,000-4.5%$172/sqft |
Source: | ||
| 9/1/2022 | Price change | $439,999-2.2%$180/sqft |
Source: | ||
| 7/3/2022 | Listed for sale | $449,999$185/sqft |
Source: | ||
Public tax history
| Year | Property taxes | Tax assessment |
|---|---|---|
| 2025 | $4,628 +2.8% | $404,331 +10% |
| 2024 | $4,503 +11.5% | $367,574 +10% |
| 2023 | $4,040 -15.3% | $334,158 +10% |
| 2022 | $4,768 +3.3% | $303,780 +10% |
| 2021 | $4,616 +5.7% | $276,160 +7.3% |
| 2020 | $4,367 -3.3% | $257,400 -0.2% |
| 2019 | $4,517 -5.3% | $257,930 -1.4% |
| 2018 | $4,768 -16.2% | $261,570 +1.2% |
| 2017 | $5,687 | $258,590 +2.9% |
| 2016 | $5,687 +31.6% | $251,250 +6.1% |
| 2015 | $4,321 +5.9% | $236,910 +10% |
| 2014 | $4,080 | $215,370 +10% |
| 2013 | -- | $195,790 -1.1% |
| 2012 | -- | $198,050 -4.1% |
| 2011 | -- | $206,610 +2.7% |
| 2010 | -- | $201,240 +0.2% |
| 2009 | -- | $200,770 +9% |
| 2008 | -- | $184,140 +458% |
| 2007 | -- | $33,000 |
Find assessor info on the county website
Monthly payment
Est. payment$--/mo
Payment breakdown
Explore the cost of this home by adjusting the details. Changes won't be saved.All calculations are estimates and provided by Zillow, Inc. for informational purposes only. Actual amounts may vary.
HOA fees may include property taxes on listings classified as Co-Ops. Contact the listing agent and/or owner for fee details.
Mortgage interest rates are dependent on a number of factors, including credit score, down payment, and repayment length. Interest rate data provided by Zillow Group Marketplace, Inc. as of 1/1/1970 from various mortgage lenders with which we have lead or other similar arrangements; the Estimated Payment is an average of those rates.
See how much you could borrow to make a competitive offer.
Climate risks
Neighborhood: 77494
Nearby schools
GreatSchools rating
- 10/10Odessa Kilpatrick Elementary SchoolGrades: PK-5Distance: 0.4 mi
- 10/10Beckendorff Junior High SchoolGrades: 6-8Distance: 0.5 mi
- 9/10Seven Lakes High SchoolGrades: 9-12Distance: 1.1 mi
Schools provided by the listing agent
- Elementary: Kilpatrick Elementary School
- Middle: Beckendorff Junior High School
- High: Seven Lakes High School
Source: HAR. This data may not be complete. We recommend contacting the local school district to confirm school assignments for this home.
A local agent can set up tours, give advice and negotiate with sellers.
A local lender can help you make sure your offer is ready when you are.
- Texas
- Fort Bend County
- Katy
- 77494
- 5103 Azalea Meadow Ln