Spacious two-story home in a desirable Waxhaw community. This residence features fresh interior paint and brand-new carpet throughout. The open floor plan is ideal for everyday living and entertaining, with a welcoming living area centered around a cozy fireplace. The kitchen offers ample cabinetry, granite countertops, a center island, and generous workspace. Upstairs, the primary suite provides a private retreat with a large walk-in closet and ensuite bath, while secondary bedrooms are well-sized and versatile. Situated on a cul-de-sac lot, the home also includes a two-car garage. The amenity-rich neighborhood offers a clubhouse, outdoor pool, tennis courts, and playground, all conveniently located near shopping, dining, and schools.
Closed
$580,000
5103 Brynmar Dr, Waxhaw, NC 28173
3beds
2,692sqft
Single Family Residence
Built in 2013
0.4 Acres Lot
$577,000 Zestimate®
$215/sqft
$2,775 Estimated rent
Home value
$577,000
$542,000 - $612,000
$2,775/mo
Zestimate® history
Owner options
List your home for rent
$2,775/mo
Rent Zestimate®
Find your next renter with Zillow Rental Manager. Plus, with online applications, you can quickly screen prospective tenants – for free.
$2,775/mo
Rent Zestimate®
Refinance and save
$3,368/mo
Est. payment
Refinancing to a lower rate could help reduce your monthly payments and save thousands over the life of the loan.
$3,368/mo
Est. payment
Explore your selling options
Work with a Zillow partner agent
Leverage their expertise and Zillow's premium Showcase listings to get your home seen by more buyers.
Get startedList with your own agent
Get your home in front of millions of buyers by listing it on Zillow.
Learn how to do itSell it yourself
Take full control of how buyers see your home on Zillow by listing For Sale by Owner (FSBO).
List your homeWhat's special
Cozy fireplaceFresh interior paintGenerous workspaceOpen floor planCenter islandGranite countertopsTwo-car garage
Zillow last checked:
Listing updated:
Listed by:
Luda Vaynshteyn luda.cltrealestate@gmail.com,
COMPASS
Bought with:
Jamie Thomas
Corcoran HM Properties
Source: Canopy MLS as distributed by MLS GRID,MLS#: 4342227
Facts & features
Interior
Bedrooms & bathrooms
- Bedrooms: 3
- Bathrooms: 3
- Full bathrooms: 2
- 1/2 bathrooms: 1
Primary bedroom
- Level: Upper
Bedroom s
- Level: Upper
Bedroom s
- Level: Upper
Bathroom full
- Level: Upper
Bathroom full
- Level: Upper
Breakfast
- Level: Main
Dining room
- Level: Main
Family room
- Level: Main
Kitchen
- Level: Main
Laundry
- Level: Main
Heating
- Central
Cooling
- Central Air
Appliances
- Included: Dishwasher, Disposal, Electric Cooktop, Microwave, Refrigerator
- Laundry: In Hall, Inside, Laundry Room
Features
- Has basement: No
- Fireplace features: Family Room, Gas
Interior area
- Total structure area: 2,692
- Total interior livable area: 2,692 sqft
- Finished area above ground: 2,692
- Finished area below ground: 0
Property
Parking
- Total spaces: 2
- Parking features: Attached Garage, Garage Door Opener, Garage Faces Side, Keypad Entry, Garage on Main Level
- Attached garage spaces: 2
Features
- Levels: Two
- Stories: 2
- Pool features: Community
Lot
- Size: 0.4 Acres
- Features: Cul-De-Sac
Details
- Parcel number: 06054527
- Zoning: AF8
- Special conditions: Standard
Construction
Type & style
- Home type: SingleFamily
- Architectural style: Transitional
- Property subtype: Single Family Residence
Materials
- Fiber Cement
- Foundation: Crawl Space
Condition
- New construction: No
- Year built: 2013
Utilities & green energy
- Sewer: Public Sewer
- Water: City
Community & HOA
Community
- Features: Game Court, Picnic Area, Playground, Recreation Area, Sidewalks
- Subdivision: Briarcrest
HOA
- Has HOA: Yes
Location
- Region: Waxhaw
Financial & listing details
- Price per square foot: $215/sqft
- Tax assessed value: $660,200
- Annual tax amount: $3,180
- Date on market: 1/30/2026
- Cumulative days on market: 41 days
- Listing terms: Cash,Conventional,FHA
- Road surface type: Concrete
Price history
| Date | Event | Price |
|---|---|---|
| 4/17/2026 | Sold | $580,000-3.3%$215/sqft |
Source:  Canopy MLS as distributed by MLS GRID #4342227 Report a problem Canopy MLS as distributed by MLS GRID #4342227 Report a problem | ||
| 1/30/2026 | Listed for sale | $599,900+109.4%$223/sqft |
Source: Canopy MLS as distributed by MLS GRID #4342227 Report a problem | ||
| 2/19/2021 | Listing removed | -- |
Source:  Engel & Volkers Report a problem Engel & Volkers Report a problem | ||
| 2/16/2021 | Listed for rent | $2,000$1/sqft |
Source: Engel & Volkers #3611371 Report a problem | ||
| 5/21/2020 | Listing removed | $2,000$1/sqft |
Source: Engel & Vlkers Uptown Charlotte #3611371 Report a problem | ||
| 5/3/2020 | Price change | $2,000-11.1%$1/sqft |
Source: Engel & Vlkers Uptown Charlotte #3611371 Report a problem | ||
| 4/11/2020 | Listed for rent | $2,250+25.1%$1/sqft |
Source: Engel & Vlkers Uptown Charlotte #3611371 Report a problem | ||
| 2/13/2017 | Listing removed | $1,799$1/sqft |
Source: Engel & Volkers South Charlotte #3229544 Report a problem | ||
| 1/25/2017 | Listed for rent | $1,799-18.2%$1/sqft |
Source: Engel & Volkers South Charlotte #3229544 Report a problem | ||
| 5/19/2015 | Listing removed | $2,200$1/sqft |
Source: Carolinas Metro Realty Report a problem | ||
| 2/4/2015 | Listed for rent | $2,200$1/sqft |
Source: Carolinas Metro Realty #3061281 Report a problem | ||
| 3/31/2014 | Sold | $286,500$106/sqft |
Source: Public Record Report a problem | ||
Public tax history
| Year | Property taxes | Tax assessment |
|---|---|---|
| 2025 | $3,180 +28.1% | $660,200 +71% |
| 2024 | $2,483 +1.4% | $386,000 |
| 2023 | $2,449 | $386,000 |
| 2022 | $2,449 +0.7% | $386,000 |
| 2021 | $2,433 +15% | $386,000 +40.7% |
| 2020 | $2,115 -1.9% | $274,300 |
| 2019 | $2,156 | $274,300 |
| 2018 | $2,156 -6.2% | $274,300 |
| 2017 | $2,298 +3.4% | $274,300 |
| 2016 | $2,222 | $274,300 |
| 2015 | $2,222 | $274,300 +13.3% |
| 2014 | -- | $242,130 |
Find assessor info on the county website
Neighborhood: 28173
Nearby homes
- $1,158,7006 bd6 ba6k sqft5100 Brynmar Drive Br #28, Waxhaw, NC 28173Off Market

- $610,0004 bd3 ba2.6k sqft5105 Brynmar Dr, Waxhaw, NC 28173Sold
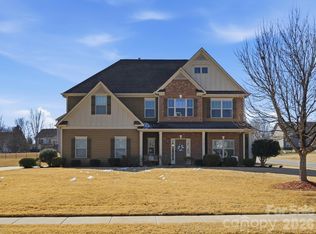
- $937,9005 bd4 ba5.2k sqft5101 Brynmar Dr, Waxhaw, NC 28173Off Market
- $730,2004 bd3 ba3.8k sqft1203 Avalon Dr, Waxhaw, NC 28173Off Market
- $1,028,6006 bd4 ba6.2k sqft5100 Brynmar Dr, Waxhaw, NC 28173Off Market
- $1,100,0006 bd6 ba5.8k sqft5104 Brynmar Dr, Waxhaw, NC 28173For Sale
- $972,4006 bd4 ba6.2k sqft5102 Brynmar Dr, Waxhaw, NC 28173Off Market
- $1,035,0005 bd4 ba5.8k sqft5106 Brynmar Dr, Waxhaw, NC 28173Sold
Nearby schools
GreatSchools rating
- 10/10Wesley Chapel Elementary SchoolGrades: K-5Distance: 2.3 mi
- 10/10Cuthbertson Middle SchoolGrades: 6-8Distance: 3.5 mi
- 9/10Cuthbertson High SchoolGrades: 9-12Distance: 3.3 mi
Schools provided by the listing agent
- Elementary: Wesley Chapel
- Middle: Cuthbertson
- High: Cuthbertson
Source: Canopy MLS as distributed by MLS GRID. This data may not be complete. We recommend contacting the local school district to confirm school assignments for this home.
Get a cash offer in 3 minutes
Find out how much your home could sell for in as little as 3 minutes with a no-obligation cash offer.
Estimated market value
$577,000
Get a cash offer in 3 minutes
Find out how much your home could sell for in as little as 3 minutes with a no-obligation cash offer.
Estimated market value
$577,000
- North Carolina
- Union County
- Waxhaw
- 28173
- 5103 Brynmar Dr
Nearby cities
Nearby neighborhoods
Nearby zip codes
Other Waxhaw Topics
