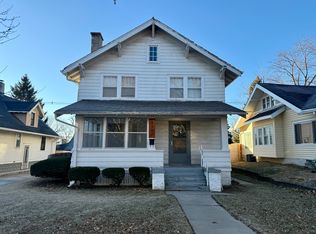
Under Contract - Accepting Backup Offers! Classic charm blends seamlessly with thoughtful updates in this spacious, character-filled home! The main floor showcases beautiful original woodwork and hardwood floors, a warm and inviting living room with a fireplace, a formal dining room, an updated kitchen, and a convenient half bath. Upstairs, you’ll find four generously sized bedrooms, a full bath, and a laundry area. The third floor offers a private retreat with a large primary bedroom and a ¾ bath. The finished basement provides even more living space with a cozy family room, an additional bedroom, a ¾ bath, and a second laundry room—perfect for guests or multi-generational living. Enjoy outdoor relaxation on the wraparound covered porch or in the fully fenced backyard, complete with a covered patio and built-in firepit. Sitting on a spacious corner lot, this home also features a detached 2-car garage. A perfect blend of classic details and modern functionality!
Sold for $569,000
$569,000
5103 Capitol Ave, Omaha, NE 68132
5beds
2,776sqft
Single Family Residence
Built in 1912
0.28 Acres Lot
$581,700 Zestimate®
$205/sqft
$3,303 Estimated rent
Home value
$581,700
$535,000 - $634,000
$3,303/mo
Zestimate® history
Owner options
List your home for rent
$3,303/mo
Rent Zestimate®
Find your next renter with Zillow Rental Manager. Plus, with online applications, you can quickly screen prospective tenants – for free.
$3,303/mo
Rent Zestimate®
Refinance and save
$3,212/mo
Est. payment
Refinancing to a lower rate could help reduce your monthly payments and save thousands over the life of the loan.
$3,212/mo
Est. payment
Explore your selling options
Work with a Zillow partner agent
Leverage their expertise and Zillow's premium Showcase listings to get your home seen by more buyers.
Get startedList with your own agent
Get your home in front of millions of buyers by listing it on Zillow.
Learn how to do itSell it yourself
Take full control of how buyers see your home on Zillow by listing For Sale by Owner (FSBO).
List your homeWhat's special
Fully fenced backyardOriginal woodworkCovered patioFinished basementSpacious corner lotPrivate retreatBuilt-in firepit
Zillow last checked:
Listing updated:
Listed by:
Malia Gomez 531-222-7615,
eXp Realty LLC,
Ayana Gomez 402-980-6675,
eXp Realty LLC
Bought with:
Megan Hepburn, 20230207
Better Homes and Gardens R.E.
Source: GPRMLS,MLS#: 22510607
Facts & features
Interior
Bedrooms & bathrooms
- Bedrooms: 5
- Bathrooms: 4
- Full bathrooms: 1
- 3/4 bathrooms: 2
- 1/2 bathrooms: 1
- Main level bathrooms: 1
Primary bedroom
- Features: Wood Floor
- Level: Third
Bedroom 2
- Features: Wood Floor
- Level: Second
Bedroom 3
- Features: Wood Floor
- Level: Second
Bedroom 4
- Features: Wood Floor
- Level: Second
Bedroom 5
- Features: Wall/Wall Carpeting, Egress Window
- Level: Basement
Primary bathroom
- Features: 3/4, Shower
Dining room
- Level: Main
Family room
- Features: Wall/Wall Carpeting
- Level: Basement
Kitchen
- Features: Wood Floor
- Level: Main
Living room
- Features: Wood Floor, Fireplace
- Level: Main
Basement
- Area: 849
Heating
- Natural Gas, Forced Air
Cooling
- Central Air
Appliances
- Included: Range, Refrigerator, Dishwasher
Features
- Basement: Full
- Number of fireplaces: 1
- Fireplace features: Living Room
Interior area
- Total structure area: 2,776
- Total interior livable area: 2,776 sqft
- Finished area above ground: 1,927
- Finished area below ground: 849
Property
Parking
- Total spaces: 2
- Parking features: Detached
- Garage spaces: 2
Features
- Levels: 2.5 Story
- Patio & porch: Porch, Covered Patio
- Fencing: Wood,Full,Privacy
Lot
- Size: 0.28 Acres
- Dimensions: 100 x 120
- Features: Over 1/4 up to 1/2 Acre, Corner Lot
Details
- Parcel number: 0947270000
Construction
Type & style
- Home type: SingleFamily
- Property subtype: Single Family Residence
Materials
- Foundation: Block
- Roof: Composition
Condition
- Not New and NOT a Model
- New construction: No
- Year built: 1912
Utilities & green energy
- Sewer: Public Sewer
- Water: Public
Community & HOA
Community
- Subdivision: DUNDEE PLACE
HOA
- Has HOA: No
Location
- Region: Omaha
Financial & listing details
- Price per square foot: $205/sqft
- Annual tax amount: $3,615
- Date on market: 5/14/2025
- Listing terms: VA Loan,FHA,Conventional,Cash
- Ownership: Fee Simple
Price history
| Date | Event | Price |
|---|---|---|
| 7/3/2025 | Sold | $569,000$205/sqft |
Source:  GPRMLS #22510607 Report a problem GPRMLS #22510607 Report a problem | ||
| 5/14/2025 | Listed for sale | $569,000$205/sqft |
Source: GPRMLS #22510607 Report a problem | ||
Public tax history
Tax history is unavailable.
Neighborhood: Dundee
Nearby homes
- $306,4002 bd1 ba1.6k sqft5105 Capitol Ave, Omaha, NE 68132Off Market
- $340,0004 bd2 ba2.1k sqft5107 Capitol Ave, Omaha, NE 68132Sold
- $687,2003 bd2 ba2.6k sqft102 N 51st St, Omaha, NE 68132Off Market
- $508,6003 bd3 ba1.9k sqft5108 Dodge St, Omaha, NE 68132Off Market
- $283,9002 bd1 ba1.1k sqft5109 Capitol Ave, Omaha, NE 68132Off Market
- $--9 bd6 ba16k sqft5106 Capitol Ave, Omaha, NE 68132Off Market
- $1,695,6003 bd1 ba1.2k sqft5106 Capitol Ave, Omaha, NE 68132Off Market
- $--1 bd1 ba580 sqft5102 Capitol Ave #10, Omaha, NE 68132Off Market
Nearby schools
GreatSchools rating
- 6/10Dundee Elementary SchoolGrades: PK-6Distance: 0.1 mi
- 4/10Lewis & Clark Middle SchoolGrades: 6-8Distance: 1.6 mi
- 5/10Central High SchoolGrades: 9-12Distance: 2.6 mi
Schools provided by the listing agent
- Elementary: Dundee
- Middle: Lewis and Clark
- High: Central
- District: Omaha
Source: GPRMLS. This data may not be complete. We recommend contacting the local school district to confirm school assignments for this home.
Sell for more on Zillow
Get a Zillow Showcase℠ listing at no additional cost and you could sell for .
$581,700
2% more
+$11,634
With Zillow Showcase(estimated)
$593,334
Sell for more on Zillow
Get a Zillow Showcase℠ listing at no additional cost and you could sell for .
$581,700
2% more
+$11,634
With Zillow Showcase(estimated)
$593,334
- Nebraska
- Douglas County
- Omaha
- 68132
- Dundee
- 5103 Capitol Ave
