Skip main navigation
Sold for $370,000
  • $370,000

    5103 Caspian St, Saint Cloud, FL 34771

    3beds
    1,617sqft
    Townhouse
    Built in 2016
    3,485 Square Feet Lot
    $334,300 Zestimate®
    $229/sqft
    $2,451 Estimated rent

    Home value

    $334,300

    $318,000 - $351,000

    $2,451/mo

    Zestimate® history
    Loading
    Loading...

    Owner options

    List your home for rent

    $2,451/mo

    Rent Zestimate®

    Find your next renter with Zillow Rental Manager. Plus, with online applications, you can quickly screen prospective tenants – for free.

    Learn more

    $2,451/mo

    Rent Zestimate®

    Refinance and save

    $2,734/mo

    Est. payment

    Refinancing to a lower rate could help reduce your monthly payments and save thousands over the life of the loan.

    See today's rates

    $2,734/mo

    Est. payment

    Explore your selling options

    Work with a Zillow partner agent

    Leverage their expertise and Zillow's premium Showcase listings to get your home seen by more buyers.

    Get started

    List with your own agent

    Get your home in front of millions of buyers by listing it on Zillow.

    Learn how to do it

    Sell it yourself

    Take full control of how buyers see your home on Zillow by listing For Sale by Owner (FSBO).

    List your home

    What's special

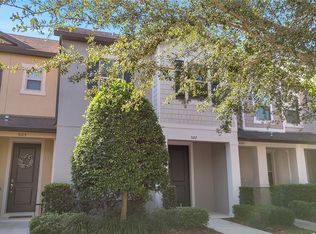
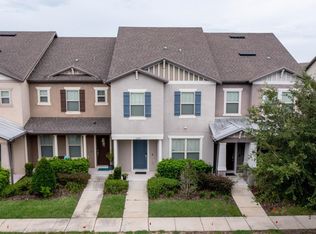
    One or more photo(s) has been virtually staged. Seller is willing to contribute with $7000 as buyer incentive to be used towards points and/or closing costs! This Property is nestled in the heart of the desirable waterfront Lakeshore at Narcoossee neighborhood! Suited in a GATED community in the charming city of ST.Cloud and just minutes away from Lake Nona. This stunning 2-story townhome is a corner lot offering a sanctuary away from the urban clamor while maintaining proximity to key destinations.With 3 bedrooms and 2.5 bathrooms, this residence boasts an array of enticing features, including BRAND NEW appliances, NEW carpeting, and a fresh coat of paint, ensuring a seamless transition into your new home, so as you step inside, you'll be greeted by an abundance of natural light flooding the open floor plan. The main level features a welcoming family room and an elegant, spacious kitchen complete with a center island, breakfast nook, ample cabinet space, and a walk-in pantry. The kitchen boasts BRAND NEW stainless steel appliances. Upstairs, discover a large master bedroom with its own walk-in closet and an ensuite bathroom, providing a private oasis for relaxation. The additional two bedrooms each have their own closets and share a generously sized bathroom. Conveniently, the laundry room is located on the first floor. Enjoy the community amenities, including a beautiful pool and cabana, a state-of-the-art fitness center, a children's playground, and a community dock with boat slips providing access to Fells Cove and East Lake Tohopekaliga. Lakeshore at Narcoossee is an exquisite gated community just moments away from Lake Nona, major highways, restaurants, and schools. Orlando International Airport is a mere 20-minute drive away. The strategic location adjacent to Lake Nona and Medical City offers easy access to world-class healthcare facilities. Additionally, proximity to major highways such as the Florida Turnpike and 417 ensures stress-free commuting and access to all that Central Florida has to offer. Don't miss out on the opportunity to own this beautiful, tranquil townhome. Schedule a viewing today and experience the peaceful lifestyle at 5103 Caspian St!

    Zillow last checked:

    Listing updated:

    Listed by:

    Yassar Kirata 704-881-6230,

    EXP REALTY LLC 888-883-8509

    Bought with:

    Sheridan Jule, 3635315

    BHHS FLORIDA REALTY

    Source: Stellar MLS,MLS#: O6210404MLS LogoOriginating MLS: Sarasota - Manatee

    Facts & features

    Interior

    Bedrooms & bathrooms
    • Bedrooms: 3
    • Bathrooms: 3
    • Full bathrooms: 2
    • 1/2 bathrooms: 1
    Primary bedroom
    • Features: Walk-In Closet(s)
    • Level: Second
    • Dimensions: 12x14
    Bedroom 2
    • Features: Built-in Closet
    • Level: Second
    • Dimensions: 10x12
    Bathroom 3
    • Features: Built-in Closet
    • Level: Second
    • Dimensions: 9x9
    Kitchen
    • Features: Walk-In Closet(s)
    • Level: First
    • Dimensions: 14x10
    Living room
    • Level: First
    • Dimensions: 14x16
    Heating
    • Central, Heat Pump
    Cooling
    • Central Air
    Appliances
    • Included: Dishwasher, Disposal, Dryer, Electric Water Heater, Microwave, Range, Refrigerator
    • Laundry: Inside, Laundry Room
    Features
    • Ceiling Fan(s), Living Room/Dining Room Combo, Open Floorplan
    • Flooring: Carpet, Tile
    • Has fireplace: No
    Interior area
    • Total structure area: 1,617
    • Total interior livable area: 1,617 sqft

    Property

    Parking
    • Total spaces: 2
    • Parking features: Garage - Attached
    • Attached garage spaces: 2
    Features
    • Levels: Two
    • Stories: 2
    • Exterior features: Courtyard
    • Waterfront features: Lake Privileges
    Lot
    • Size: 3,485 Square Feet
    Details
    • Parcel number: 082531373200010450
    • Zoning: RESI
    • Special conditions: None

    Construction

    Type & style
    • Home type: Townhouse
    • Property subtype: Townhouse
    Materials
    • Block, Stucco, Wood Frame
    • Foundation: Slab
    • Roof: Shingle
    Condition
    • New construction: No
    • Year built: 2016

    Utilities & green energy

    • Sewer: Public Sewer
    • Water: Public
    • Utilities for property: Cable Available, Electricity Available, Natural Gas Available, Sewer Available, Water Available

    Community & HOA

    Community
    • Features: Clubhouse, Community Mailbox, Dog Park, Fitness Center, Gated Community - No Guard, Park, Playground, Pool, Sidewalks
    • Pet fee: $0 monthly
    • Subdivision: LAKESHORE AT NARCOOSSEE PH 1
    HOA
    • Has HOA: Yes
    • Services included: 24-Hour Guard, Community Pool, Maintenance Structure
    • HOA fee: $278 monthly
    • HOA name: Genesis Vazquez
    • HOA phone: 407-781-1188
    Location
    • Region: Saint Cloud

    Financial & listing details

    • Price per square foot: $229/sqft
    • Tax assessed value: $280,200
    • Annual tax amount: $4,363
    • Date on market: 6/1/2024
    • Cumulative days on market: 47 days
    • Ownership: Fee Simple
    • Total actual rent: 0
    • Electric utility on property: Yes
    • Road surface type: Asphalt

    Price history

    DateEventPrice
    6/8/2026Listing removed$3,000$2/sqft
    Source: Stellar MLS #O6409880 Report a problem
    5/21/2026Listed for rent$3,000+36.7%$2/sqft
    Source: Stellar MLS #O6409880 Report a problem
    9/16/2024Sold$370,000-1.5%$229/sqft
    Source: Stellar MLS #O6210404 Report a problem
    7/20/2024Pending sale$375,500$232/sqft
    Source: Stellar MLS #O6210404 Report a problem
    6/1/2024Listed for sale$375,500+84.5%$232/sqft
    Source: Stellar MLS #O6210404 Report a problem
    9/9/2022Listing removed--
    Source: Zillow Rental Network_1 Report a problem
    8/6/2022Price change$2,195-4.6%$1/sqft
    Source: Zillow Rental Network_1 Report a problem
    7/19/2022Listed for rent$2,300+27.8%$1/sqft
    Source: Zillow Rental Network_1 Report a problem
    3/24/2021Listing removed--
    Source: Owner Report a problem
    6/16/2019Listing removed$1,800$1/sqft
    Source: Park Place Property Management & Leasing Report a problem
    3/15/2019Listed for rent$1,800+5.9%$1/sqft
    Source: Owner Report a problem
    4/8/2016Listing removed$1,700$1/sqft
    Source: Jacob's Realty Report a problem
    3/30/2016Sold$203,500$126/sqft
    Source: Public Record Report a problem
    3/9/2016Listed for rent$1,700$1/sqft
    Source: Jacob's Realty Report a problem

    Public tax history

    YearProperty taxesTax assessment
    2025$4,595 +2.2%$280,200 -1.8%
    2024$4,495 +3%$285,400 -2.7%
    2023$4,363 +13%$293,400 +19.7%
    2022$3,862 +8.7%$245,200 +18.1%
    2021$3,552 +0.9%$207,700 +0.9%
    2020$3,520 +0%$205,900 +1%
    2019$3,520 $203,800 +4.7%
    2018$3,520 +12.4%$194,700 +7.9%
    2017$3,131 +5%$180,400 +1110.7%
    2016$2,981 +566.8%$14,900 +91%
    2015$447 $7,800
    Find assessor info on the county website

    Neighborhood: 34771

    Nearby schools

    GreatSchools rating
    Schools provided by the listing agent
    • Elementary: Narcoossee Elementary
    • Middle: Horizon Middle
    • High: Tohopekaliga High School

    Source: Stellar MLS. This data may not be complete. We recommend contacting the local school district to confirm school assignments for this home.

    Get a cash offer in 3 minutes
    Find out how much your home could sell for in as little as 3 minutes with a no-obligation cash offer.
    Estimated market value
    $334,300
    Get a cash offer in 3 minutes
    Find out how much your home could sell for in as little as 3 minutes with a no-obligation cash offer.
    Estimated market value
    $334,300