Home is being sold AS IS! Welcome to this beautiful one-owner home - 5103 Colin Court in the highly desirable location of Katherine Estates off County Line Road! Conveniently located to everything. This is a 4 bedroom 3 full bath home. The home offers a spacious living room that leads into the BEAUTIFUL dining area and kitchen. Off of the kitchen is the covered back patio that is perfect for enjoyment. This home is split floor plan which is ideal for main level living. The beautiful primary bedroom offers an abundance of space and beautiful trey ceilings. Split walk- in closets and a primary bath with jetted tub and separate shower. This property has a finished walk out basement along with the 4th bedroom and 3rd full bath. There is a bonus room perfect for office or studio space. The utility garage is located in basement for assessable storage for all landscaping needs. This home is equipped with a basketball court and fully fenced back yard. Street is on a cul-de-sac. Schedule your private showing today.
**See list attached of upgrades to the home.
*Buyer(s) agent to verify taxes, exemptions, school system, and property usage.
Sold for $399,000
$399,000
5103 Colin Court, Sellersburg, IN 47172
4beds
2,735sqft
Single Family Residence
Built in 2009
0.28 Acres Lot
$421,900 Zestimate®
$146/sqft
$2,740 Estimated rent
Home value
$421,900
$401,000 - $443,000
$2,740/mo
Zestimate® history
Owner options
List your home for rent
$2,740/mo
Rent Zestimate®
Find your next renter with Zillow Rental Manager. Plus, with online applications, you can quickly screen prospective tenants – for free.
$2,740/mo
Rent Zestimate®
Refinance and save
$2,615/mo
Est. payment
Refinancing to a lower rate could help reduce your monthly payments and save thousands over the life of the loan.
$2,615/mo
Est. payment
Explore your selling options
Work with a Zillow partner agent
Leverage their expertise and Zillow's premium Showcase listings to get your home seen by more buyers.
Get startedList with your own agent
Get your home in front of millions of buyers by listing it on Zillow.
Learn how to do itSell it yourself
Take full control of how buyers see your home on Zillow by listing For Sale by Owner (FSBO).
List your homeWhat's special
School systemOpen floor planSplit bedroom layoutCounty line roadCovered outdoor deck
Zillow last checked:
Listing updated:
Listed by:
Sara Lopp Dietrich,
Lopp Real Estate Brokers
Bought with:
Kelly Whitaker, RB23000698
Green Tree Real Estate Services
Source: SIRA,MLS#: 2023010838 Originating MLS: Southern Indiana REALTORS Association
Originating MLS: Southern Indiana REALTORS AssociationFacts & features
Interior
Bedrooms & bathrooms
- Bedrooms: 4
- Bathrooms: 3
- Full bathrooms: 3
Rooms
- Room types: Bonus Room, Family Room
Bedroom
- Description: Flooring: Carpet
- Level: First
- Dimensions: 12 x 11
Bedroom
- Description: Flooring: Carpet
- Level: First
- Dimensions: 11 x 11
Bedroom
- Description: Flooring: Carpet
- Level: Lower
- Dimensions: 13 x 12
Primary bathroom
- Description: Flooring: Carpet
- Level: First
- Dimensions: 13 x 17
Dining room
- Description: Flooring: Engineered Hardwood
- Level: First
- Dimensions: 13 x 12
Family room
- Description: Flooring: Carpet
- Level: Lower
- Dimensions: 26 x 30
Kitchen
- Description: Flooring: Engineered Hardwood
- Level: First
- Dimensions: 13 x 12
Living room
- Description: Flooring: Carpet
- Level: First
- Dimensions: 13 x 21
Other
- Description: Laundry,Flooring: Tile
- Level: First
- Dimensions: 7 x 6
Heating
- Forced Air, Heat Pump
Cooling
- Central Air
Appliances
- Included: Dishwasher, Disposal, Microwave, Oven, Range, Refrigerator, Self Cleaning Oven, Water Softener
- Laundry: Main Level, Laundry Room
Features
- Ceramic Bath, Eat-in Kitchen, Jetted Tub, Kitchen Island, Bath in Primary Bedroom, Main Level Primary, Mud Room, Open Floorplan, Cable TV, Utility Room, Vaulted Ceiling(s), Walk-In Closet(s)
- Windows: Blinds, Thermal Windows
- Basement: Full,Finished,Walk-Out Access,Sump Pump
- Has fireplace: No
- Fireplace features: None
Interior area
- Total structure area: 2,735
- Total interior livable area: 2,735 sqft
- Finished area above ground: 1,735
- Finished area below ground: 1,000
Property
Parking
- Total spaces: 2
- Parking features: Attached, Garage, Garage Faces Side, Garage Door Opener
- Attached garage spaces: 2
- Has uncovered spaces: Yes
Features
- Levels: One
- Stories: 1
- Patio & porch: Covered, Deck, Porch
- Exterior features: Deck, Fence, Landscaping, Paved Driveway, Porch
- Has spa: Yes
- Fencing: Yard Fenced
Lot
- Size: 0.28 Acres
- Dimensions: 90 x 133
- Features: Cul-De-Sac, Dead End
Details
- Parcel number: 220512700221000007
Construction
Type & style
- Home type: SingleFamily
- Architectural style: One Story
- Property subtype: Single Family Residence
Materials
- Brick, Stone, Vinyl Siding, Frame
- Foundation: Poured
Condition
- New construction: No
- Year built: 2009
Details
- Builder name: ASB
Utilities & green energy
- Sewer: Public Sewer
- Water: Connected, Public
Community & HOA
Community
- Features: Sidewalks
- Security: Security System
- Subdivision: Katherine Estates
HOA
- Has HOA: Yes
- HOA fee: $200 annually
Location
- Region: Sellersburg
Financial & listing details
- Price per square foot: $146/sqft
- Tax assessed value: $346,300
- Annual tax amount: $2,331
- Date on market: 10/2/2023
- Cumulative days on market: 31 days
- Listing terms: Cash,Conventional,FHA,VA Loan
- Road surface type: Paved
Price history
| Date | Event | Price |
|---|---|---|
| 11/2/2023 | Sold | $399,000$146/sqft |
Source:  SIRA #2023010838 Report a problem SIRA #2023010838 Report a problem | ||
| 10/3/2023 | Pending sale | $399,000$146/sqft |
Source: SIRA #2023010838 Report a problem | ||
| 10/2/2023 | Listed for sale | $399,000+1496%$146/sqft |
Source: SIRA #2023010838 Report a problem | ||
| 11/12/2009 | Sold | $25,000$9/sqft |
Source: Public Record Report a problem | ||
Public tax history
| Year | Property taxes | Tax assessment |
|---|---|---|
| 2025 | $2,192 +0.5% | $346,300 +24% |
| 2024 | $2,182 -6.4% | $279,200 -2.9% |
| 2023 | $2,331 +5.9% | $287,400 -1.9% |
| 2022 | $2,201 +0.1% | $293,000 +6.7% |
| 2021 | $2,199 +18% | $274,700 -0.9% |
| 2020 | $1,863 -1.2% | $277,300 +11.6% |
| 2019 | $1,885 -5.3% | $248,500 |
| 2018 | $1,990 | $248,500 +0.7% |
| 2017 | $1,990 +0.9% | $246,800 +0% |
| 2016 | $1,972 -1.9% | $246,700 +2.7% |
| 2014 | $2,011 +0.2% | $240,300 +2.7% |
| 2013 | $2,007 +7.3% | $233,900 -1.2% |
| 2012 | $1,871 +23.4% | $236,700 +13.6% |
| 2011 | $1,517 +178.8% | $208,300 +486.8% |
| 2010 | $544 -1% | $35,500 |
| 2009 | $550 -8.6% | $35,500 -4.6% |
| 2007 | $601 | $37,200 +31% |
| 2006 | -- | $28,400 |
Find assessor info on the county website
Neighborhood: 47172
Nearby homes
- $404,5003 bd3 ba2.7k sqft5105 Colin Ct, Sellersburg, IN 47172Off Market
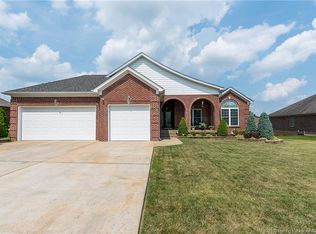
- $374,9003 bd2 ba1.6k sqft5101 Colin Ct, Sellersburg, IN 47172Off Market
- $326,5004 bd2 ba1.8k sqft5013 Luke Ln, Sellersburg, IN 47172Off Market
- $388,0004 bd3 ba1.6k sqft5015 Luke Ln, Sellersburg, IN 47172Off Market
- $368,8003 bd2 ba1.6k sqft5102 Colin Ct, Sellersburg, IN 47172Off Market
- $385,9003 bd3 ba2.4k sqft5011 Luke Ln, Sellersburg, IN 47172Off Market
- $370,7003 bd3 ba-- sqft5011 Luke Ln, Sellersburg, IN 47172Off Market
- $328,4003 bd2 ba1.7k sqft5104 Colin Ct, Sellersburg, IN 47172Off Market
Nearby schools
GreatSchools rating
- 7/10Grant Line SchoolGrades: PK-4Distance: 2.3 mi
- 5/10Nathaniel Scribner Middle SchoolGrades: 5-8Distance: 7.1 mi
- 7/10New Albany Senior High SchoolGrades: 9-12Distance: 6.1 mi


Get pre-qualified for a loan
At Zillow Home Loans, we can pre-qualify you in as little as 5 minutes with no impact to your credit score.An equal housing lender. NMLS #10287.
Sell for more on Zillow
Get a Zillow Showcase℠ listing at no additional cost and you could sell for .
$421,900
2% more
+$8,438
With Zillow Showcase(estimated)
$430,338
- Indiana
- Floyd County
- Sellersburg
- 47172
- 5103 Colin Court
Nearby cities
Nearby zip codes
Other Sellersburg Topics
