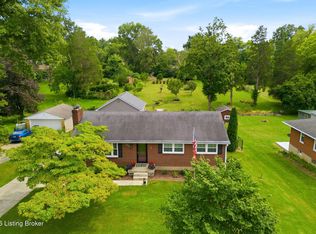
Pride of Ownership is Evident in this "Family Treasured" Home that offers 3 BR / 2.5 BA w/ a Full Finished Basement & 2.5 Car Detached Garage located in the Stoney Brook Area ~ Main Floor offers a Formal Living/Dining Rm, Eat-in Kitchen, Family Room w/Cozy Fireplace, Primary BR, & BA, 2 BR & Full BA ~ Basement features a Large Family Rm, Office, Rec & Exercise Area, Half BA & Storage Area ~ All Appliances Remain in Kitchen, Refrigerator in Bsmt, Washer & Dryer ~ 13 Block High Detached Garage w/220 & 60 amp Service ~ Large Patio w/Sunsetter Retractable Sun Shade, Fenced Yard & Nicely Landscaped ~ Updates Include: Triple Pane Windows & Sliding Glass Door, Electric Panel & Water Heater replaced in 2023 ~ SUPER Convenient Location - Don't Let This One Pass You By!
For sale
$325,000
5103 Cool Brook Rd, Louisville, KY 40291
3beds
2,663sqft
:
Get pre-qualified$2,131/mo
Single Family Residence
Built in 1975
10,018 Square Feet Lot
$317,600 Zestimate®
$122/sqft
$-- HOA
What's special
Fenced yardNicely landscapedEat-in kitchenFull finished basementWasher and dryer
- 3 days |
- 1,071 |
- 52 |
Likely to sell faster than
Zillow last checked:
Listing updated:
Listed by:
Missy Platt 502-376-0492,
RE/MAX Results
Source: Metro Search Inc. LLC DBA Apex MLS,MLS#: 1725459
Facts & features
Interior
Bedrooms & bathrooms
- Bedrooms: 3
- Bathrooms: 3
- Full bathrooms: 2
- 1/2 bathrooms: 1
Primary bedroom
- Level: First
Bedroom
- Level: First
Bedroom
- Level: First
Primary bathroom
- Level: First
Full bathroom
- Level: First
Half bathroom
- Level: Basement
Dining area
- Level: First
Dining room
- Level: First
Exercise room
- Level: Basement
Family room
- Level: First
Family room
- Level: Basement
Kitchen
- Level: First
Laundry
- Level: Basement
Living room
- Level: First
Office
- Level: Basement
Other
- Level: Basement
Heating
- Heat Pump
Cooling
- Central Air
Features
- Basement: Finished
- Number of fireplaces: 1
Interior area
- Total structure area: 1,532
- Total interior livable area: 2,663 sqft
- Finished area above ground: 1,532
- Finished area below ground: 1,131
Property
Parking
- Total spaces: 2
- Parking features: Detached, See Remarks
- Garage spaces: 2
Features
- Stories: 1
- Patio & porch: Patio, Porch
- Fencing: Chain Link
Lot
- Size: 10,018 Square Feet
Details
- Parcel number: 22190607450000
Construction
Type & style
- Home type: SingleFamily
- Architectural style: Ranch
- Property subtype: Single Family Residence
Materials
- Brick Veneer
- Foundation: Concrete Perimeter
- Roof: Shingle
Condition
- Year built: 1975
Utilities & green energy
- Sewer: Public Sewer
- Water: Public
- Utilities for property: Electricity Connected
Community & HOA
Community
- Subdivision: Fern Hill
HOA
- Has HOA: No
Location
- Region: Louisville
Financial & listing details
- Price per square foot: $122/sqft
- Tax assessed value: $299,980
- Date on market: 8/5/2026
- Electric utility on property: Yes
Estimated market value
$317,600
$302,000 - $333,000
$2,061/mo
Price history
| Date | Event | Price |
|---|---|---|
| 8/5/2026 | Listed for sale | $325,000$122/sqft |
Source:  Metro Search Inc. LLC DBA Apex MLS #1725459 Report a problem Metro Search Inc. LLC DBA Apex MLS #1725459 Report a problem | ||
Public tax history
| Year | Property taxes | Tax assessment |
|---|---|---|
| 2024 | -- | $299,980 +44.5% |
| 2023 | $1,899 -3.8% | $207,550 |
| 2022 | $1,975 -6% | $207,550 |
| 2021 | $2,100 +26% | $207,550 +14.7% |
| 2020 | $1,667 | $180,900 |
| 2019 | $1,667 +8.6% | $180,900 |
| 2018 | $1,534 | $180,900 |
| 2017 | $1,534 -13.8% | $180,900 +1.7% |
| 2013 | $1,779 | $177,860 |
| 2011 | $1,779 | $177,860 |
| 2010 | $1,779 | $177,860 |
| 2009 | $1,779 | $177,860 |
| 2007 | -- | $177,860 +8.5% |
| 2006 | -- | $163,960 |
| 2005 | -- | $163,960 |
| 2004 | -- | $163,960 |
Find assessor info on the county website
Monthly payment
Est. payment
Payment breakdown
Explore the cost of this home by adjusting the details. Changes won't be saved.Climate risks
Neighborhood: Fern Creek
Nearby schools
GreatSchools rating
- 3/10Fern Creek Elementary SchoolGrades: K-5Distance: 1.1 mi
- 3/10Newburg Middle SchoolGrades: 6-8Distance: 3.8 mi
- 2/10Fern Creek Traditional High SchoolGrades: 9-12Distance: 1.2 mi
- $295,300-- bd2 ba1.2k sqft5105 Cool Brook Rd, Louisville, KY 40291Off Market
- $292,6003 bd2 ba1.5k sqft8612 Michael Edward Dr, Louisville, KY 40291Off Market
- $296,300-- bd2 ba1.5k sqft5107 Cool Brook Rd, Louisville, KY 40291Off Market
- $231,700-- bd1 ba1.2k sqft5102 Roman Dr, Louisville, KY 40291Off Market
- $285,0003 bd1 ba1.3k sqft5100 Roman Dr, Louisville, KY 40291Off Market
- $276,8003 bd2 ba1.2k sqft5104 Roman Dr, Louisville, KY 40291Off Market
- $298,7002 bd2 ba1.9k sqft5102 Cool Brook Rd, Louisville, KY 40291Off Market
- $280,500-- bd2 ba1.1k sqft8610 Michael Edward Dr, Louisville, KY 40291Off Market
A local agent can set up tours, give advice and negotiate with sellers.
Similar homes
- $325,0003 bd2 ba2.6k sqft8505 Michael Edward Dr, Louisville, KY 40291For Sale

 MLS ID #1725260, Emily Blanford, Homepage Realty. Metro Search Inc. LLC DBA Apex MLS
 - $309,0003 bd1 ba1.5k sqft8808 Waltlee Rd, Louisville, KY 40291For Sale
 MLS ID #1725641, Joy Hogan, Coldwell Banker McMahan. Metro Search Inc. LLC DBA Apex MLS
 - $335,0004 bd2 ba2.1k sqft5206 Cool Brook Rd, Louisville, KY 40291For Sale
 MLS ID #1724843, Caitlin S Griffee, White Picket Real Estate. Metro Search Inc. LLC DBA Apex MLS
 - $360,0003 bd3 ba2.7k sqft5003 S Watterson Trl, Louisville, KY 40291For Sale
 MLS ID #1724991, Tyler Beeson, Segrest Flaherty Realtors LLC. Metro Search Inc. LLC DBA Apex MLS
 - $315,0004 bd3 ba1.9k sqft2109 Bridlewood Dr, Louisville, KY 40299For SaleMLS ID #1725783, Stephanie M Shacklette, Six Degrees Real Estate, LLC. Metro Search Inc. LLC DBA Apex MLS
- $322,5003 bd2 ba2.5k sqft4101 Landside Dr, Louisville, KY 40220For SaleMLS ID #1725495, Mollie Younger Noe, EXP Realty LLC. Metro Search Inc. LLC DBA Apex MLS
- $329,9003 bd3 ba1.9k sqft2312 Old Hickory Rd, Jeffersontown, KY 40299For SaleMLS ID #1725622, Molly Hydes, United Real Estate Louisville. Metro Search Inc. LLC DBA Apex MLS
- $345,0004 bd2 ba2.4k sqft3902 San Marcos Rd, Jeffersontown, KY 40299For SaleMLS ID #1725167, Shaun S Wallace, 1 Percent Lists Purple Door. Metro Search Inc. LLC DBA Apex MLS
- $339,0003 bd2 ba2.9k sqft8307 Happiness Way, Louisville, KY 40291For SaleMLS ID #1719852, Erin Voll, RE/MAX Empire. Metro Search Inc. LLC DBA Apex MLS
- $297,0003 bd2 ba1.5k sqft6211 Lynnchester Dr, Louisville, KY 40219For SaleMLS ID #1725766, Kirsten L Burden, RE/MAX Results. Metro Search Inc. LLC DBA Apex MLS
- $349,9003 bd2 ba2.3k sqft3100 Bon Air Ave, Louisville, KY 40205For SaleMLS ID #1725530, Carl Horton, Semonin Realtors. Metro Search Inc. LLC DBA Apex MLS
- $340,0004 bd2 ba1.7k sqft5006 Marjorie Dr, Louisville, KY 40229For SaleMLS ID #1725399, Casey Hibbs, Real Estate Pros of Kentucky. Metro Search Inc. LLC DBA Apex MLS
- $324,9004 bd2 ba2k sqft4021 Landside Dr, Louisville, KY 40220For SaleMLS ID #1724884, Glenn C Edelen, Edelen & Edelen REALTORS. Metro Search Inc. LLC DBA Apex MLS
- $345,0003 bd2 ba2.1k sqft3031-3033 Wirth Ave, Louisville, KY 40217For SaleMLS ID #1718717, Angie Tonini-Rogers, Homepage Realty. Metro Search Inc. LLC DBA Apex MLS
- $299,9003 bd2 ba1.5k sqft3604 Ethelwood Dr, Jeffersontown, KY 40299For SaleMLS ID #1724944, Carol A Pike, At Home Louisville. Metro Search Inc. LLC DBA Apex MLS
- $320,0004 bd3 ba1.7k sqft3716 Longview Rd, Jeffersontown, KY 40299For SaleMLS ID #1717386, Elizabeth Monarch, EXP Realty LLC. Metro Search Inc. LLC DBA Apex MLS
- $315,0003 bd2 ba1.7k sqft4021 Blossomwood Dr, Louisville, KY 40220For SaleMLS ID #1724937, Lori A Lopez, Exit Realty Choice. Metro Search Inc. LLC DBA Apex MLS
- $335,0003 bd2 ba1.9k sqft204 Biltmore Rd, Bellewood, KY 40207For SaleMLS ID #1724577, Nancy Schladand, simpler.realestate. Metro Search Inc. LLC DBA Apex MLS
- $309,0003 bd3 ba2k sqft8417 Calm Ln, Louisville, KY 40219For SaleMLS ID #1724300, Stephanie Stewart, Homepage Realty. Metro Search Inc. LLC DBA Apex MLS
- $319,9003 bd2 ba1.8k sqft1029 Burning Springs Cir, Louisville, KY 40223For SaleMLS ID #1725251, Matt Weaver, Coldwell Banker McMahan. Metro Search Inc. LLC DBA Apex MLS
