Skip main navigation
Sold for $1,526,718
  • $1,526,718

    5103 Fairglen Ln, Chevy Chase, MD 20815

    4beds
    2,624sqft
    Single Family Residence
    Built in 1942
    5,602 Square Feet Lot
    $1,549,900 Zestimate®
    $582/sqft
    $5,844 Estimated rent

    Home value

    $1,549,900

    $1.43M - $1.69M

    $5,844/mo

    Zestimate® history
    Loading
    Loading...

    Owner options

    List your home for rent

    $5,844/mo

    Rent Zestimate®

    Find your next renter with Zillow Rental Manager. Plus, with online applications, you can quickly screen prospective tenants – for free.

    Learn more

    $5,844/mo

    Rent Zestimate®

    Refinance and save

    $9,190/mo

    Est. payment

    Refinancing to a lower rate could help reduce your monthly payments and save thousands over the life of the loan.

    See today's rates

    $9,190/mo

    Est. payment

    Explore your selling options

    Work with a Zillow partner agent

    Leverage their expertise and Zillow's premium Showcase listings to get your home seen by more buyers.

    Get started

    List with your own agent

    Get your home in front of millions of buyers by listing it on Zillow.

    Learn how to do it

    Sell it yourself

    Take full control of how buyers see your home on Zillow by listing For Sale by Owner (FSBO).

    List your home

    What's special

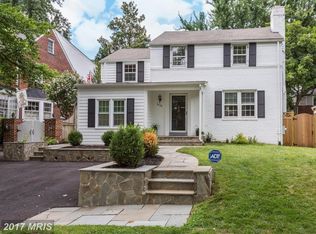
    Nestled on one of Chevy Chase’s most beloved streets, 5103 Fairglen Lane is a rare gem that gracefully blends classic character and modern comfort. With its four-sided stone exterior, mature cherry blossoms, English garden rose bushes, and charming trellis, this home radiates curb appeal and timeless elegance. Lovingly cared for by the same family for 40 years, it now awaits a new owner to continue its legacy of warmth and care. Inside, sunlight fills every corner of this inviting home. The kitchen addition, thoughtfully designed by Gilday Renovations, for entertaining enjoyment, serves as its centerpiece — featuring a large center island, custom wood cabinetry, butler’s pantry, abundant storag, and a bright table-space area overlooking the backyard. The main level also offers a gracious living room with a converted gas fireplace and built-in bookshelves, a formal dining room, an office addition with built in bookshelves and filing cabinetry, and a powder room. Upstairs, you’ll find three spacious bedrooms and two full baths, including a primary suite with a gas fireplace. A finished fourth level serves as a fourth bedroom, ideal for family or flexible living space. The lower level offers a well-sized family room, full bath, laundry area, bonus room, and ample storage. Outside, the oversized detached garage - one of only two on the street—adds exceptional functionality. Originally a two-car structure, it was modified to accommodate the kitchen expansion while retaining generous parking and storage. The fully fenced yard features a lovely patio, mature landscaping, and an irrigation system, creating a private retreat for outdoor enjoyment. With dual-zone HVAC and replacement windows, this home delivers year-round comfort and enduring quality. Perfectly positioned on a quiet, non–cut-through street, it offers unmatched access to downtown Bethesda’s shops and restaurants, the Capital Crescent Trai, Little Falls Park, and Bethesda Pool—all just moments away. Commuting is effortless via nearby Metro or bike to Georgetown and downtown D.C. via the CC Trail. 5103 Fairglen Ln presents a harmonious blend of modern amenities and classic charm, making it the perfect place to call home. Don't miss the opportunity to own this exquisite property in a desirable location.

    Zillow last checked:

    Listing updated:

    Listed by:

    Sondra Mulheron 301-785-9536,

    Compass

    Bought with:

    Jennifer Kirstein, SP98368710

    Compass

    Source: Bright MLS,MLS#: MDMC2203794MLS Logo

    Facts & features

    Interior

    Bedrooms & bathrooms
    • Bedrooms: 4
    • Bathrooms: 4
    • Full bathrooms: 3
    • 1/2 bathrooms: 1
    • Main level bathrooms: 1
    Basement
    • Area: 900
    Heating
    • Radiator, Natural Gas
    Cooling
    • Central Air, Electric
    Appliances
    • Included: Gas Water Heater
    Features
    • Basement: Full
    • Number of fireplaces: 2
    Interior area
    • Total structure area: 3,074
    • Total interior livable area: 2,624 sqft
    • Finished area above ground: 2,174
    • Finished area below ground: 450

    Property

    Parking
    • Total spaces: 1
    • Parking features: Storage, Garage Door Opener, Detached
    • Garage spaces: 1
    Accessibility
    • Accessibility features: None
    Features
    • Levels: Four
    • Stories: 4
    • Pool features: None
    Lot
    • Size: 5,602 sqft
    Details
    • Additional structures: Above Grade, Below Grade
    • Parcel number: 160700443751
    • Zoning: R60
    • Special conditions: Standard

    Construction

    Type & style
    • Home type: SingleFamily
    • Architectural style: Colonial
    • Property subtype: Single Family Residence
    Materials
    • Stone
    • Foundation: Permanent
    • Roof: Slate
    Condition
    • New construction: No
    • Year built: 1942

    Utilities & green energy

    • Sewer: Public Sewer
    • Water: Public

    Community & neighborhood

    Location
    • Region: Chevy Chase
    • Subdivision: Bradley Hills

    Other

    Other facts
    • Listing agreement: Exclusive Right To Sell
    • Ownership: Fee Simple

    Price history

    DateEventPrice
    12/8/2025Sold$1,526,718+1.8%$582/sqft
    Source: Bright MLS #MDMC2203794 Report a problem
    10/30/2025Pending sale$1,500,000$572/sqft
    Source: Bright MLS #MDMC2203794 Report a problem

    Public tax history

    YearProperty taxesTax assessment
    2025$12,092 +27.3%$979,333 +18.6%
    2024$9,502 -0.1%$825,400
    2023$9,510 +4.4%$825,400
    2022$9,108 -19.1%$825,400 -19.2%
    2021$11,265 +0.8%$1,021,800 +0.9%
    2020$11,172 +1.9%$1,012,700 +1.8%
    2019$10,966 -0.2%$994,500
    2018$10,986 +2.7%$994,500 +5.1%
    2017$10,699 +35.8%$945,800 +5.4%
    2016$7,881 $897,100 +5.7%
    2015$7,881 $848,400 +3.6%
    2014$7,881 $818,633 +3.8%
    2013-- $788,867 +3.9%
    2012-- $759,100
    2011-- $759,100
    2010-- $759,100 -19.1%
    2009-- $938,050 +9.2%
    2008-- $858,786 +10.2%
    2007-- $779,523 +11.3%
    2006-- $700,260 +14.5%
    2005-- $611,842 +16.9%
    2004-- $523,426 +20.3%
    2003-- $435,010 +6.9%
    2002-- $407,036
    2001-- $407,036

    Find assessor info on the county website

    Neighborhood: 20815

    Nearby schools

    GreatSchools rating
    Schools provided by the listing agent
    • Middle: Westland
    • High: Bethesda-chevy Chase
    • District: Montgomery County Public Schools

    Source: Bright MLS. This data may not be complete. We recommend contacting the local school district to confirm school assignments for this home.

    Get a cash offer in 3 minutes
    Find out how much your home could sell for in as little as 3 minutes with a no-obligation cash offer.
    Estimated market value
    $1,549,900
    Get a cash offer in 3 minutes
    Find out how much your home could sell for in as little as 3 minutes with a no-obligation cash offer.
    Estimated market value
    $1,549,900