Skip main navigation
Off market
  • $441,400

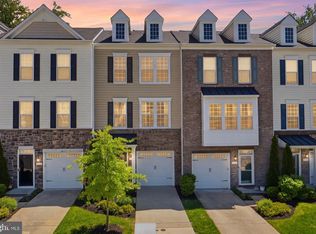
    5103 Forest Pines Dr, Upper Marlboro, MD 20772

    3beds
    1,700sqft
    Townhouse
    Built in 2019
    2,280 Square Feet Lot
    $441,400 Zestimate®
    $260/sqft
    $3,181 Estimated rent

    Home value

    $441,400

    $419,000 - $463,000

    $3,181/mo

    Zestimate® history
    Loading
    Loading...

    Owner options

    List your home for rent

    $3,181/mo

    Rent Zestimate®

    Find your next renter with Zillow Rental Manager. Plus, with online applications, you can quickly screen prospective tenants – for free.

    Learn more

    $3,181/mo

    Rent Zestimate®

    Refinance and save

    $2,955/mo

    Est. payment

    Refinancing to a lower rate could help reduce your monthly payments and save thousands over the life of the loan.

    See today's rates

    $2,955/mo

    Est. payment

    Explore your selling options

    Work with a Zillow partner agent

    Leverage their expertise and Zillow's premium Showcase listings to get your home seen by more buyers.

    Get started

    List with your own agent

    Get your home in front of millions of buyers by listing it on Zillow.

    Learn how to do it

    Sell it yourself

    Take full control of how buyers see your home on Zillow by listing For Sale by Owner (FSBO).

    List your home

    What's special

    Designer subway tileGame roomStainless steel appliancesFitness centerSliding walkout doorNice size master bedroomMaster bathroom

    Stunning 1 car garage home that won't last long in the best of neighborhoods with all the community amenities. Visit this 3 bedroom 3 and a half bathroom townhome with all the bells and whistles. Enter the main level on hardwood floors that lead you to the family room that offers recess lighting and a sliding walkout door to a flat backyard. There is a full bathroom connected to the family room as well. As you walk to the 2nd level you step onto more hardwood floor to a nice open floor plan with recess lighting throughout. The kitchen cabinets are grey with quartz countertops and designer backsplash. Large kitchen island with seating and of course recess lighting and stainless steel appliances. The kitchen also has a breakfast bar between it and the living room. The dining area cross from the kitchen. The living room is super cozy and great for entertaining. This level also has a half bathroom. There is a maintenance free deck off the kitchen to enjoy some outdoor living. The 3rd level also has hardwood floors throughout and a nice size master bedroom with a walk in closet. The master bathroom has his/her sinks and designer subway tile in shower area. The other 2 bedrooms are of a generous size and the front load washer/dryer are on this level. Community offers pool, fitness center, game room, tot-lots and more. APPLY TODAY

    This property is not currently displayed as for sale or rent on Zillow. This may be different from what's on other websites or public sources.

    Facts & features

    Interior

    Bedrooms & bathrooms
    • Bedrooms: 3
    • Bathrooms: 4
    • Full bathrooms: 3
    • 1/2 bathrooms: 1
    Heating
    • Forced air, Gas
    Cooling
    • Central
    Features
    • Flooring: Hardwood
    • Basement: Finished
    Interior area
    • Total interior livable area: 1,700 sqft

    Property

    Parking
    • Total spaces: 2
    • Parking features: Garage - Attached, On-street
    Features
    • Exterior features: Vinyl, Brick
    • Has view: Yes
    • View description: None
    Lot
    • Size: 2,280 Square Feet
    Details
    • Parcel number: 065547903

    Construction

    Type & style
    • Home type: Townhouse
    Materials
    • Frame
    • Roof: Shake / Shingle
    Condition
    • Year built: 2019

    Community & HOA

    Community
    • Features: Fitness Center
    HOA
    • Has HOA: Yes
    • HOA fee: $126 monthly
    Location
    • Region: Upper Marlboro

    Financial & listing details

    • Price per square foot: $260/sqft
    • Tax assessed value: $398,867
    • Annual tax amount: $6,306

    Price history

    DateEventPrice
    10/14/2022Listing removed--
    Source: Exit Realty Report a problem
    9/28/2022Listed for rent$2,900$2/sqft
    Source: Exit Realty #MDPG2058274 Report a problem
    9/25/2022Listing removed$478,111$281/sqft
    Source: Bright MLS #MDPG2055576 Report a problem
    9/2/2022Listed for sale$478,111+29.7%$281/sqft
    Source: Bright MLS #MDPG2055576 Report a problem
    6/14/2019Sold$368,743$217/sqft
    Source: Public Record Report a problem

    Public tax history

    YearProperty taxesTax assessment
    2025$6,306 +51.8%$398,867 +6.8%
    2024$4,155 +7.2%$373,633 +7.2%
    2023$3,874 $348,400
    2022$3,874 +17.1%$348,400 +17.1%
    2021$3,309 +9.3%$297,533 +9.3%
    2020$3,026 -17.2%$272,100 +10.7%
    2019$3,652 +1538.4%$245,767 +1538.4%
    2018$223 $15,000
    2017$223 $15,000
    2016-- $15,000
    2015-- $15,000
    2014-- $15,000
    Find assessor info on the county website

    Neighborhood: Westphalia

    Nearby schools

    GreatSchools rating
    Get a cash offer in 3 minutes
    Find out how much your home could sell for in as little as 3 minutes with a no-obligation cash offer.
    Estimated market value
    $441,400
    Get a cash offer in 3 minutes
    Find out how much your home could sell for in as little as 3 minutes with a no-obligation cash offer.
    Estimated market value
    $441,400