Skip main navigation
Sold for $969,900
  • $969,900

    5103 Grande Park, Evans, GA 30809

    5beds
    3,784sqft
    Single Family Residence
    Built in 2017
    0.32 Acres Lot
    $-- Zestimate®
    $256/sqft
    $3,608 Estimated rent

    Home value

    Not available

    Estimated sales range

    Not available

    $3,608/mo

    Zestimate® history
    Loading
    Loading...

    Owner options

    List your home for rent

    $3,608/mo

    Rent Zestimate®

    Find your next renter with Zillow Rental Manager. Plus, with online applications, you can quickly screen prospective tenants – for free.

    Learn more

    $3,608/mo

    Rent Zestimate®

    Refinance and save

    $7,450/mo

    Est. payment

    Refinancing to a lower rate could help reduce your monthly payments and save thousands over the life of the loan.

    See today's rates

    $7,450/mo

    Est. payment

    Explore your selling options

    Work with a Zillow partner agent

    Leverage their expertise and Zillow's premium Showcase listings to get your home seen by more buyers.

    Get started

    List with your own agent

    Get your home in front of millions of buyers by listing it on Zillow.

    Learn how to do it

    Sell it yourself

    Take full control of how buyers see your home on Zillow by listing For Sale by Owner (FSBO).

    List your home

    What's special

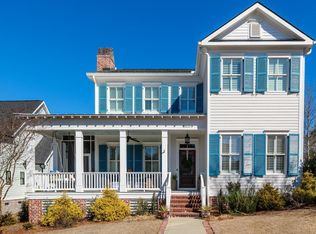
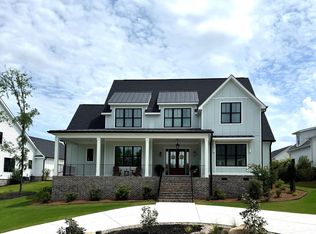
    30,000 Masters Rental! Welcome to 5103 Grande Park, a stunning custom residence in the sought-after River Island community of Evans. Offering five bedrooms and five-and-a-half baths, this thoughtfully designed home blends timeless architecture with elevated finishes and exceptional functionality. The home is walking distance to the community pool and just steps from the river. The walking trail begins directly across the street from the front door, and a large communal green space sits just behind the home, offering exceptional access to outdoor recreation and open space. A charming rocking chair front porch, complete with a large custom swing and drip line for hanging plants, sets a warm and inviting tone. Inside, the foyer makes a striking first impression with grasscloth wallpaper by Thibaut. Five-inch Southern pine hardwood floors with a natural finish extend throughout the main level and upstairs hallway, creating a cohesive and airy feel. The kitchen serves as the heart of the home, showcasing custom cabinetry designed for both everyday function and enduring style. A dramatic 10-foot quartzite island anchors the space, and six bar stools will remain. High-end appliances include a freestanding stainless six-burner gas range, dishwasher, and beverage refrigerator, offering both performance and sophistication. The dining room features custom paneling accents, while a curated mix of traditional and contemporary lighting enhances the home's distinctive character throughout. The primary suite offers a private retreat with dual vanities, a freestanding tile shower, soaking tub, private water closet, and separate his-and-hers walk-in closets. A side screened porch is accessible directly from the primary bedroom as well as the front porch, providing a peaceful spot for morning coffee or evening relaxation. Each bedroom includes ceiling fans for added comfort, and a private entrance leads to the above-garage en-suite bedroom, ideal for guests or extended stays. The home also features wood eight-panel light doors at the front and rear entries, three-inch louver shutters, and a custom drop zone with cubbies and built-in outlets for charging electronic devices. Outdoor living is equally impressive with a second screened porch at the rear of the home featuring a gas or wood-burning brick fireplace. Extensive privacy landscaping surrounds the property with blooming seasonal shrubs, flowering bulbs, a custom trellis, picket fence and gate, side yard patio with block hardscaping, and an invisible fence enclosing the yard. Off-street parking includes a dedicated parking pad for one vehicle in addition to a two-car driveway. This exceptional property offers refined craftsmanship, thoughtful design, beautifully integrated indoor and outdoor living, and unbeatable proximity to River Island's premier amenities in one of Evans' most desirable communities.

    Zillow last checked:

    Listing updated:

    Listed by:

    Greg Oldham 706-877-4000,

    Meybohm Real Estate - Evans

    Bought with:

    LHP And Company

    Meybohm Real Estate - Evans

    Source: Hive MLS,MLS#: 98254227MLS LogoOriginating MLS: REALTORS® of Greater Augusta

    Facts & features

    Interior

    Bedrooms & bathrooms
    • Bedrooms: 5
    • Bathrooms: 6
    • Full bathrooms: 5
    • 1/2 bathrooms: 1
    Primary bedroom
    • Level: Main
    • Dimensions: 16 x 19
    Bedroom 2
    • Level: Upper
    • Dimensions: 12 x 11
    Bedroom 3
    • Level: Upper
    • Dimensions: 12 x 20
    Bedroom 4
    • Level: Upper
    • Dimensions: 14 x 13
    Bedroom 5
    • Level: Upper
    • Dimensions: 16 x 19
    Dining room
    • Level: Main
    • Dimensions: 12 x 14
    Family room
    • Level: Upper
    • Dimensions: 15 x 16
    Great room
    • Level: Main
    • Dimensions: 20 x 24
    Kitchen
    • Level: Main
    • Dimensions: 14 x 17
    Laundry
    • Level: Main
    • Dimensions: 6 x 9
    Heating
    • Fireplace(s), Electric, Forced Air, Natural Gas
    Cooling
    • Central Air, Multi Units
    Appliances
    • Included: Vented Exhaust Fan, Built-In Microwave, Built-In Electric Oven, Range, Disposal, Dishwasher
    Features
    • Walk-in Closet(s), Entrance Foyer, Kitchen Island, Built-in Features, Eat-in Kitchen, Walk-In Closet(s)
    • Flooring: Carpet, Ceramic Tile, Hardwood
    • Doors: Thermal Doors
    • Windows: Thermal Windows
    • Basement: None
    • Attic: Partially Finished,See Remarks
    Interior area
    • Total structure area: 3,784
    • Total interior livable area: 3,784 sqft

    Property

    Parking
    • Total spaces: 2
    • Parking features: Attached, Concrete, Garage
    • Has attached garage: Yes
    Features
    • Levels: Two
    • Patio & porch: Covered, Screened, Front Porch, Rear Porch
    • Exterior features: Thermal Doors
    Lot
    • Size: 0.32 Acres
    • Dimensions: 0.32 Acres
    • Features: Landscaped, Sprinklers in Front, Sprinklers in Rear
    Details
    • Parcel number: 081486

    Construction

    Type & style
    • Home type: SingleFamily
    • Property subtype: Single Family Residence
    Materials
    • Fiber Cement
    • Foundation: Crawl Space
    • Roof: Metal,Composition
    Condition
    • New construction: No
    • Year built: 2017

    Utilities & green energy

    • Sewer: Public Sewer
    • Water: Public
    • Utilities for property: Cable Available

    Community & neighborhood

    Location
    • Region: Evans
    • Subdivision: River Island

    HOA & financial

    HOA
    • Has HOA: Yes
    • HOA fee: $1,500 annually
    • Amenities included: Clubhouse, Pool, Park, Playground, Sidewalks, Street Lights, Trail(s)

    Other

    Other facts
    • Listing agreement: Exclusive Right To Sell
    • Listing terms: Cash,Conventional,VA Loan

    Price history

    DateEventPrice
    6/12/2026Sold$969,900$256/sqft
    Source: Hive MLS #98254227 Report a problem
    5/11/2026Pending sale$969,900$256/sqft
    Source: Hive MLS #98254227 Report a problem
    5/11/2026Listing removed$969,900$256/sqft
    Source: Hive MLS #552255 Report a problem
    3/9/2026Pending sale$969,900$256/sqft
    Source: Hive MLS #552255 Report a problem
    2/17/2026Listed for sale$969,900$256/sqft
    Source: Hive MLS #552255 Report a problem

    Public tax history

    YearProperty taxesTax assessment
    2017$1,117 $40,000
    2016$1,117 +3.7%$40,000 -26.1%
    2015$1,077 $54,150

    Find assessor info on the county website

    Neighborhood: 30809

    Nearby schools

    GreatSchools rating
    Schools provided by the listing agent
    • Elementary: River Ridge
    • Middle: Stallings Island
    • High: Lakeside

    Source: Hive MLS. This data may not be complete. We recommend contacting the local school district to confirm school assignments for this home.

    Get pre-qualified for a loan
    At Zillow Home Loans, we can pre-qualify you in as little as 5 minutes with no impact to your credit score.

    An equal housing lender. NMLS #10287.