Perfectly situated at the end of a cul-de-sac overlooking a serene babbling brook, steps away from one of the many paved walking trails that wind throughout Woodlake. This 4-bedroom home has many updates and truly move-in ready. The partially vaulted family room is open to the kitchen and features a gas fireplace, skylight, new stylish fan light, and French doors leading to the park-like rear yard. Other notable features include low-maintenance vinyl siding; newer Rheem HVAC system (installed 2019); fenced rear yard; first-floor office with French doors; stunning hand-scraped wood laminate floors throughout the main level; remodeled kitchen with granite counters, tile backsplash, island, soft-close shaker-style cabinets and dovetail drawers, and higher-end stainless appliances including a gas range and convection microwave; full walk-up attic; spacious laundry room; Rachio smart irrigation system on all 4 sides; 2-car attached garage; and an oversized low-maintenance composite deck. Roof replaced in 2019. Conveniently located within walking distance of the elementary school and the lake. NOTE: THE LOT EXTENDS BEYOND THE FENCE ON THE RIGHT SIDE.
Sold for $495,000
Street View
$495,000
5103 Highberry Woods Rd, Midlothian, VA 23112
4beds
2,188sqft
Single Family Residence
Built in 1995
7,405 Square Feet Lot
$515,400 Zestimate®
$226/sqft
$2,836 Estimated rent
Home value
$515,400
$479,000 - $551,000
$2,836/mo
Zestimate® history
Owner options
List your home for rent
$2,836/mo
Rent Zestimate®
Find your next renter with Zillow Rental Manager. Plus, with online applications, you can quickly screen prospective tenants – for free.
$2,836/mo
Rent Zestimate®
Refinance and save
$3,102/mo
Est. payment
Refinancing to a lower rate could help reduce your monthly payments and save thousands over the life of the loan.
$3,102/mo
Est. payment
Explore your selling options
Work with a Zillow partner agent
Leverage their expertise and Zillow's premium Showcase listings to get your home seen by more buyers.
Get startedList with your own agent
Get your home in front of millions of buyers by listing it on Zillow.
Learn how to do itSell it yourself
Take full control of how buyers see your home on Zillow by listing For Sale by Owner (FSBO).
List your homeWhat's special
Gas fireplaceFirst-floor officePartially vaulted family roomOversized low-maintenance composite deckPaved walking trailsFenced rear yardHigher-end stainless appliances
Zillow last checked:
Listing updated:
Listed by:
Jennifer Runnion 804-439-3025,
Open Gate Realty Group
Bought with:
Sophie Bowen, 0225258676
EXP Realty LLC
Monica Kincaid, 0225224549
EXP Realty LLC
Source: CVRMLS,MLS#: 2516655 Originating MLS: Central Virginia Regional MLS
Originating MLS: Central Virginia Regional MLSFacts & features
Interior
Bedrooms & bathrooms
- Bedrooms: 4
- Bathrooms: 3
- Full bathrooms: 2
- 1/2 bathrooms: 1
Primary bedroom
- Description: Carpet, Fan Light, WIC, Ensuite Bath
- Level: Second
- Dimensions: 0 x 0
Bedroom 2
- Description: Carpet, Fan Light, Attic Access
- Level: Second
- Dimensions: 0 x 0
Bedroom 3
- Description: Carpet, Fan Light
- Level: Second
- Dimensions: 0 x 0
Bedroom 4
- Description: Carpet, Dormer, Fan Light
- Level: Second
- Dimensions: 0 x 0
Dining room
- Description: Wood laminate floors, Mouldings
- Level: First
- Dimensions: 0 x 0
Family room
- Description: Wood laminate floors, Gas FP, Fan light
- Level: First
- Dimensions: 0 x 0
Foyer
- Description: Wood laminate floors
- Level: First
- Dimensions: 0 x 0
Other
- Description: Tub & Shower
- Level: Second
Half bath
- Level: First
Kitchen
- Description: EAT-IN, Granite, Stainless, Island
- Level: First
- Dimensions: 0 x 0
Laundry
- Description: Shelves, Drying Rack, Linen Closet
- Level: Second
- Dimensions: 0 x 0
Office
- Description: Wood laminate floors, French Doors
- Level: First
- Dimensions: 0 x 0
Heating
- Forced Air, Natural Gas
Cooling
- Central Air
Appliances
- Included: Dryer, Dishwasher, Gas Cooking, Gas Water Heater, Microwave, Refrigerator, Washer
Features
- Eat-in Kitchen, Fireplace, Granite Counters, Bath in Primary Bedroom, Pantry
- Flooring: Wood
- Doors: Insulated Doors
- Basement: Crawl Space
- Attic: Floored,Walk-up
- Number of fireplaces: 1
- Fireplace features: Factory Built, Gas, Insert
Interior area
- Total interior livable area: 2,188 sqft
- Finished area above ground: 2,188
- Finished area below ground: 0
Property
Parking
- Total spaces: 2
- Parking features: Attached, Direct Access, Driveway, Garage, Paved, Boat, RV Access/Parking
- Attached garage spaces: 2
- Has uncovered spaces: Yes
Features
- Levels: Two
- Stories: 2
- Patio & porch: Rear Porch, Deck
- Exterior features: Deck, Sprinkler/Irrigation, Lighting, Paved Driveway
- Pool features: Pool, Community
- Fencing: Back Yard,Picket,Fenced
- Waterfront features: Lake, Water Access, Walk to Water
- Body of water: Swift Creek Reservoir
Lot
- Size: 7,405 Square Feet
- Features: Cul-De-Sac
Details
- Parcel number: 719680991500000
- Zoning description: R9
Construction
Type & style
- Home type: SingleFamily
- Architectural style: Two Story,Transitional
- Property subtype: Single Family Residence
Materials
- Drywall, Frame, Vinyl Siding
Condition
- Resale
- New construction: No
- Year built: 1995
Utilities & green energy
- Sewer: Public Sewer
- Water: Public
Community & HOA
Community
- Features: Boat Facilities, Common Grounds/Area, Clubhouse, Lake, Marina, Playground, Pond, Pool, Trails/Paths
- Subdivision: Woodlake
HOA
- Has HOA: Yes
- Services included: Common Areas, Pool(s), Recreation Facilities, Water Access
- HOA fee: $123 monthly
Location
- Region: Midlothian
Financial & listing details
- Price per square foot: $226/sqft
- Tax assessed value: $439,500
- Annual tax amount: $3,911
- Date on market: 1/19/2026
- Ownership: Individuals
- Ownership type: Sole Proprietor
Price history
| Date | Event | Price |
|---|---|---|
| 8/7/2025 | Sold | $495,000+1.7%$226/sqft |
Source:  CVRMLS #2516655 Report a problem CVRMLS #2516655 Report a problem | ||
| 7/3/2025 | Pending sale | $486,950$223/sqft |
Source: CVRMLS #2516655 Report a problem | ||
| 6/24/2025 | Listed for sale | $486,950+21.1%$223/sqft |
Source: CVRMLS #2516655 Report a problem | ||
| 7/30/2021 | Sold | $402,150+14.9%$184/sqft |
Source: CVRMLS #2119010 Report a problem | ||
| 6/28/2021 | Pending sale | $350,000$160/sqft |
Source: CVRMLS #2119010 Report a problem | ||
| 6/25/2021 | Listed for sale | $350,000+53.5%$160/sqft |
Source: CVRMLS #2119010 Report a problem | ||
| 12/31/2008 | Sold | $228,000-5.4%$104/sqft |
Source: Public Record Report a problem | ||
| 11/20/2008 | Listed for sale | $241,000-0.6%$110/sqft |
Source: Listhub #2837038 Report a problem | ||
| 10/3/2008 | Sold | $242,525-14.6%$111/sqft |
Source: Public Record Report a problem | ||
| 8/7/2006 | Sold | $283,950+62.3%$130/sqft |
Source: Public Record Report a problem | ||
| 5/31/2000 | Sold | $175,000$80/sqft |
Source: Public Record Report a problem | ||
Public tax history
| Year | Property taxes | Tax assessment |
|---|---|---|
| 2025 | $3,912 +2.1% | $439,500 +3.2% |
| 2024 | $3,832 +6.6% | $425,800 +7.8% |
| 2023 | $3,594 +12.4% | $394,900 +13.7% |
| 2022 | $3,196 +10.3% | $347,400 +13.9% |
| 2021 | $2,898 +5.4% | $305,100 +5.4% |
| 2020 | $2,749 +1.8% | $289,400 +1.8% |
| 2019 | $2,700 +0.6% | $284,200 +2.5% |
| 2018 | $2,683 +8.1% | $277,200 +5.6% |
| 2017 | $2,483 | $262,400 +2.5% |
| 2016 | $2,483 +3.4% | $256,000 +3.4% |
| 2015 | $2,401 +4.2% | $247,500 +4.2% |
| 2014 | $2,305 | $237,500 +1.3% |
| 2013 | -- | $234,400 +1.4% |
| 2012 | -- | $231,200 -6.8% |
| 2011 | -- | $248,000 -4.1% |
| 2010 | -- | $258,500 -7% |
| 2009 | -- | $278,000 |
| 2008 | -- | $278,000 +13.8% |
| 2007 | -- | $244,300 +26.1% |
| 2005 | -- | $193,800 +8% |
| 2004 | -- | $179,500 +4.3% |
| 2003 | -- | $172,100 +4.2% |
| 2002 | -- | $165,100 +4.9% |
| 2001 | -- | $157,400 |
Find assessor info on the county website
Neighborhood: 23112
Nearby homes
- $399,0003 bd3 ba1.6k sqft5105 Highberry Woods Rd, Midlothian, VA 23112Off Market
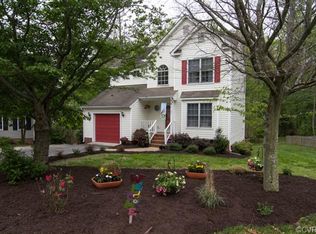
- $431,5004 bd3 ba1.8k sqft5101 Highberry Woods Rd, Midlothian, VA 23112Off Market
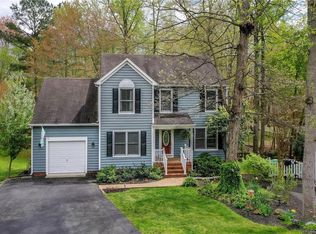
- $521,2004 bd4 ba2.5k sqft4311 Chestnut Bluff Pl, Midlothian, VA 23112Off Market
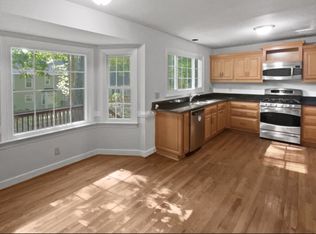
- $450,5004 bd2 ba2.1k sqft5300 Chestnut Bluff Pl, Midlothian, VA 23112Off Market
- $488,1004 bd3 ba2.2k sqft5107 Highberry Woods Rd, Midlothian, VA 23112Off Market
- $421,1004 bd2 ba1.9k sqft5100 Highberry Woods Rd, Midlothian, VA 23112Off Market
- $431,0004 bd2 ba1.9k sqft5301 Chestnut Bluff Pl, Midlothian, VA 23112Off Market
- $453,6005 bd2 ba2.2k sqft5302 Chestnut Bluff Pl, Midlothian, VA 23112Off Market
Nearby schools
GreatSchools rating
- 10/10Woolridge Elementary SchoolGrades: PK-5Distance: 0.3 mi
- 8/10Tomahawk Creek Middle SchoolGrades: 6-8Distance: 2.8 mi
- 8/10Cosby High SchoolGrades: 9-12Distance: 1.8 mi
Schools provided by the listing agent
- Elementary: Woolridge
- Middle: Tomahawk Creek
- High: Cosby
Source: CVRMLS. This data may not be complete. We recommend contacting the local school district to confirm school assignments for this home.
Get a cash offer in 3 minutes
Find out how much your home could sell for in as little as 3 minutes with a no-obligation cash offer.
Estimated market value
$515,400
Get a cash offer in 3 minutes
Find out how much your home could sell for in as little as 3 minutes with a no-obligation cash offer.
Estimated market value
$515,400
- Virginia
- Chesterfield County
- Midlothian
- 23112
- 5103 Highberry Woods Rd
Nearby cities
Nearby zip codes
Other Midlothian Topics
