Skip main navigation
Sold for $341,000
  • $341,000

    5103 Meadows Run, Richmond, VA 23223

    5beds
    3,034sqft
    Single Family Residence
    Built in 1984
    0.25 Acres Lot
    $379,700 Zestimate®
    $112/sqft
    $2,948 Estimated rent

    Home value

    $379,700

    $361,000 - $399,000

    $2,948/mo

    Zestimate® history
    Loading
    Loading...

    Owner options

    List your home for rent

    $2,948/mo

    Rent Zestimate®

    Find your next renter with Zillow Rental Manager. Plus, with online applications, you can quickly screen prospective tenants – for free.

    Learn more

    $2,948/mo

    Rent Zestimate®

    Refinance and save

    $2,018/mo

    Est. payment

    Refinancing to a lower rate could help reduce your monthly payments and save thousands over the life of the loan.

    See today's rates

    $2,018/mo

    Est. payment

    Explore your selling options

    Work with a Zillow partner agent

    Leverage their expertise and Zillow's premium Showcase listings to get your home seen by more buyers.

    Get started

    List with your own agent

    Get your home in front of millions of buyers by listing it on Zillow.

    Learn how to do it

    Sell it yourself

    Take full control of how buyers see your home on Zillow by listing For Sale by Owner (FSBO).

    List your home

    What's special

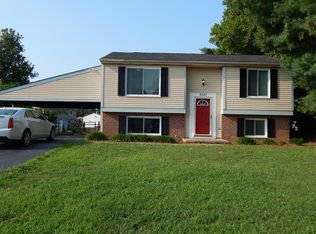
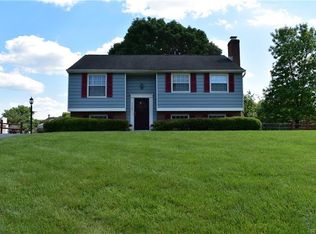
    This newly renovated home exudes charm and modern sophistication, featuring a freshly updated exterior with a new deck. Conveniently located to Interstates 64, 95 and 295. Upon entering, you'll be greeted by a tastefully remodeled interior. The kitchen stands out with brand-new cabinets and stunning granite countertops, offering both style and functionality. Modern appliances, including a built-in microwave, range, and dishwasher, make meal preparation a breeze. The three bedrooms on the first level are adorned with ceiling fans and overhead lighting, ensuring comfort and convenience. The two renovated bathrooms feature new vanities, tile surrounds in the showers, and tile floors, adding a touch of luxury to your daily routine. In the family room, new luxury vinyl plank floors enhance the space, while the refreshed fireplace provides a cozy focal point for gatherings and relaxation. The utility room is equipped with washer/dryer hook-ups for added convenience. The basement offers additional living space with the fourth and fifth bedrooms, providing privacy, comfort, and style for guests or family members. Overall, this newly renovated home offers a perfect blend of modern updates and classic charm. From the stylish kitchen to the comfortable living spaces, every detail has been carefully crafted to create a welcoming and functional environment for its residents.

    Zillow last checked:

    Listing updated:

    Listed by:

    Jared Davis 804-536-6100,

    EXP Realty LLC

    Bought with:

    Crystal Kasper, 0225191085

    BHHS PenFed Realty

    Source: CVRMLS,MLS#: 2418658MLS LogoOriginating MLS: Central Virginia Regional MLS

    Facts & features

    Interior

    Bedrooms & bathrooms
    • Bedrooms: 5
    • Bathrooms: 2
    • Full bathrooms: 2
    Primary bedroom
    • Level: First
    • Dimensions: 15.8 x 10.9
    Bedroom 2
    • Level: First
    • Dimensions: 9.6 x 12.9
    Bedroom 3
    • Level: Basement
    • Dimensions: 9.3 x 9.5
    Bedroom 4
    • Level: Basement
    • Dimensions: 11.0 x 11.11
    Bedroom 5
    • Level: Basement
    • Dimensions: 7.8 x 20.4
    Dining room
    • Level: First
    • Dimensions: 11.1 x 10.1
    Family room
    • Level: Basement
    • Dimensions: 12.1 x 24.6
    Other
    • Description: Tub & Shower
    • Level: First
    Other
    • Description: Tub & Shower
    • Level: Second
    Kitchen
    • Level: First
    • Dimensions: 10.9 x 7.6
    Laundry
    • Level: Basement
    • Dimensions: 4.5 x 8.3
    Living room
    • Level: First
    • Dimensions: 13.2 x 14.1
    Heating
    • Electric
    Cooling
    • Central Air
    Appliances
    • Included: Dishwasher, Electric Water Heater, Disposal, Microwave, Stove
    • Laundry: Washer Hookup, Dryer Hookup
    Features
    • Ceiling Fan(s), Dining Area, French Door(s)/Atrium Door(s), Fireplace, Granite Counters
    • Flooring: Tile, Vinyl
    • Doors: French Doors
    • Basement: Full
    • Attic: Access Only
    • Number of fireplaces: 1
    • Fireplace features: Masonry, Wood Burning
    Interior area
    • Total interior livable area: 3,034 sqft
    • Finished area above ground: 2,034
    • Finished area below ground: 1,000

    Property

    Parking
    • Parking features: Driveway, Paved
    • Has uncovered spaces: Yes
    Features
    • Levels: Two,Multi/Split
    • Stories: 2
    • Patio & porch: Deck
    • Exterior features: Deck, Storage, Shed, Paved Driveway
    • Pool features: None
    • Fencing: Back Yard,Chain Link,Fenced
    Lot
    • Size: 0.25 Acres
    Details
    • Parcel number: 8137284467
    • Zoning description: R3

    Construction

    Type & style
    • Home type: SingleFamily
    • Architectural style: Split-Foyer
    • Property subtype: Single Family Residence
    Materials
    • Aluminum Siding, Drywall, Frame, Vinyl Siding
    • Foundation: Slab
    • Roof: Composition
    Condition
    • Resale
    • New construction: No
    • Year built: 1984

    Utilities & green energy

    • Sewer: Public Sewer
    • Water: Public

    Community & neighborhood

    Location
    • Region: Richmond
    • Subdivision: Tiffany Meadows

    Other

    Other facts
    • Ownership: Individuals
    • Ownership type: Sole Proprietor

    Price history

    DateEventPrice
    8/15/2024Sold$341,000+1.8%$112/sqft
    Source: CVRMLS #2418658 Report a problem
    7/20/2024Pending sale$335,000$110/sqft
    Source: CVRMLS #2418658 Report a problem
    7/18/2024Listed for sale$335,000+103%$110/sqft
    Source: CVRMLS #2418658 Report a problem
    5/8/2024Sold$165,000$54/sqft
    Source: Public Record Report a problem

    Public tax history

    YearProperty taxesTax assessment
    2025$2,818 +43.3%$339,500 +46.8%
    2024$1,966 +1.6%$231,300 +1.6%
    2023$1,935 +6.3%$227,700 +6.3%
    2022$1,821 +24.9%$214,200 +27.8%
    2021$1,458 +17.3%$167,600 +15.2%
    2020$1,243 +0.9%$145,500 +1.8%
    2019$1,232 $142,900 +0.9%
    2018$1,232 +114.1%$141,600 +7%
    2017$576 -50%$132,300
    2016$1,151 $132,300
    2015$1,151 $132,300
    2014$1,151 $132,300
    2013-- $132,300 -5.6%
    2012-- $140,200 -5.1%
    2011-- $147,800
    2010-- $147,800 -6%
    2009-- $157,300
    2008-- --
    2006-- --
    2005-- --
    2004-- --
    2003-- --
    2002-- --
    2001-- $92,000 +5%
    2000-- $87,600

    Find assessor info on the county website

    Neighborhood: Tiffany Meadows

    Nearby schools

    GreatSchools rating
    Schools provided by the listing agent
    • Elementary: Arthur Ashe
    • Middle: Fairfield
    • High: Highland Springs

    Source: CVRMLS. This data may not be complete. We recommend contacting the local school district to confirm school assignments for this home.

    Get a cash offer in 3 minutes
    Find out how much your home could sell for in as little as 3 minutes with a no-obligation cash offer.
    Estimated market value
    $379,700
    Get a cash offer in 3 minutes
    Find out how much your home could sell for in as little as 3 minutes with a no-obligation cash offer.
    Estimated market value
    $379,700