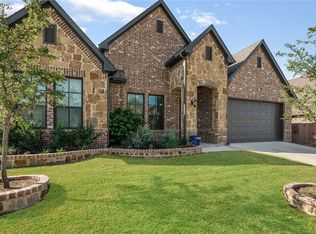
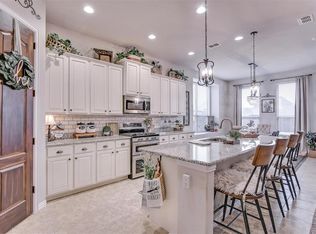
Your dream home awaits, nestled on nearly a quarter-acre lot. Perfectly located in a quiet, family-friendly neighborhood, this home offers spacious living areas, a well-designed kitchen, and a backyard oasis perfect for entertaining. The outdoor space features a concrete pad and pergola, ideal for hosting gatherings, relaxing, or simply enjoying nature surroundings. The master suite is a true retreat, offering dual vanities, a separate shower and tub, and two spacious walk-in closets. Living here means being close to everything: Mansfield Town Center, Southwest Nature Preserve, and The Parks at Arlington are just minutes away, providing endless options for recreation and convenience. Perfectly situated as the midpoint between Dallas and Fort Worth, with quick access to major highways, making your commute a breeze.
Don’t miss out on the opportunity to make this exceptional home yours. For more information, call now.
Sold
Price Unknown
5103 Melia Dr, Arlington, TX 76001
3beds
2,470sqft
Single Family Residence
Built in 2017
10,018 Square Feet Lot
$420,700 Zestimate®
$--/sqft
$3,007 Estimated rent
Home value
$420,700
$400,000 - $442,000
$3,007/mo
Zestimate® history
Owner options
List your home for rent
$3,007/mo
Rent Zestimate®
Find your next renter with Zillow Rental Manager. Plus, with online applications, you can quickly screen prospective tenants – for free.
$3,007/mo
Rent Zestimate®
Refinance and save
$495/mo
Est. payment
Refinancing to a lower rate could help reduce your monthly payments and save thousands over the life of the loan.
$495/mo
Est. payment
Explore your selling options
Work with a Zillow partner agent
Leverage their expertise and Zillow's premium Showcase listings to get your home seen by more buyers.
Get startedList with your own agent
Get your home in front of millions of buyers by listing it on Zillow.
Learn how to do itSell it yourself
Take full control of how buyers see your home on Zillow by listing For Sale by Owner (FSBO).
List your homeWhat's special
Zillow last checked:
Listing updated:
Listed by:
Ashley Erwin 0824172 888-455-6040,
Fathom Realty, LLC 888-455-6040
Bought with:
Shane Burk
Americas Real Estate Group
Source: NTREIS,MLS#: 20709485
Facts & features
Interior
Bedrooms & bathrooms
- Bedrooms: 3
- Bathrooms: 3
- Full bathrooms: 3
Primary bedroom
- Features: Dual Sinks, Separate Shower, Walk-In Closet(s)
- Level: First
- Dimensions: 17 x 14
Bedroom
- Features: Split Bedrooms
- Level: First
- Dimensions: 10 x 10
Bedroom
- Features: Split Bedrooms
- Level: Second
- Dimensions: 13 x 11
Breakfast room nook
- Level: First
- Dimensions: 10 x 14
Dining room
- Level: First
- Dimensions: 13 x 11
Kitchen
- Features: Built-in Features, Dual Sinks, Eat-in Kitchen, Kitchen Island, Pantry, Stone Counters
- Level: First
- Dimensions: 11 x 14
Living room
- Level: First
- Dimensions: 15 x 17
Living room
- Level: Second
- Dimensions: 18 x 13
Utility room
- Features: Utility Room
- Level: First
- Dimensions: 6 x 7
Heating
- Central, Electric
Cooling
- Central Air, Ceiling Fan(s), Electric
Appliances
- Included: Dishwasher, Electric Range, Disposal, Microwave, Vented Exhaust Fan
- Laundry: Washer Hookup, Electric Dryer Hookup
Features
- Double Vanity, Eat-in Kitchen, Granite Counters, Kitchen Island, Open Floorplan, Pantry, Cable TV, Walk-In Closet(s)
- Flooring: Carpet, Ceramic Tile, Wood
- Has basement: No
- Has fireplace: No
Interior area
- Total interior livable area: 2,470 sqft
Property
Parking
- Total spaces: 2
- Parking features: Covered, Door-Single, Garage
- Attached garage spaces: 2
Features
- Levels: Two
- Stories: 2
- Patio & porch: Covered
- Exterior features: Rain Gutters
- Pool features: None
- Fencing: Wood
Lot
- Size: 10,018 Square Feet
- Features: Back Yard, Interior Lot, Lawn, Landscaped, Subdivision, Sprinkler System, Few Trees
Details
- Additional structures: Pergola
- Parcel number: 41704088
Construction
Type & style
- Home type: SingleFamily
- Architectural style: Detached
- Property subtype: Single Family Residence
Materials
- Brick
- Foundation: Slab
- Roof: Composition
Condition
- Year built: 2017
Utilities & green energy
- Sewer: Public Sewer
- Water: Public
- Utilities for property: Sewer Available, Water Available, Cable Available
Community & HOA
Community
- Features: Curbs, Sidewalks
- Security: Security System, Smoke Detector(s)
- Subdivision: Melia Ranch Ph 3
HOA
- Has HOA: Yes
- Services included: Association Management, Maintenance Structure
- HOA fee: $495 annually
- HOA name: Melia Ranch HOA-Lewis Capital Property Management
- HOA phone: 817-563-7600
Location
- Region: Arlington
Financial & listing details
- Tax assessed value: $408,640
- Annual tax amount: $9,046
- Date on market: 8/22/2024
- Cumulative days on market: 7 days
- Listing terms: Cash,Conventional,FHA,VA Loan
- Exclusions: Drapes, curtains and rods, wall decor, fridge, washer, dryer, outdoor lights on the fence, and mounted tv's
Price history
| Date | Event | Price |
|---|---|---|
| 10/7/2024 | Sold | -- |
Source: NTREIS #20709485 Report a problem | ||
| 8/30/2024 | Contingent | $440,000$178/sqft |
Source: NTREIS #20709485 Report a problem | ||
| 8/22/2024 | Listed for sale | $440,000+22.2%$178/sqft |
Source: NTREIS #20709485 Report a problem | ||
| 12/28/2020 | Sold | -- |
Source: Agent Provided Report a problem | ||
| 10/17/2020 | Pending sale | $360,000$146/sqft |
Source: Chandler Crouch, REALTORS #14443251 Report a problem | ||
| 10/7/2020 | Listed for sale | $360,000$146/sqft |
Source: Chandler Crouch, REALTORS #14443251 Report a problem | ||
Public tax history
| Year | Property taxes | Tax assessment |
|---|---|---|
| 2025 | $7,908 | $408,640 |
| 2024 | -- | $408,640 +0.7% |
| 2023 | -- | $405,940 +12.6% |
| 2022 | $8,669 | $360,497 +6.3% |
| 2021 | -- | $339,180 +14.8% |
| 2020 | $6,826 -0.6% | $295,500 |
| 2019 | $6,866 -4.2% | $295,500 +0.2% |
| 2018 | $7,167 +777.8% | $294,813 +896% |
| 2016 | $816 | $29,600 |
| 2015 | -- | $29,600 |
Find assessor info on the county website
Neighborhood: Southwest
Nearby homes
- $432,900-- bd-- ba2.6k sqft5105 Melia Dr, Kennedale, TX 76001Off Market

- $446,30010,018 Square Feet5101 Melia Dr, Arlington, TX 76001Off Market
- $416,0004 bd2 ba2.1k sqft5102 Santa Rosa Dr, Arlington, TX 76060Off Market
- $478,2004 bd4 ba2.9k sqft5107 Melia Dr, Arlington, TX 76001Off Market
- $---- bd-- ba-- sqft5104 Santa Rosa Dr, Arlington, TX 76001Off Market
- $393,000-- bd-- ba1.9k sqft5100 Santa Rosa Dr, Arlington, TX 76060Off Market
- $504,5004 bd4 ba2.9k sqft5107 Melia Drive, Arlington, TX 76060Off Market
- $402,700-- bd-- ba2.1k sqft6914 Costa Del Sol Ct, Kennedale, TX 76001Off Market
Nearby schools
GreatSchools rating
- 6/10R F Patterson Elementary SchoolGrades: 2-5Distance: 1 mi
- 6/10Kennedale Junior High SchoolGrades: 6-8Distance: 2.7 mi
- 5/10Kennedale High SchoolGrades: 9-12Distance: 1.5 mi
Schools provided by the listing agent
- Elementary: Patterson
- High: Kennedale
- District: Kennedale ISD
Source: NTREIS. This data may not be complete. We recommend contacting the local school district to confirm school assignments for this home.
Get a cash offer in 3 minutes
Find out how much your home could sell for in as little as 3 minutes with a no-obligation cash offer.
Estimated market value
$420,700
Get a cash offer in 3 minutes
Find out how much your home could sell for in as little as 3 minutes with a no-obligation cash offer.
Estimated market value
$420,700
- Texas
- Tarrant County
- Arlington
- 76001
- Southwest
- 5103 Melia Dr
Nearby cities
Nearby neighborhoods
Nearby zip codes
Other Arlington Topics
