Welcome to this super cute and nicely renovated tri-level home. Home has plenty of room with spacious renovated kitchen and living room. Upstairs you will find three well sized bedrooms and modern full bath. Lower level offers another family room and possible fourth bedroom Many of the recent updates include new 35 year dimensional roof, newer vinyl siding with new shutters. Brand new HVAC system. New gutters. Interior updates include all new vinyl plank flooring and new carpet throughout. Updated kitchen counter tops and newer appliances. Fresh neutral interior paint. Upgraded light and plumbing fixtures. Oversized detached two car garage and fenced in rear yard. Covered from porch. Convenient to dining, entertainment, and shopping. This is one home you will want to put on your to see list.
Sold for $331,000
$331,000
5103 Mill Race Cir, North Chesterfield, VA 23234
3beds
1,584sqft
Single Family Residence
Built in 1978
0.31 Acres Lot
$343,000 Zestimate®
$209/sqft
$1,975 Estimated rent
Home value
$343,000
$319,000 - $367,000
$1,975/mo
Zestimate® history
Owner options
List your home for rent
$1,975/mo
Rent Zestimate®
Find your next renter with Zillow Rental Manager. Plus, with online applications, you can quickly screen prospective tenants – for free.
$1,975/mo
Rent Zestimate®
Refinance and save
$1,995/mo
Est. payment
Refinancing to a lower rate could help reduce your monthly payments and save thousands over the life of the loan.
$1,995/mo
Est. payment
Explore your selling options
Work with a Zillow partner agent
Leverage their expertise and Zillow's premium Showcase listings to get your home seen by more buyers.
Get startedList with your own agent
Get your home in front of millions of buyers by listing it on Zillow.
Learn how to do itSell it yourself
Take full control of how buyers see your home on Zillow by listing For Sale by Owner (FSBO).
List your homeWhat's special
Zillow last checked:
Listing updated:
Listed by:
Albert Morgan 804-247-0641,
Long & Foster REALTORS
Bought with:
Richard Sasso, 0225251628
The Sasso Group
Source: CVRMLS,MLS#: 2513866 Originating MLS: Central Virginia Regional MLS
Originating MLS: Central Virginia Regional MLSFacts & features
Interior
Bedrooms & bathrooms
- Bedrooms: 3
- Bathrooms: 2
- Full bathrooms: 1
- 1/2 bathrooms: 1
Primary bedroom
- Level: Second
- Dimensions: 0 x 0
Bedroom 2
- Level: Second
- Dimensions: 0 x 0
Bedroom 3
- Level: Second
- Dimensions: 0 x 0
Additional room
- Description: Possible Fourth Bedroom
- Level: Basement
- Dimensions: 0 x 0
Family room
- Level: Basement
- Dimensions: 0 x 0
Other
- Description: Tub & Shower
- Level: Second
Half bath
- Level: Basement
Kitchen
- Level: First
- Dimensions: 0 x 0
Laundry
- Level: Basement
- Dimensions: 0 x 0
Living room
- Level: First
- Dimensions: 0 x 0
Heating
- Electric, Heat Pump
Cooling
- Central Air
Appliances
- Included: Dishwasher, Electric Water Heater, Microwave, Stove
Features
- Eat-in Kitchen, Laminate Counters
- Flooring: Ceramic Tile, Partially Carpeted, Vinyl
- Basement: Full,Finished,Partial
- Attic: Pull Down Stairs
- Number of fireplaces: 1
- Fireplace features: Wood Burning
Interior area
- Total interior livable area: 1,584 sqft
- Finished area above ground: 1,584
- Finished area below ground: 0
Property
Parking
- Total spaces: 2
- Parking features: Driveway, Detached, Garage, Garage Door Opener, Off Street, Paved
- Garage spaces: 2
- Has uncovered spaces: Yes
Features
- Levels: Two,Multi/Split
- Stories: 2
- Patio & porch: Front Porch
- Exterior features: Paved Driveway
- Pool features: None
- Fencing: Back Yard,Fenced
Lot
- Size: 0.31 Acres
- Features: Cleared, Cul-De-Sac
Details
- Parcel number: 786689839000000
- Zoning description: R7
Construction
Type & style
- Home type: SingleFamily
- Architectural style: Two Story,Tri-Level
- Property subtype: Single Family Residence
Materials
- Aluminum Siding, Brick, Drywall, Frame
- Roof: Composition,Shingle
Condition
- Resale
- New construction: No
- Year built: 1978
Utilities & green energy
- Sewer: Public Sewer
- Water: Public
Community & HOA
Community
- Features: Curbs, Gutter(s)
- Subdivision: Shady Creek
Location
- Region: North Chesterfield
Financial & listing details
- Price per square foot: $209/sqft
- Tax assessed value: $249,700
- Annual tax amount: $2,247
- Date on market: 10/31/2025
- Ownership: Individuals
- Ownership type: Sole Proprietor
Price history
| Date | Event | Price |
|---|---|---|
| 9/26/2025 | Sold | $331,000-0.2%$209/sqft |
Source:  CVRMLS #2513866 Report a problem CVRMLS #2513866 Report a problem | ||
| 8/14/2025 | Pending sale | $331,500$209/sqft |
Source: CVRMLS #2513866 Report a problem | ||
| 6/27/2025 | Price change | $331,500-1.6%$209/sqft |
Source: CVRMLS #2513866 Report a problem | ||
| 6/6/2025 | Price change | $337,000-2.3%$213/sqft |
Source: CVRMLS #2513866 Report a problem | ||
| 5/23/2025 | Listed for sale | $345,000+187.5%$218/sqft |
Source: CVRMLS #2513866 Report a problem | ||
| 11/26/2016 | Listing removed | $120,000$76/sqft |
Source: Keller Williams - Richmond West #1635912 Report a problem | ||
| 11/11/2016 | Pending sale | $120,000$76/sqft |
Source: Keller Williams - Richmond West #1635912 Report a problem | ||
| 10/25/2016 | Listed for sale | $120,000+21.2%$76/sqft |
Source: Keller Williams Realty #1635912 Report a problem | ||
| 12/19/2011 | Listing removed | $99,000$63/sqft |
Source: RE/MAX Commonwealth #1123576 Report a problem | ||
| 11/30/2011 | Listed for sale | $99,000+16.5%$63/sqft |
Source: RE/MAX Commonwealth #1123576 Report a problem | ||
| 10/3/2011 | Listing removed | $85,000$54/sqft |
Source: RE/MAX COMMONWEALTH #1123576 Report a problem | ||
| 9/22/2011 | Price change | $85,000-14.1%$54/sqft |
Source: RE/MAX COMMONWEALTH #1123576 Report a problem | ||
| 8/27/2011 | Listed for sale | $99,000$63/sqft |
Source: RE/MAX COMMONWEALTH #1123576 Report a problem | ||
Public tax history
| Year | Property taxes | Tax assessment |
|---|---|---|
| 2025 | $2,323 +3.4% | $261,000 +4.5% |
| 2024 | $2,247 +5.9% | $249,700 +7.1% |
| 2023 | $2,122 +3.1% | $233,200 +4.2% |
| 2022 | $2,059 +15.2% | $223,800 +19% |
| 2021 | $1,787 +12.6% | $188,100 +12.6% |
| 2020 | $1,587 | $167,100 |
| 2019 | $1,587 +3.1% | $167,100 +4.8% |
| 2018 | $1,540 +7.4% | $159,500 +4.6% |
| 2017 | $1,434 | $152,500 +2.1% |
| 2016 | $1,434 +4.4% | $149,400 +4.4% |
| 2015 | $1,374 | $143,100 |
| 2014 | $1,374 | $143,100 +0.6% |
| 2013 | -- | $142,300 -12.6% |
| 2012 | -- | $162,900 -4% |
| 2011 | -- | $169,600 -4.5% |
| 2010 | -- | $177,500 -4% |
| 2009 | -- | $184,900 +3.6% |
| 2008 | -- | $178,500 +11.4% |
| 2007 | -- | $160,300 +48.6% |
| 2005 | -- | $107,900 +3.8% |
| 2004 | -- | $103,900 +8% |
| 2003 | -- | $96,200 +4.6% |
| 2002 | -- | $92,000 +8.7% |
| 2001 | -- | $84,600 |
Find assessor info on the county website
Neighborhood: 23234
Nearby homes
- $282,8003 bd1 ba1.5k sqft5101 Mill Race Cir, North Chesterfield, VA 23234Off Market
- $67,3153 bd2 ba1.5k sqft3204 Mill Race Rd, North Chesterfield, VA 23234Sold
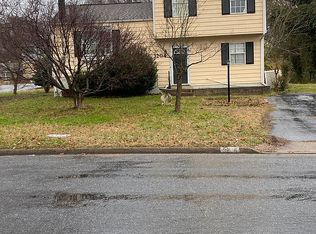
- $295,0004 bd2 ba1.4k sqft3202 Mill Race Rd, North Chesterfield, VA 23234Off Market
- $339,6004 bd2 ba1.9k sqft3200 Mill Race Rd, North Chesterfield, VA 23234Off Market
- $271,5003 bd1 ba1.5k sqft5100 Mill Race Cir, North Chesterfield, VA 23234Off Market
- $283,5003 bd2 ba1.3k sqft3208 Mill Race Rd, North Chesterfield, VA 23234Off Market
- $297,0004 bd2 ba1.5k sqft5102 Mill Race Cir, North Chesterfield, VA 23234Off Market
- $273,8003 bd1 ba1.5k sqft3210 Mill Race Rd, North Chesterfield, VA 23234Off Market
Nearby schools
GreatSchools rating
- 2/10Falling Creek Elementary SchoolGrades: PK-5Distance: 0.9 mi
- 1/10Falling Creek Middle SchoolGrades: 6-8Distance: 1 mi
- 2/10Meadowbrook High SchoolGrades: 9-12Distance: 2 mi
Schools provided by the listing agent
- Elementary: Falling Creek
- Middle: Falling Creek
- High: Meadowbrook
Source: CVRMLS. This data may not be complete. We recommend contacting the local school district to confirm school assignments for this home.
Get a cash offer in 3 minutes
Find out how much your home could sell for in as little as 3 minutes with a no-obligation cash offer.
Estimated market value
$343,000
Get a cash offer in 3 minutes
Find out how much your home could sell for in as little as 3 minutes with a no-obligation cash offer.
Estimated market value
$343,000
- Virginia
- Chesterfield County
- Bensley
- 23234
- 5103 Mill Race Cir
Nearby cities
Nearby zip codes
Other Bensley Topics
