NEW CONSTRUCTION BY PULTE HOMES! Available August 2026! The five bedroom, two-story Gustine plan features the owner's suite & flex space downstairs with 3 bedrooms plus a loft upstairs.
Pending
$427,185
5103 Monarda Mint Dr, Austin, TX 78653
3beds
2,532sqft
Single Family Residence
Built in 2026
2,343 Square Feet Lot
$-- Zestimate®
$169/sqft
$130/mo HOA
What's special
Five bedroomLoft upstairsFlex space downstairs
- 68 days |
- 57 |
- 2 |
Zillow last checked:
Listing updated:
Listed by:
Matt Menard (512) 270-4765,
ERA Experts (512) 270-4765
Source: Unlock MLS,MLS#: 8565075
Facts & features
Interior
Bedrooms & bathrooms
- Bedrooms: 3
- Bathrooms: 3
- Full bathrooms: 3
- Main level bedrooms: 3
Heating
- Central, Electric
Cooling
- Ceiling Fan(s), Dual, Electric
Appliances
- Included: Cooktop, Dishwasher, Disposal, Electric Cooktop, ENERGY STAR Qualified Appliances, Exhaust Fan, Microwave, Range, Stainless Steel Appliance(s), Electric Water Heater
Features
- Breakfast Bar, Ceiling Fan(s), High Ceilings, Quartz Counters, Double Vanity, Electric Dryer Hookup, Eat-in Kitchen, Entrance Foyer, Kitchen Island, No Interior Steps, Open Floorplan, Pantry, Primary Bedroom on Main, Recessed Lighting, Smart Home, Walk-In Closet(s), Washer Hookup
- Flooring: Carpet, Tile, Vinyl
- Windows: Screens
Interior area
- Total interior livable area: 2,532 sqft
Property
Parking
- Total spaces: 2
- Parking features: None
- Garage spaces: 2
Accessibility
- Accessibility features: None
Features
- Levels: Two
- Stories: 2
- Patio & porch: Covered, Front Porch, Patio
- Exterior features: None
- Pool features: None
- Fencing: Back Yard, Privacy, Wrought Iron
- Has view: Yes
- View description: Trees/Woods
- Waterfront features: None
Lot
- Size: 2,343 Square Feet
- Dimensions: 121.97 x 60.26
- Features: Sprinkler - Automatic, Sprinkler - Back Yard, Sprinklers In Front, Sprinkler - Side Yard, Many Trees, Trees-Moderate, Trees-Sparse
Details
- Additional structures: None
- Parcel number: 5103 Monarda Mint Drive Austin, TX 78653
- Special conditions: Standard
Construction
Type & style
- Home type: SingleFamily
- Property subtype: Single Family Residence
Materials
- Foundation: Slab
- Roof: Composition, Shingle
Condition
- New Construction
- New construction: Yes
- Year built: 2026
Details
- Builder name: Pulte Homes
Utilities & green energy
- Sewer: Public Sewer
- Water: Public
- Utilities for property: Cable Available, Electricity Available, Internet-Cable, Phone Available, Sewer Available, Water Available
Community & HOA
Community
- Features: Common Grounds
- Subdivision: Cameron Place
HOA
- Has HOA: Yes
- Services included: Common Area Maintenance
- HOA fee: $130 monthly
- HOA name: Cameron Place
Location
- Region: Austin
Financial & listing details
- Price per square foot: $169/sqft
- Date on market: 5/4/2026
- Listing terms: Cash,Conventional,FHA,Texas Vet,VA Loan
- Electric utility on property: Yes
Estimated market value
Not available
Estimated sales range
Not available
Not available
Price history
| Date | Event | Price |
|---|---|---|
| 7/7/2026 | Pending sale | $427,185$169/sqft |
Source:  Unlock MLS #8565075 Report a problem Unlock MLS #8565075 Report a problem | ||
| 5/4/2026 | Listed for sale | $427,185$169/sqft |
Source: Unlock MLS #8565075 Report a problem | ||
Public tax history
Tax history is unavailable.
Monthly payment
Est. payment$--/mo
Payment breakdown
Explore the cost of this home by adjusting the details. Changes won't be saved.All calculations are estimates and provided by Zillow, Inc. for informational purposes only. Actual amounts may vary.
HOA fees may include property taxes on listings classified as Co-Ops. Contact the listing agent and/or owner for fee details.
Mortgage interest rates are dependent on a number of factors, including credit score, down payment, and repayment length. Interest rate data provided by Zillow Group Marketplace, Inc. as of 1/1/1970 from various mortgage lenders with which we have lead or other similar arrangements; the Estimated Payment is an average of those rates.
See how much you could borrow to make a competitive offer.
Climate risks
Neighborhood: Harris Branch
Nearby schools
GreatSchools rating
- 2/10Bluebonnet Trail Elementary SchoolGrades: PK-5Distance: 1.1 mi
- 2/10Decker Middle SchoolGrades: 6-8Distance: 3.9 mi
- 2/10Manor High SchoolGrades: 9-12Distance: 3.8 mi
Schools provided by the listing agent
- Elementary: Bluebonnet Trail
- Middle: Decker
- High: Manor
- District: Manor ISD
Source: Unlock MLS. This data may not be complete. We recommend contacting the local school district to confirm school assignments for this home.
- $423,7005 bd3 ba2.5k sqft5103 Monarda Mint Dr, Austin, TX 78754Off Market
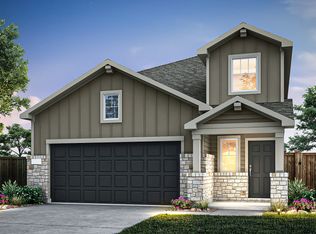
- $392,5904 bd2 ba1.7k sqft5105 Monarda Mint Dr, Manor, TX 78653Pending
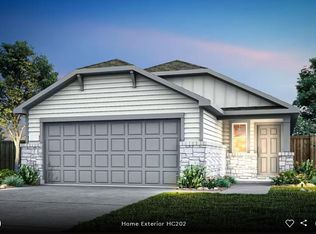
- $481,0804 bd4 ba2.4k sqft5011 Monarda Mint Dr, Austin, TX 78754New Construction
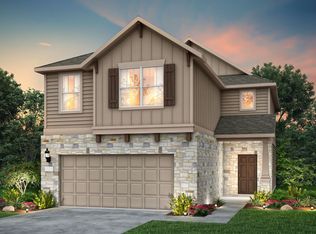
- $--3 bd2 ba1.5k sqft5107 Monarda Mint Dr, Austin, TX 78754Off Market
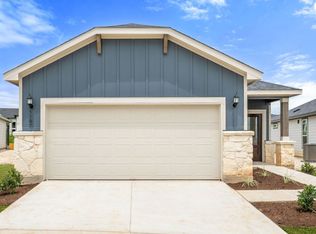
- $349,9723 bd2 ba1.5k sqft5107 Monarda Mint Dr, Manor, TX 78653Pending
- $--4 bd2 ba1.7k sqft5109 Monarda Mint Dr, Austin, TX 78754Off Market
- $--3 bd2 ba1.5k sqft5111 Monarda Mint Dr, Austin, TX 78754Off Market
- $369,2303 bd2 ba1.5k sqft5111 Monarda Mint Dr, Manor, TX 78653Pending
A local agent can set up tours, give advice and negotiate with sellers.
Similar homes
- $415,9514 bd3 ba2k sqft5214 Monarda Mint Dr, Austin, TX 78653Active
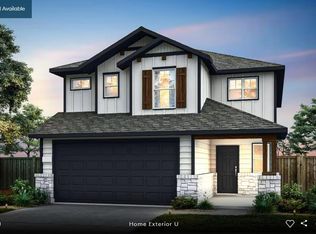
 MLS ID #6616935, Matt Menard, ERA Experts. Unlock MLS
 - $399,0004 bd3 ba2k sqft5215 Monarda Mint Dr, Austin, TX 78653Active
 MLS ID #5775336, Matt Menard, ERA Experts. Unlock MLS
 - $415,0004 bd3 ba2.3k sqft5301 Monarda Mint Dr, Manor, TX 78653Active
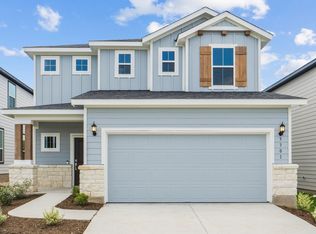 Unlock MLS
 - $405,3404 bd3 ba2.3k sqft5301 Monarda Mint Dr, Austin, TX 78754New Construction
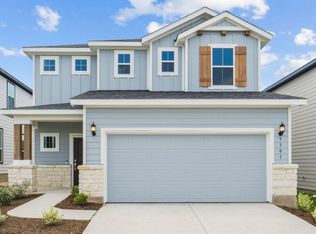 Pulte
Pulte - from $419,9904 bd3 ba2.2k sqftOak | Evelyn Plan, Evelyn, Austin, TX 78754New ConstructionTrophy Signature Homes
- $419,9904 bd3 ba2.5k sqft16808 Bustillos Pass, Manor, TX 78653ActiveUnlock MLS
- from $433,9905 bd4 ba2.7k sqftAlbany Plan, Lagos, Manor, TX 78653New ConstructionPulte
- $389,9904 bd3 ba2k sqft16809 Bustillos Pass, Manor, TX 78653ActiveUnlock MLS
- $409,5335 bd3 ba2.5k sqft13313 Cerro Castellan Trce, Manor, TX 78653ActiveUnlock MLS
- $390,4704 bd2 ba1.9k sqft16812 Bustillos Pass, Manor, TX 78653ActiveUnlock MLS
- $454,9145 bd4 ba2.7k sqft16813 Bustillos Pass, Manor, TX 78653ActiveUnlock MLS
- $320,0004 bd3 ba1.9k sqft15113 B Afleet Alex St, Manor, TX 78653ActiveMLS ID #8634250, Christopher Marti, Marti Realty Group. Unlock MLS
- $419,9903 bd2 ba1.7k sqft16109 Emma Edge Ln, Kyle, TX 78640ActiveMLS ID #1328864, Matt Menard, ERA Experts. Unlock MLS
- $315,0004 bd3 ba1.9k sqft15113 A Afleet Alex St, Manor, TX 78653ActiveMLS ID #2195516, Christopher Marti, Marti Realty Group. Unlock MLS
- $432,9903 bd3 ba1.4k sqft2301 Castillo Dr #63, Round Rock, TX 78664ActiveUnlock MLS
- $310,0004 bd3 ba2.2k sqft15109A Afleet Alex St, Manor, TX 78653ActiveMLS ID #1114218, Christopher Marti, Marti Realty Group. Unlock MLS
- $354,9903 bd3 ba1.8k sqft16036 Narcissus Way, Austin, TX 78725ActiveUnlock MLS
- $329,9003 bd2 ba1.4k sqft18605 Emu Ln, Manor, TX 78653ActiveUnlock MLS
- $455,9905 bd3 ba3k sqft110 Cassins Nest, Cedar Creek, TX 78612New ConstructionMeritage Homes
- $424,2335 bd3 ba2.4k sqft545 Henry Milton Rd, Georgetown, TX 78626ActiveUnlock MLS
- Texas
- Travis County
- Austin
- 78653
- Harris Branch
- 5103 Monarda Mint Dr
Nearby cities
Nearby neighborhoods
Nearby zip codes
Other Austin Topics
