Skip main navigation
Sold
  • Price Unknown

    5103 NE Ash Grove Pl, Lees Summit, MO 64064

    4beds
    2,816sqft
    Single Family Residence
    Built in 1991
    10,454 Square Feet Lot
    $396,900 Zestimate®
    $--/sqft
    $3,191 Estimated rent

    Home value

    $396,900

    Estimated sales range

    Not available

    $3,191/mo

    Zestimate® history
    Loading
    Loading...

    Owner options

    List your home for rent

    $3,191/mo

    Rent Zestimate®

    Find your next renter with Zillow Rental Manager. Plus, with online applications, you can quickly screen prospective tenants – for free.

    Learn more

    $3,191/mo

    Rent Zestimate®

    Refinance and save

    Refinancing to a lower rate could help reduce your monthly payments and save thousands over the life of the loan.

    See today's rates

    Explore your selling options

    Work with a Zillow partner agent

    Leverage their expertise and Zillow's premium Showcase listings to get your home seen by more buyers.

    Get started

    List with your own agent

    Get your home in front of millions of buyers by listing it on Zillow.

    Learn how to do it

    Sell it yourself

    Take full control of how buyers see your home on Zillow by listing For Sale by Owner (FSBO).

    List your home

    What's special

    Peaceful cul-de-sacFreshly painted interiorSpacious master suiteNewer carpetFinished walkout basementTreed lotRecreation room
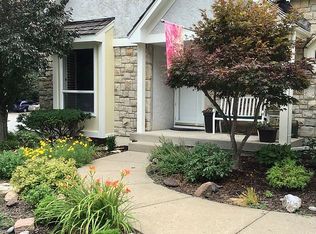
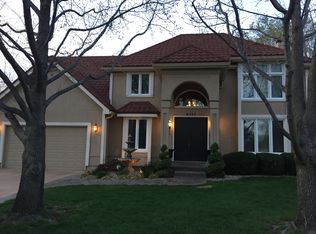
    Nestled in a peaceful cul-de-sac, this beautifully maintained 1.5 story home offers the perfect blend of comfort and convenience. The main level boasts a spacious master suite and main level laundry. Vaulted ceilings create an open and airy feel, while the freshly painted interior and newer carpet add a modern touch. Enjoy peace of mind with a newer A/C and a durable stone coated steel roof. The finished walkout basement features a recreation room, fourth bedroom, full bath and room to finish a 5th bedroom if needed. Step outside to a newly enlarged deck overlooking a treed lot, perfect for relaxing or hosting gatherings. Located within walking distance to a park and steps away from Lakewood community, which you can opt into having access to the pools, tennis courts, & golf for a membership fee. Plus, this home is situated in an area known for top rated schools. Bring an offer!

    Zillow last checked:

    Listing updated:

    Listing Provided by:

    Nicole Westhoff 816-918-4475,

    ReeceNichols - Lees Summit

    Bought with:

    RE/MAX Heritage

    Source: Heartland MLS as distributed by MLS GRID,MLS#: 2532898MLS Logo

    Facts & features

    Interior

    Bedrooms & bathrooms
    • Bedrooms: 4
    • Bathrooms: 4
    • Full bathrooms: 3
    • 1/2 bathrooms: 1
    Primary bedroom
    • Features: Carpet
    • Level: First
    • Area: 156 Square Feet
    • Dimensions: 13 x 12
    Bedroom 2
    • Features: Carpet, Ceiling Fan(s)
    • Level: Second
    • Area: 250 Square Feet
    • Dimensions: 25 x 10
    Bedroom 3
    • Features: Carpet, Ceiling Fan(s)
    • Level: Second
    • Area: 132 Square Feet
    • Dimensions: 12 x 11
    Bedroom 4
    • Features: Carpet
    • Level: Basement
    • Area: 399 Square Feet
    • Dimensions: 21 x 19
    Primary bathroom
    • Features: Double Vanity, Vinyl, Walk-In Closet(s)
    • Level: First
    • Area: 156 Square Feet
    • Dimensions: 13 x 12
    Bathroom 2
    • Features: Separate Shower And Tub, Vinyl
    • Level: Second
    • Area: 42 Square Feet
    • Dimensions: 7 x 6
    Bathroom 3
    • Features: Ceramic Tiles, Shower Only
    • Level: Basement
    • Area: 45 Square Feet
    • Dimensions: 9 x 5
    Dining room
    • Features: Carpet, Ceiling Fan(s)
    • Level: First
    • Area: 143 Square Feet
    • Dimensions: 13 x 11
    Family room
    • Features: Carpet, Fireplace
    • Level: First
    • Area: 240 Square Feet
    • Dimensions: 16 x 15
    Half bath
    • Features: Vinyl
    • Level: Main
    • Area: 36 Square Feet
    • Dimensions: 6 x 6
    Kitchen
    • Features: Fireplace, Pantry, Wood Floor
    • Level: First
    • Area: 252 Square Feet
    • Dimensions: 14 x 18
    Laundry
    • Features: Vinyl
    • Level: Main
    • Area: 18 Square Feet
    • Dimensions: 6 x 3
    Recreation room
    • Features: Carpet, Ceiling Fan(s)
    • Level: Basement
    • Area: 270 Square Feet
    • Dimensions: 18 x 15
    Heating
    • Natural Gas
    Cooling
    • Attic Fan, Electric
    Appliances
    • Included: Dishwasher, Disposal, Humidifier, Microwave, Refrigerator, Built-In Electric Oven, Stainless Steel Appliance(s)
    • Laundry: Main Level, Off The Kitchen
    Features
    • Ceiling Fan(s), Painted Cabinets, Pantry, Vaulted Ceiling(s), Walk-In Closet(s)
    • Flooring: Carpet, Tile, Vinyl, Wood
    • Doors: Storm Door(s)
    • Windows: Skylight(s)
    • Basement: Daylight,Finished,Walk-Out Access
    • Number of fireplaces: 1
    • Fireplace features: Family Room, Hearth Room, Kitchen, See Through
    Interior area
    • Total structure area: 2,816
    • Total interior livable area: 2,816 sqft
    • Finished area above ground: 2,116
    • Finished area below ground: 700

    Property

    Parking
    • Total spaces: 2
    • Parking features: Attached, Built-In, Garage Faces Front
    • Attached garage spaces: 2
    Features
    • Patio & porch: Deck, Porch
    • Fencing: Metal
    Lot
    • Size: 10,454 sqft
    • Dimensions: .24
    • Features: Cul-De-Sac
    Details
    • Parcel number: 43220030200000000

    Construction

    Type & style
    • Home type: SingleFamily
    • Architectural style: Traditional
    • Property subtype: Single Family Residence
    Materials
    • Brick/Mortar, Wood Siding
    • Roof: Metal
    Condition
    • Year built: 1991

    Utilities & green energy

    • Sewer: Public Sewer
    • Water: Public

    Community & neighborhood

    Security
    • Security features: Smoke Detector(s)
    Location
    • Region: Lees Summit
    • Subdivision: Ash Grove

    Other

    Other facts
    • Listing terms: Cash,Conventional,FHA,VA Loan
    • Ownership: Private
    • Road surface type: Paved

    Price history

    DateEventPrice
    8/5/2025Sold--
    Source: Heartland MLS as distributed by MLS GRID #2532898 Report a problem
    7/16/2025Contingent$400,000$142/sqft
    Source: Heartland MLS as distributed by MLS GRID #2532898 Report a problem
    7/3/2025Price change$400,000-5.9%$142/sqft
    Source: Heartland MLS as distributed by MLS GRID #2532898 Report a problem
    5/10/2025Price change$425,000-1.2%$151/sqft
    Source: Heartland MLS as distributed by MLS GRID #2532898 Report a problem
    4/17/2025Price change$430,000-3.9%$153/sqft
    Source: Heartland MLS as distributed by MLS GRID #2532898 Report a problem
    3/19/2025Price change$447,500-3.8%$159/sqft
    Source: Heartland MLS as distributed by MLS GRID #2532898 Report a problem
    3/15/2025Listed for sale$465,000+47.6%$165/sqft
    Source: Heartland MLS as distributed by MLS GRID #2532898 Report a problem
    9/15/2020Sold--
    Source: Heartland MLS as distributed by MLS GRID #2233621 Report a problem
    8/12/2020Pending sale$315,000$112/sqft
    Source: ReeceNichols - Leawood #2233621 Report a problem
    8/5/2020Price change$315,000-1.3%$112/sqft
    Source: ReeceNichols - Leawood #2233621 Report a problem
    7/30/2020Listed for sale$319,000+10%$113/sqft
    Source: ReeceNichols - Leawood #2233621 Report a problem
    6/19/2017Sold--
    Source: Heartland MLS as distributed by MLS GRID #45001_2045683 Report a problem
    5/18/2017Pending sale$289,900$103/sqft
    Source: Lees Summit #2045683 Report a problem
    5/11/2017Listed for sale$289,900$103/sqft
    Source: Keller Williams Platinum #2045683 Report a problem
    9/15/2002Sold--
    Source: Agent Provided Report a problem

    Public tax history

    YearProperty taxesTax assessment
    2025$5,263 +11.6%$68,347 +11%
    2024$4,714 +1.8%$61,560
    2023$4,630 +5.5%$61,560 +19.1%
    2022$4,389 +0.1%$51,680
    2021$4,385 +13.4%$51,680 +14.7%
    2020$3,865 +3.2%$45,053
    2019$3,746 $45,053 +6.5%
    2018$3,746 +0.7%$42,319
    2017$3,720 +3.4%$42,319 +0.3%
    2016$3,599 +11.2%$42,180 +12%
    2014$3,237 +0%$37,661
    2013$3,236 +0.3%$37,661
    2012$3,225 -0.1%$37,661
    2011$3,230 +2.8%$37,661
    2010$3,141 -5.9%$37,661
    2009$3,337 +1.8%$37,661 -6%
    2008$3,276 +12.3%$40,064
    2007$2,917 +0%$40,064 +13%
    2006$2,916 +14%$35,455
    2005$2,557 0%$35,455 +15%
    2004$2,558 +25%$30,831
    2003$2,046 +0.7%$30,831 +15%
    2002$2,033 +0.1%$26,809
    2001$2,030 $26,809

    Find assessor info on the county website

    Neighborhood: 64064

    Nearby schools

    GreatSchools rating
    Schools provided by the listing agent
    • Elementary: Chapel Lakes
    • Middle: Delta Woods
    • High: Blue Springs South

    Source: Heartland MLS as distributed by MLS GRID. This data may not be complete. We recommend contacting the local school district to confirm school assignments for this home.

    Get a cash offer in 3 minutes
    Find out how much your home could sell for in as little as 3 minutes with a no-obligation cash offer.
    Estimated market value
    $396,900
    Get a cash offer in 3 minutes
    Find out how much your home could sell for in as little as 3 minutes with a no-obligation cash offer.
    Estimated market value
    $396,900