Come see this small boutique group of townhomes built by Mungo Homes. Mungo Homes is an industry leader in quality and luxury design. This gorgeous End Unit 2-story townhome, with attached one car garage, has an open concept design and tons of upgrades. The main floor has luxury vinyl plank throughout. The cook's kitchen offers a sitting island with granite countertops, tile backsplash, white cabinets, lighting pendants, and energy efficient stainless steel electric appliances. The upper floor has a spacious Primary Bedroom that features a boxed ceiling, a generous walk-in closet and en suite bath. The Primary bath has a dual vanity with quartz countertops and walk-in shower with tile surround. There are two other spacious secondary bedrooms and a hall bath. Minutes to uptown Charlotte, the Airport, shopping and entertainment. Come out and see what Lakeview Village has to offer!
Closed
$307,000
5103 Orchardview Way #27, Charlotte, NC 28216
3beds
1,456sqft
Townhouse
Built in 2025
0.04 Acres Lot
$307,100 Zestimate®
$211/sqft
$2,047 Estimated rent
Home value
$307,100
$286,000 - $332,000
$2,047/mo
Zestimate® history
Owner options
List your home for rent
$2,047/mo
Rent Zestimate®
Find your next renter with Zillow Rental Manager. Plus, with online applications, you can quickly screen prospective tenants – for free.
$2,047/mo
Rent Zestimate®
Refinance and save
$2,053/mo
Est. payment
Refinancing to a lower rate could help reduce your monthly payments and save thousands over the life of the loan.
$2,053/mo
Est. payment
Explore your selling options
Work with a Zillow partner agent
Leverage their expertise and Zillow's premium Showcase listings to get your home seen by more buyers.
Get startedList with your own agent
Get your home in front of millions of buyers by listing it on Zillow.
Learn how to do itSell it yourself
Take full control of how buyers see your home on Zillow by listing For Sale by Owner (FSBO).
List your homeWhat's special
Zillow last checked:
Listing updated:
Listed by:
Nathan Daniel ndaniel@mungo.com,
Mungo Homes
Bought with:
Non Member
Canopy Administration
Source: Canopy MLS as distributed by MLS GRID,MLS#: 4241435
Facts & features
Interior
Bedrooms & bathrooms
- Bedrooms: 3
- Bathrooms: 3
- Full bathrooms: 2
- 1/2 bathrooms: 1
Primary bedroom
- Features: Tray Ceiling(s), Walk-In Closet(s)
- Level: Upper
Bedroom s
- Level: Upper
Bedroom s
- Level: Upper
Bathroom half
- Level: Main
Bathroom full
- Level: Upper
Bathroom full
- Level: Upper
Dining area
- Features: Open Floorplan
- Level: Main
Family room
- Features: Ceiling Fan(s), Open Floorplan
- Level: Main
Kitchen
- Features: Kitchen Island, Open Floorplan, Walk-In Pantry
- Level: Main
Laundry
- Level: Upper
Heating
- Central, Heat Pump
Cooling
- Central Air, Heat Pump
Appliances
- Included: Dishwasher, Disposal, Electric Oven, Electric Range, Electric Water Heater, Microwave
- Laundry: Electric Dryer Hookup, Upper Level, Washer Hookup
Features
- Drop Zone, Kitchen Island, Open Floorplan, Storage, Walk-In Closet(s), Walk-In Pantry
- Flooring: Carpet, Vinyl
- Has basement: No
- Attic: Pull Down Stairs
Interior area
- Total structure area: 1,456
- Total interior livable area: 1,456 sqft
- Finished area above ground: 1,456
- Finished area below ground: 0
Property
Parking
- Total spaces: 1
- Parking features: Attached Garage, Garage Door Opener, Garage Faces Rear, Garage on Main Level
- Attached garage spaces: 1
Features
- Levels: Two
- Stories: 2
- Entry location: Main
- Exterior features: In-Ground Irrigation, Lawn Maintenance
Lot
- Size: 0.04 Acres
- Features: End Unit
Details
- Parcel number: 03715563
- Zoning: R-12MF
- Special conditions: Standard
- Horse amenities: None
Construction
Type & style
- Home type: Townhouse
- Architectural style: Transitional
- Property subtype: Townhouse
Materials
- Vinyl
- Foundation: Slab
Condition
- New construction: Yes
- Year built: 2025
Details
- Builder model: Cannalily A
- Builder name: Mungo Homes
Utilities & green energy
- Sewer: Public Sewer
- Water: City
- Utilities for property: Cable Available
Community & HOA
Community
- Features: Dog Park
- Security: Carbon Monoxide Detector(s), Smoke Detector(s)
- Subdivision: Lakeview Village
HOA
- Has HOA: Yes
- HOA fee: $225 monthly
- HOA name: Community Association Management Services
- HOA phone: 704-731-5560
Location
- Region: Charlotte
Financial & listing details
- Price per square foot: $211/sqft
- Tax assessed value: $319,252
- Date on market: 5/8/2025
- Cumulative days on market: 155 days
- Listing terms: Cash,Conventional,FHA,VA Loan
- Road surface type: Concrete, Paved
Price history
| Date | Event | Price |
|---|---|---|
| 11/5/2025 | Sold | $307,000-3.8%$211/sqft |
Source:  Canopy MLS as distributed by MLS GRID #4241435 Report a problem Canopy MLS as distributed by MLS GRID #4241435 Report a problem | ||
| 10/10/2025 | Pending sale | $319,252$219/sqft |
Source: Canopy MLS as distributed by MLS GRID #4241435 Report a problem | ||
| 8/2/2025 | Price change | $319,252-0.2%$219/sqft |
Source: Canopy MLS as distributed by MLS GRID #4241435 Report a problem | ||
| 7/23/2025 | Price change | $319,752+0.4%$220/sqft |
Source: Canopy MLS as distributed by MLS GRID #4241435 Report a problem | ||
| 5/9/2025 | Listed for sale | $318,387$219/sqft |
Source: Canopy MLS as distributed by MLS GRID #4241435 Report a problem | ||
Public tax history
Tax history is unavailable.
Neighborhood: Beatties Ford-Trinity
Nearby homes
- $309,0173 bd3 ba1.4k sqft5111 Orchardview Way #25, Charlotte, NC 28216Sold
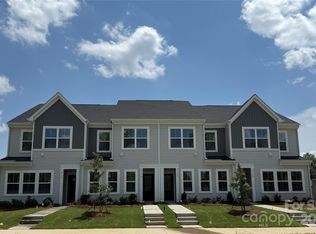
- $313,4623 bd3 ba1.4k sqft5115 Orchardview Way #24, Charlotte, NC 28216Sold
- $299,0003 bd3 ba1.4k sqft5107 Orchardview Way #26, Charlotte, NC 28216New Construction

- $295,0003 bd3 ba1.4k sqft5106 Orchardview Way, Charlotte, NC 28216Sold

- $310,0003 bd3 ba1.4k sqft5102 Orchardview Way, Charlotte, NC 28216Sold
- $314,7663 bd3 ba1.4k sqft5114 Orchardview Way, Charlotte, NC 28216New Construction
- $315,0003 bd3 ba1.4k sqft5118 Orchardview Way, Charlotte, NC 28216Sold
- $278,700-- bd-- ba-- sqft4700 Lakeview Rd, Charlotte, NC 28216Off Market
Nearby schools
GreatSchools rating
- 3/10Hornets Nest ElementaryGrades: PK-5Distance: 0.4 mi
- 3/10Ranson MiddleGrades: 6-8Distance: 2.4 mi
- 5/10Hopewell HighGrades: 9-12Distance: 4.5 mi
Schools provided by the listing agent
- Elementary: Hornets Nest
- Middle: Ranson
- High: Hopewell
Source: Canopy MLS as distributed by MLS GRID. This data may not be complete. We recommend contacting the local school district to confirm school assignments for this home.
Get a cash offer in 3 minutes
Find out how much your home could sell for in as little as 3 minutes with a no-obligation cash offer.
Estimated market value
$307,100
Get a cash offer in 3 minutes
Find out how much your home could sell for in as little as 3 minutes with a no-obligation cash offer.
Estimated market value
$307,100
- North Carolina
- Mecklenburg County
- Charlotte
- 28216
- Beatties Ford-Trinity
- 5103 Orchardview Way Unit 27
Nearby cities
Nearby neighborhoods
Nearby zip codes
Other Charlotte Topics
