This is a charming, single family home on a cul-de-sac in centrally located Carrollwood neighborhood. Community amenities include: community pools, tennis courts, playgrounds, basketball courts, baseball field, clubhouse, volleyball court, parks and walking trails. This home has many updates including new AC Unit installed July 2023 along with UV air purification system. Luxury Vinyl Tile and Ceramic tile flooring finishes, freshly painted walls and trim, along with new light fixtures. Both bathrooms have also been remodeled and landscaping re-done in the front yard as well as a fenced-in backyard. Great connectivity as it is close to Publix, Neighborhood Walmart, Whole Foods and Land & Sea Market. Also close to many new restaurants, including a new brewery just 5 minutes away. It is 8 minutes to North Dale Mabry, Tampa Citrus Park Mall is less than 10 minutes away, and Tampa International Airport less than 20 minutes away. This could be the first home you've been looking for!
Sold for $345,000
$345,000
5103 PEACHGREEN COURT, TAMPA, FL 33624
2beds
1,264sqft
Single Family Residence
Built in 1984
4,700 Square Feet Lot
$353,500 Zestimate®
$273/sqft
$1,910 Estimated rent
Home value
$353,500
$336,000 - $371,000
$1,910/mo
Zestimate® history
Owner options
List your home for rent
$1,910/mo
Rent Zestimate®
Find your next renter with Zillow Rental Manager. Plus, with online applications, you can quickly screen prospective tenants – for free.
$1,910/mo
Rent Zestimate®
Refinance and save
$2,436/mo
Est. payment
Refinancing to a lower rate could help reduce your monthly payments and save thousands over the life of the loan.
$2,436/mo
Est. payment
Explore your selling options
Work with a Zillow partner agent
Leverage their expertise and Zillow's premium Showcase listings to get your home seen by more buyers.
Get startedList with your own agent
Get your home in front of millions of buyers by listing it on Zillow.
Learn how to do itSell it yourself
Take full control of how buyers see your home on Zillow by listing For Sale by Owner (FSBO).
List your homeWhat's special
Community poolsTennis courtsNew ac unitNew light fixturesClose to publixBaseball fieldBasketball courts
Zillow last checked:
Listing updated:
Listed by:
Migle Varkalaite 813-417-0502,
KELLER WILLIAMS TAMPA PROP. 813-264-7754
Bought with:
Kierstin Baldwin-Chase, 3538793
REALTY ONE GROUP SUNSHINE
Source: Stellar MLS,MLS#: T3467327 Originating MLS: Tampa
Originating MLS: Tampa
Facts & features
Interior
Bedrooms & bathrooms
- Bedrooms: 2
- Bathrooms: 2
- Full bathrooms: 1
- 1/2 bathrooms: 1
Primary bedroom
- Features: Built-In Shelving, Jack & Jill Bathroom, Walk-In Closet(s)
- Level: Second
- Dimensions: 15x17
Bedroom 2
- Features: Built-In Shelving, Ceiling Fan(s), Walk-In Closet(s)
- Level: Second
- Dimensions: 12x10
Bathroom 1
- Features: Makeup/Vanity Space
- Level: First
Bathroom 2
- Features: Rain Shower Head, Shower No Tub, Window/Skylight in Bath
- Level: Second
Balcony porch lanai
- Level: First
- Dimensions: 22.3x9.7
Kitchen
- Features: Built-In Shelving, Pantry, Kitchen Island
- Level: First
- Dimensions: 12x11
Living room
- Features: Ceiling Fan(s)
- Level: First
- Dimensions: 16x18
Heating
- Electric
Cooling
- Central Air
Appliances
- Included: Dishwasher, Disposal, Dryer, Electric Water Heater, Microwave, Range, Refrigerator, Washer
- Laundry: Inside, Laundry Closet
Features
- Ceiling Fan(s), Eating Space In Kitchen, High Ceilings, Living Room/Dining Room Combo, PrimaryBedroom Upstairs, Thermostat, Vaulted Ceiling(s), Walk-In Closet(s)
- Flooring: Ceramic Tile, Laminate, Luxury Vinyl
- Doors: Sliding Doors
- Windows: Blinds, Drapes, Rods, Shades, Shutters, Window Treatments
- Has fireplace: No
Interior area
- Total structure area: 1,816
- Total interior livable area: 1,264 sqft
Property
Parking
- Total spaces: 1
- Parking features: Driveway, Garage Door Opener, On Street
- Attached garage spaces: 1
- Has uncovered spaces: Yes
- Details: Garage Dimensions: 25x14
Features
- Levels: Two
- Stories: 2
- Patio & porch: Covered, Patio, Porch, Screened
- Exterior features: Lighting
- Fencing: Fenced,Vinyl
- Has view: Yes
- View description: Lake
- Has water view: Yes
- Water view: Lake
- Waterfront features: Waterfront
Lot
- Size: 4,700 Square Feet
- Residential vegetation: Trees/Landscaped
Details
- Parcel number: U17281812V00000000037.0
- Zoning: PD
- Special conditions: None
Construction
Type & style
- Home type: SingleFamily
- Architectural style: Victorian
- Property subtype: Single Family Residence
Materials
- Vinyl Siding, Wood Frame
- Foundation: Slab
- Roof: Shingle
Condition
- Completed
- New construction: No
- Year built: 1984
Utilities & green energy
- Sewer: Public Sewer
- Water: Public
- Utilities for property: Cable Connected, Electricity Connected, Public, Sewer Connected, Street Lights, Water Connected
Green energy
- Indoor air quality: HVAC UV/Elec. Filtration
Community & HOA
Community
- Features: Waterfront, Park, Playground, Pool, Racquetball, Sidewalks
- Security: Fire Alarm, Smoke Detector(s)
- Pet fee: $0 monthly
- Subdivision: GREENBROOK VILLAGE
HOA
- Has HOA: Yes
- Amenities included: Other, Playground, Pool, Racquetball, Recreation Facilities, Tennis Court(s)
- Services included: Community Pool, Pest Control, Pool Maintenance, Recreational Facilities
- HOA fee: $72 monthly
- HOA name: GREENBROOKE VILLAGE
- HOA phone: 813-969-3991
Location
- Region: Tampa
Financial & listing details
- Price per square foot: $273/sqft
- Tax assessed value: $275,716
- Annual tax amount: $3,779
- Date on market: 8/24/2023
- Cumulative days on market: 5 days
- Listing terms: Cash,Conventional,FHA,VA Loan
- Ownership: Fee Simple
- Total actual rent: 0
- Electric utility on property: Yes
- Road surface type: Concrete, Paved
Price history
| Date | Event | Price |
|---|---|---|
| 9/27/2023 | Sold | $345,000+0.6%$273/sqft |
Source:  Stellar MLS #T3467327 Report a problem Stellar MLS #T3467327 Report a problem | ||
| 8/30/2023 | Pending sale | $343,000$271/sqft |
Source: Stellar MLS #T3467327 Report a problem | ||
| 8/24/2023 | Listed for sale | $343,000+47.8%$271/sqft |
Source: Stellar MLS #T3467327 Report a problem | ||
| 6/5/2020 | Sold | $232,000+0.9%$184/sqft |
Source: Stellar MLS #T3239139 Report a problem | ||
| 5/1/2020 | Pending sale | $230,000$182/sqft |
Source: HOMETRUST REALTY GROUP #T3239139 Report a problem | ||
| 4/28/2020 | Listed for sale | $230,000+86.2%$182/sqft |
Source: HOMETRUST REALTY GROUP #T3239139 Report a problem | ||
| 7/31/2013 | Sold | $123,500-8.5%$98/sqft |
Source: Stellar MLS #U7581844 Report a problem | ||
| 5/13/2013 | Listed for sale | $134,900+3.8%$107/sqft |
Source: Weichert, REALTOR- Westshore #U7581844 Report a problem | ||
| 4/8/2012 | Listing removed | $995$1/sqft |
Source: Owners Equity Realty Corp #U7542329 Report a problem | ||
| 3/25/2012 | Listing removed | $129,900$103/sqft |
Source: Owners Equity Realty Corp #U7541179 Report a problem | ||
| 3/25/2012 | Listed for rent | $995$1/sqft |
Source: Owners Equity Realty Corp #U7542329 Report a problem | ||
| 3/10/2012 | Listed for sale | $129,900+13.1%$103/sqft |
Source: Owners Equity Realty Corp #U7541179 Report a problem | ||
| 10/24/2002 | Sold | $114,900+80.9%$91/sqft |
Source: Public Record Report a problem | ||
| 4/3/1996 | Sold | $63,500$50/sqft |
Source: Public Record Report a problem | ||
Public tax history
| Year | Property taxes | Tax assessment |
|---|---|---|
| 2025 | $4,828 +6.8% | $275,716 +1.1% |
| 2024 | $4,522 +14% | $272,759 +12.5% |
| 2023 | $3,966 +4.9% | $242,399 +3% |
| 2022 | $3,779 +5.2% | $235,339 +31.7% |
| 2021 | $3,594 +19.4% | $178,661 +27.7% |
| 2020 | $3,009 +10.8% | $139,870 +9.5% |
| 2019 | $2,717 | $127,791 -9.3% |
| 2018 | $2,717 +5.2% | $140,889 +10.8% |
| 2017 | $2,583 +8.2% | $127,181 +32.5% |
| 2016 | $2,387 +8.7% | $96,012 +10% |
| 2015 | $2,196 +22.7% | $87,284 +10% |
| 2014 | $1,790 | $79,349 +9.4% |
| 2013 | $1,790 +11% | $72,542 +7.1% |
| 2012 | $1,612 -4.6% | $67,746 -5.2% |
| 2011 | $1,690 -6.2% | $71,442 -7.8% |
| 2010 | $1,802 -18.1% | $77,501 -20.2% |
| 2009 | $2,200 +53% | $97,114 -3.1% |
| 2008 | $1,438 -13.3% | $100,272 +3% |
| 2007 | $1,658 -3.8% | $97,351 +2.5% |
| 2006 | $1,725 +0.6% | $94,977 +3% |
| 2005 | $1,714 | $92,211 +3% |
| 2004 | -- | $89,525 +1.9% |
| 2003 | -- | $87,856 +31.2% |
| 2002 | -- | $66,979 +1.6% |
| 2001 | -- | $65,924 +0.3% |
| 2000 | $1,042 | $65,729 |
Find assessor info on the county website
Neighborhood: 33624
Nearby homes
- $390,6003 bd2 ba1.4k sqft5101 Peachgreen Ct, Tampa, FL 33624Off Market

- $371,7003 bd3 ba1.4k sqft5105 Peachgreen Ct, Tampa, FL 33624Off Market
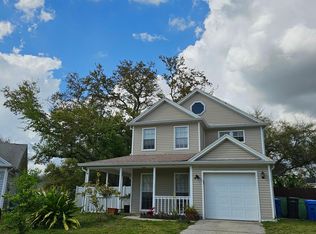
- $367,2003 bd2 ba1.4k sqft5104 Rosegreen Ct, Tampa, FL 33624Off Market

- $337,6003 bd2 ba1.1k sqft5107 Peachgreen Ct, Tampa, FL 33624Off Market
- $362,2003 bd2 ba1.5k sqft5102 Rosegreen Ct, Tampa, FL 33624Off Market
- $333,7002 bd2 ba1.2k sqft5106 Rosegreen Ct, Tampa, FL 33624Off Market
- $364,8003 bd3 ba1.3k sqft5109 Peachgreen Ct, Tampa, FL 33624Off Market
- $355,0003 bd2 ba1.3k sqft5104 Peachgreen Ct, Tampa, FL 33624Off Market
Nearby schools
GreatSchools rating
- 7/10Cannella Elementary SchoolGrades: PK-5Distance: 0.3 mi
- 3/10Pierce Middle SchoolGrades: 6-8Distance: 3.6 mi
- 4/10Leto High SchoolGrades: 9-12Distance: 2.7 mi
Schools provided by the listing agent
- Elementary: Cannella-HB
- Middle: Pierce-HB
- High: Leto-HB
Source: Stellar MLS. This data may not be complete. We recommend contacting the local school district to confirm school assignments for this home.
Get a cash offer in 3 minutes
Find out how much your home could sell for in as little as 3 minutes with a no-obligation cash offer.
Estimated market value
$353,500
Get a cash offer in 3 minutes
Find out how much your home could sell for in as little as 3 minutes with a no-obligation cash offer.
Estimated market value
$353,500
- Florida
- Hillsborough County
- Tampa
- 33624
- 5103 PEACHGREEN COURT
Nearby cities
Nearby neighborhoods
Nearby zip codes
Other Tampa Topics
