Skip main navigation
Active contingent
  • $695,000

    5103 Princeton St, North Charleston, SC 29405

    3beds
    1,937sqft
    : 
    $4,070/mo
    Get pre-qualified
    Single Family Residence
    Built in 2015
    8,712 Square Feet Lot
    $679,800 Zestimate®
    $359/sqft
    $-- HOA

    What's special

    Light-filled homeWelcoming front porchGenerous living spacesStunning kitchenLuxurious ensuite bathGenerous dining roomOne-story living
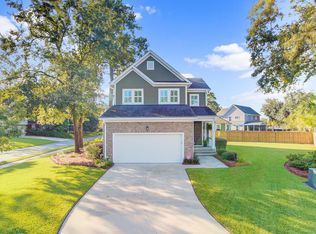
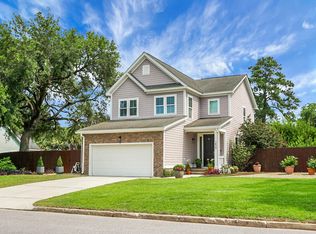
    Welcome home to easy, one-story living in the heart of highly sought-after Park Circle! This light-filled home offers an inviting open floor plan perfectly situated on a large, fully fenced lot with no HOA. A welcoming front porch sets the tone as you step inside, where beautiful new wide-plank engineered hardwood floors flow throughout the main living areas. At the center of the home is a stunning kitchen featuring abundant cabinetry, a spacious center island with seating, an oversized walk-in pantry, and a sunny breakfast area surrounded by windows that fill the space with natural light. The kitchen opens to the comfortable family room, where large windows overlook the expansive backyard and offers direct access to the back porch. The generous dining room offers flexibility for formalgatherings or could easily serve as an additional sitting area, home office, or entertainment space. Privately tucked away at the rear of the home, the spacious primary suite provides a peaceful retreat with a luxurious ensuite bath featuring dual vanities, a soaking tub, separate shower, private water closet, linen closet, and an oversized walk-in closet. Two additional bedrooms are positioned near the front of the home and share a full bath with convenient direct access from one of the bedrooms. Additional highlights include a large laundry room with storage closet, an attached two-car garage, and an extended driveway with ample off-street parking for family and guests. With its desirable single-level layout, generous living spaces, and unbeatable Park Circle location, this home offers the perfect blend of comfort, convenience, and charm. Park Circle is a vibrant, extremely walkable community centered around an 11-acre park which includes a 55,000-square-ft inclusive playground, disc golf, and sports fields. Located just 10 miles from downtown Charleston and 6 miles from the Charleston airport.
    48 days
    244
    12

    Likely to sell faster than

    Zillow last checked:

    Listing updated:

    Listed by:

    Smith Spencer Real Estate

    Source: CTMLS,MLS#: 26020500MLS Logo

      Facts & features

      Interior

      Bedrooms & bathrooms
      • Bedrooms: 3
      • Bathrooms: 2
      • Full bathrooms: 2
      Rooms
      • Room types: Family Room, Living/Dining Combo, Dining Room, Eat-In-Kitchen, Family, Formal Living, Foyer, Laundry, Pantry, Separate Dining
      Heating
      • Heat Pump
      Cooling
      • Central Air
      Appliances
      • Laundry: Electric Dryer Hookup, Washer Hookup, Laundry Room
      Features
      • Ceiling - Smooth, High Ceilings, Garden Tub/Shower, Kitchen Island, Walk-In Closet(s), Ceiling Fan(s), Eat-in Kitchen, Formal Living, Entrance Foyer, Pantry
      • Flooring: Carpet, Ceramic Tile, Wood
      • Windows: Thermal Windows/Doors
      • Has fireplace: No
      Interior area
      • Total structure area: 1,937
      • Total interior livable area: 1,937 sqft

      Property

      Parking
      • Total spaces: 2
      • Parking features: Garage, Attached, Garage Door Opener
      • Attached garage spaces: 2
      Features
      • Levels: One
      • Stories: 1
      • Patio & porch: Front Porch
      • Exterior features: Rain Gutters
      • Fencing: Wood
      Lot
      • Size: 8,712 Square Feet
      • Features: Level
      Details
      • Parcel number: 4711000066

      Construction

      Type & style
      • Home type: SingleFamily
      • Architectural style: Ranch
      • Property subtype: Single Family Residence
      Materials
      • Brick Veneer, Cement Siding
      • Foundation: Raised
      • Roof: Architectural
      Condition
      • New construction: No
      • Year built: 2015

      Utilities & green energy

      • Sewer: Public Sewer
      • Water: Public
      • Utilities for property: Charleston Water Service, Dominion Energy

      Community & HOA

      Community
      • Features: Trash
      • Subdivision: Cameron Terrace Manor
      Location
      • Region: North Charleston

      Financial & listing details

      • Price per square foot: $359/sqft
      • Tax assessed value: $622,600
      • Annual tax amount: $7,108
      • Date on market: 7/17/2026
      • Listing terms: Cash,Conventional

        Estimated market value

        $679,800

        $646,000 - $714,000

        $3,514/mo

        Price history

        DateEventPrice
        7/17/2026Listed for sale$695,000+126%$359/sqft
        Source: CTMLS #26020500 Report a problem
        3/27/2025Listing removed$3,200$2/sqft
        Source: Zillow Rentals Report a problem
        3/25/2025Listed for rent$3,200$2/sqft
        Source: Zillow Rentals Report a problem
        2/17/2015Sold$307,495$159/sqft
        Source: CTMLS #1404801 Report a problem

        Public tax history

        YearProperty taxesTax assessment
        2025$7,108 +240.6%$24,440 +72.5%
        2024$2,087 +1.9%$14,170
        2023$2,048 +1.3%$14,170
        2022$2,022 -4%$14,170
        2021$2,107 -2.6%$14,170
        2020$2,163 $14,170 +15%
        2019$2,163 $12,320
        2017$2,163 +19.4%$12,320
        2016$1,811 +3.7%$12,320 +584.4%
        2015$1,746 +143.2%$1,800
        2014$718 --
        2011$718 +152.7%--
        2010$284 +16.7%$1,140 +16.3%
        2009$244 -11.4%$980 -14%
        2008$275 +9.4%$1,140
        2006$251 +14.8%$1,140 +16.3%
        2005$219 +20.3%$980 +38%
        2004$182 +34.5%$710 +31.5%
        2003$135 +5.9%$540
        2002$128 -11.7%$540 -6.9%
        2000$145 $580
        Find assessor info on the county website

        Monthly payment

        Est. payment

        Payment breakdown

        Explore the cost of this home by adjusting the details. Changes won't be saved.
        All calculations are estimates and provided by Zillow, Inc. for informational purposes only. Actual amounts may vary.
        HOA fees may include property taxes on listings classified as Co-Ops. Contact the listing agent and/or owner for fee details.
        See how much you could borrow to make a competitive offer.

        Climate risks

        Neighborhood: 29405

        Getting around

        38 / 100
        Car-Dependent
        27 / 100
        Some Transit
        33 / 100
        Somewhat Bikeable

        Nearby schools

        GreatSchools rating
        Schools provided by the listing agent
        • Elementary: North Charleston
        • Middle: Morningside
        • High: North Charleston

        Source: CTMLS. This data may not be complete. We recommend contacting the local school district to confirm school assignments for this home.

        A local agent can set up tours, give advice and negotiate with sellers.

        Browse local experts