5103 RISHLEY RUN WAY, MOUNT DORA, FL 32757
Home value
$557,700
$513,000 - $608,000
$3,502/mo
Owner options
$3,502/mo
Rent Zestimate®
Find your next renter with Zillow Rental Manager. Plus, with online applications, you can quickly screen prospective tenants – for free.
$3,502/mo
Rent Zestimate®
$4,209/mo
Est. payment
Refinancing to a lower rate could help reduce your monthly payments and save thousands over the life of the loan.
$4,209/mo
Est. payment
Explore your selling options
Work with a Zillow partner agent
Leverage their expertise and Zillow's premium Showcase listings to get your home seen by more buyers.
Get startedList with your own agent
Get your home in front of millions of buyers by listing it on Zillow.
Learn how to do itSell it yourself
Take full control of how buyers see your home on Zillow by listing For Sale by Owner (FSBO).
List your homeWhat's special
Zillow last checked:
Listing updated:
Eric English 352-308-7111,
ENGEL & VOLKERS ORLANDO DR PHILLIPS 407-905-6700
Ashley Wilt, 3462231
TITAN REALTY GROUP LLC

Facts & features
Interior
Bedrooms & bathrooms
- Bedrooms: 4
- Bathrooms: 3
- Full bathrooms: 3
Rooms
- Room types: Utility Room, Loft
Primary bedroom
- Features: Ceiling Fan(s), Walk-In Closet(s)
- Level: Second
- Area: 256 Square Feet
- Dimensions: 16x16
Bedroom 2
- Features: Ceiling Fan(s), Built-in Closet
- Level: Second
- Area: 117 Square Feet
- Dimensions: 13x9
Bedroom 3
- Features: Ceiling Fan(s), Built-in Closet
- Level: Second
- Area: 120 Square Feet
- Dimensions: 12x10
Bedroom 4
- Features: Ceiling Fan(s), Built-in Closet
- Level: Second
- Area: 140 Square Feet
- Dimensions: 14x10
Bonus room
- Features: No Closet
- Level: First
- Area: 100 Square Feet
- Dimensions: 10x10
Den
- Features: Ceiling Fan(s)
- Level: First
- Area: 78 Square Feet
- Dimensions: 13x6
Dining room
- Level: First
- Area: 198 Square Feet
- Dimensions: 18x11
Great room
- Level: First
- Area: 315 Square Feet
- Dimensions: 21x15
Kitchen
- Features: Breakfast Bar, Pantry, Kitchen Island
- Level: First
- Area: 126 Square Feet
- Dimensions: 14x9
Living room
- Level: First
- Area: 78 Square Feet
- Dimensions: 13x6
Loft
- Level: Second
- Area: 165 Square Feet
- Dimensions: 15x11
Heating
- Central
Cooling
- Central Air
Appliances
- Included: Dishwasher, Disposal, Electric Water Heater, Microwave, Range, Refrigerator
- Laundry: Electric Dryer Hookup, Inside, Laundry Room, Washer Hookup
Features
- Ceiling Fan(s), Crown Molding, Eating Space In Kitchen, High Ceilings, PrimaryBedroom Upstairs, Stone Counters, Thermostat, Tray Ceiling(s), Walk-In Closet(s)
- Flooring: Engineered Hardwood, Tile
- Doors: Sliding Doors
- Windows: Blinds
- Has fireplace: Yes
- Fireplace features: Family Room
Interior area
- Total structure area: 4,082
- Total interior livable area: 3,366 sqft
Property
Parking
- Total spaces: 2
- Parking features: Garage Door Opener, Garage Faces Side
- Garage spaces: 2
Features
- Levels: Two
- Stories: 2
- Exterior features: Irrigation System, Rain Gutters, Sidewalk
- Fencing: Fenced,Vinyl
Lot
- Size: 10,829 Square Feet
- Features: Cleared, In County, Landscaped, Sidewalk, Unincorporated
- Residential vegetation: Trees/Landscaped
Details
- Parcel number: 042027843702160
- Zoning: P-D
- Special conditions: None
Construction
Type & style
- Home type: SingleFamily
- Architectural style: Traditional
- Property subtype: Single Family Residence
Materials
- Concrete, Stucco
- Foundation: Slab
- Roof: Shingle
Condition
- New construction: No
- Year built: 2006
Utilities & green energy
- Sewer: Public Sewer
- Water: Public
- Utilities for property: BB/HS Internet Available, Cable Available, Electricity Connected, Phone Available, Public, Sewer Connected
Community & HOA
Community
- Features: Clubhouse, Deed Restrictions, Fitness Center, Gated Community - Guard, Park, Playground, Pool, Sidewalks, Tennis Court(s)
- Security: Smoke Detector(s)
- Pet fee: $0 monthly
- Subdivision: STONEYBROOK HILLS UNIT 1
HOA
- Has HOA: Yes
- Amenities included: Basketball Court, Clubhouse, Fitness Center, Gated, Park, Pickleball Court(s), Playground, Pool, Recreation Facilities, Tennis Court(s)
- Services included: Common Area Taxes, Community Pool, Reserve Fund, Insurance
- HOA fee: $180 monthly
- HOA name: Leland Management / Richard Eckelberry
- HOA phone: 352-385-9189
Location
- Region: Mount Dora
Financial & listing details
- Price per square foot: $165/sqft
- Tax assessed value: $447,546
- Annual tax amount: $3,290
- Date on market: 11/14/2025
- Cumulative days on market: 57 days
- Listing terms: Cash,Conventional,FHA,VA Loan
- Ownership: Fee Simple
- Total actual rent: 0
- Electric utility on property: Yes
- Road surface type: Paved, Asphalt
Price history
| Date | Event | Price |
|---|---|---|
| 3/27/2026 | Sold | $555,000$165/sqft |
Source: | ||
| 1/14/2026 | Pending sale | $555,000$165/sqft |
Source: | ||
| 11/14/2025 | Listed for sale | $555,000+206.6%$165/sqft |
Source: | ||
| 6/24/2011 | Sold | $181,000+0.6%$54/sqft |
Source: Public Record Report a problem | ||
| 4/1/2011 | Price change | $179,900-5.3%$53/sqft |
Source: Mighty Realty Inc #O5035505 Report a problem | ||
| 3/19/2011 | Listed for sale | $189,900-50%$56/sqft |
Source: Mighty Realty Inc #O5035505 Report a problem | ||
| 11/29/2006 | Sold | $380,000$113/sqft |
Source: Public Record Report a problem | ||
Public tax history
| Year | Property taxes | Tax assessment |
|---|---|---|
| 2024 | $3,541 +7.7% | $238,041 +3% |
| 2023 | $3,289 +3.8% | $231,108 +3% |
| 2022 | $3,168 +1.9% | $224,377 +3% |
| 2021 | $3,110 +1.6% | $217,842 +1.4% |
| 2020 | $3,062 +1.4% | $214,834 +2.3% |
| 2019 | $3,019 +1% | $210,004 +1.9% |
| 2018 | $2,989 | $206,088 -18.7% |
| 2017 | $2,989 +1.7% | $253,542 +4.8% |
| 2016 | $2,940 +0.9% | $241,974 +13.6% |
| 2015 | $2,914 -3.4% | $212,939 +5.1% |
| 2014 | $3,016 +2.3% | $202,539 +5.4% |
| 2013 | $2,950 +1.2% | $192,211 +1.9% |
| 2012 | $2,915 -3.3% | $188,679 -2.6% |
| 2011 | $3,015 -19% | $193,745 -4.2% |
| 2010 | $3,724 | $202,226 -10.1% |
| 2009 | -- | $224,977 -22.1% |
| 2008 | $4,987 -19.5% | $288,925 -21.2% |
| 2007 | $6,194 +504.5% | $366,454 +566.3% |
| 2006 | $1,025 +180.8% | $55,000 +179.3% |
| 2005 | $365 | $19,692 |
Neighborhood: 32757
Nearby homes
- $419,6004 bd2 ba2.3k sqft5079 Rishley Run Way, Mount Dora, FL 32757Off Market
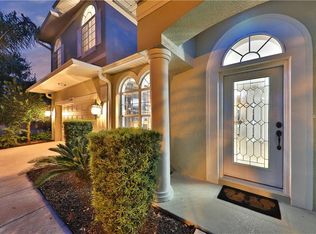
- $516,1004 bd3 ba3k sqft5109 Rishley Run Way, Mount Dora, FL 32757Off Market

- $371,5004 bd2 ba2k sqft5435 Rishley Run Way, Mount Dora, FL 32757Sold

- $584,4005 bd3 ba3.5k sqft5073 Rishley Run Way, Mount Dora, FL 32757Off Market
- $440,6004 bd2 ba2.5k sqft5423 Rishley Run Way, Mount Dora, FL 32757Off Market
- $460,0004 bd3 ba2.6k sqft5441 Rishley Run Way, Mount Dora, FL 32757Sold
- $611,0005 bd4 ba3.9k sqft5115 Rishley Run Way, Mount Dora, FL 32757Off Market
- $501,9004 bd2 ba26k sqft5102 Rishley Run Way, Mount Dora, FL 32757Off Market
Nearby schools
GreatSchools rating
- 5/10Zellwood Elementary SchoolGrades: PK-5Distance: 3.2 mi
- 6/10Wolf Lake Middle SchoolGrades: 6-8Distance: 5.6 mi
- 4/10Apopka High SchoolGrades: 9-12Distance: 8.2 mi
Get a cash offer in 3 minutes
- Florida
- Orange County
- Mount Dora
- 32757
- 5103 RISHLEY RUN WAY
