Skip main navigation
Sold
  • $335,000

    5103 Rum Cherry Way, Indianapolis, IN 46237

    3beds
    3,264sqft
    Residential, Single Family Residence
    Built in 2019
    9,147.6 Square Feet Lot
    $336,700 Zestimate®
    $103/sqft
    $2,549 Estimated rent

    Home value

    $336,700

    $313,000 - $364,000

    $2,549/mo

    Zestimate® history
    Loading
    Loading...

    Owner options

    List your home for rent

    $2,549/mo

    Rent Zestimate®

    Find your next renter with Zillow Rental Manager. Plus, with online applications, you can quickly screen prospective tenants – for free.

    Learn more

    $2,549/mo

    Rent Zestimate®

    Refinance and save

    $2,689/mo

    Est. payment

    Refinancing to a lower rate could help reduce your monthly payments and save thousands over the life of the loan.

    See today's rates

    $2,689/mo

    Est. payment

    Explore your selling options

    Work with a Zillow partner agent

    Leverage their expertise and Zillow's premium Showcase listings to get your home seen by more buyers.

    Get started

    List with your own agent

    Get your home in front of millions of buyers by listing it on Zillow.

    Learn how to do it

    Sell it yourself

    Take full control of how buyers see your home on Zillow by listing For Sale by Owner (FSBO).

    List your home

    What's special

    Finished basementCovered front porchQuartz countertopsSpacious great roomWell-appointed bedroomsThoughtful woodworkWelcoming foyer
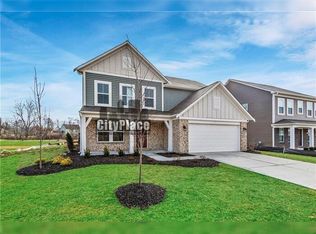
    Welcome Home to this move-in-ready Ranch w/full finished Basement. Pride of ownership shines from the moment you arrive. A charming covered Front Porch invites you into a welcoming Foyer accented by a graceful archway. The spacious Great Room, featuring a tray ceiling & abundant natural light, flows seamlessly into the Kitchen & Dining Areas-perfect for entertaining. The Kitchen is a true delight, offering recessed & pendant lighting, beautiful cabinetry, quartz countertops & a large center island that's ideal for gathering. Downstairs, the tastefully Finished Basement is designed for fun & relaxation, complete w/a stylish built-in Dry Bar, Half Bath & even a Pet Grooming station. Step outside to enjoy a fully fenced Backyard that backs up to a scenic trail and wooded area-perfect for play, relaxation, or simply taking in nature. At the end of the day, retreat to one of three well-appointed Bedrooms, incl a spacious Owner's Retreat w/walk-in closet & private en suite bath. Thoughtful woodwork & numerous upgrades throughout add to this home's charm and character. See the attachment for features & updates. Come See & Make it Home!

    Zillow last checked:

    Listing updated:

    Listing Provided by:

    Kelly DeSchryver 317-997-8243,

    Carpenter, REALTORS®

    Bought with:

    Noreen Pierle

    St. Joseph Real Estate

    Source: MIBOR as distributed by MLS GRID,MLS#: 22060110MLS Logo

    Facts & features

    Interior

    Bedrooms & bathrooms
    • Bedrooms: 3
    • Bathrooms: 3
    • Full bathrooms: 2
    • 1/2 bathrooms: 1
    • Main level bathrooms: 2
    • Main level bedrooms: 3
    Primary bedroom
    • Level: Main
    • Area: 272 Square Feet
    • Dimensions: 17x16
    Bedroom 2
    • Level: Main
    • Area: 100 Square Feet
    • Dimensions: 10x10
    Bedroom 3
    • Level: Main
    • Area: 100 Square Feet
    • Dimensions: 10x10
    Bonus room
    • Features: Other
    • Level: Basement
    • Area: 924 Square Feet
    • Dimensions: 44x21
    Dining room
    • Level: Main
    • Area: 99 Square Feet
    • Dimensions: 11x9
    Great room
    • Level: Main
    • Area: 357 Square Feet
    • Dimensions: 21x17
    Kitchen
    • Level: Main
    • Area: 132 Square Feet
    • Dimensions: 12x11
    Laundry
    • Level: Main
    • Area: 64 Square Feet
    • Dimensions: 8x8
    Heating
    • Forced Air, Natural Gas
    Cooling
    • Central Air
    Appliances
    • Included: Dishwasher, Disposal, MicroHood, Electric Oven, Refrigerator, Water Heater
    Features
    • Attic Access, Tray Ceiling(s), Entrance Foyer, Ceiling Fan(s), High Speed Internet, Pantry, Walk-In Closet(s)
    • Windows: Wood Work Painted
    • Basement: Ceiling - 9+ feet,Finished,Finished Walls,Full,Roughed In
    • Attic: Access Only
    Interior area
    • Total structure area: 3,264
    • Total interior livable area: 3,264 sqft
    • Finished area below ground: 1,632

    Property

    Parking
    • Total spaces: 2
    • Parking features: Attached
    • Attached garage spaces: 2
    Features
    • Levels: One
    • Stories: 1
    • Patio & porch: Covered, Patio
    Lot
    • Size: 9,147 sqft
    • Features: Curbs, On Trail, Sidewalks, Street Lights
    Details
    • Parcel number: 491505135007041500
    • Horse amenities: None

    Construction

    Type & style
    • Home type: SingleFamily
    • Architectural style: Craftsman,Ranch
    • Property subtype: Residential, Single Family Residence
    Materials
    • Brick, Cement Siding
    • Foundation: Concrete Perimeter
    Condition
    • New construction: No
    • Year built: 2019

    Utilities & green energy

    • Water: Public

    Community & neighborhood

    Location
    • Region: Indianapolis
    • Subdivision: Highgate

    HOA & financial

    HOA
    • Has HOA: Yes
    • HOA fee: $600 annually
    • Amenities included: Insurance, Maintenance, Management, Park, Playground, Snow Removal, Trail(s)
    • Services included: Entrance Common, Insurance, Maintenance, ParkPlayground, Management, Snow Removal, Walking Trails
    • Association phone: 317-541-0000

    Price history

    DateEventPrice
    9/30/2025Sold$335,000-1.5%$103/sqft
    Source: MIBOR as distributed by MLS GRID #22060110 Report a problem
    9/10/2025Pending sale$340,000$104/sqft
    Source: MIBOR as distributed by MLS GRID #22060110 Report a problem
    9/5/2025Listed for sale$340,000+29.3%$104/sqft
    Source: MIBOR as distributed by MLS GRID #22060110 Report a problem
    1/23/2020Sold$262,961$81/sqft
    Source: Public Record Report a problem

    Public tax history

    YearProperty taxesTax assessment
    2025$5,228 +29.9%$398,200 -1%
    2024$4,025 -1.1%$402,100 +27.5%
    2023$4,069 +13.6%$315,400 +1.1%
    2022$3,583 +6.3%$311,900 +14.6%
    2021$3,370 +36369.5%$272,200 +7.2%
    2020$9 -1.3%$254,000 +84566.7%
    2019$9 $300
    2018-- $300

    Find assessor info on the county website

    Neighborhood: South Emerson

    Nearby schools

    GreatSchools rating
    Get a cash offer in 3 minutes
    Find out how much your home could sell for in as little as 3 minutes with a no-obligation cash offer.
    Estimated market value
    $336,700
    Get a cash offer in 3 minutes
    Find out how much your home could sell for in as little as 3 minutes with a no-obligation cash offer.
    Estimated market value
    $336,700