Skip main navigation
Sold for $356,620
  • $356,620

    5103 S BIRCH Street, Tempe, AZ 85282

    3beds
    2baths
    1,544sqft
    Townhouse
    Built in 1970
    2,879 Square Feet Lot
    $352,200 Zestimate®
    $231/sqft
    $2,096 Estimated rent

    Home value

    $352,200

    $321,000 - $387,000

    $2,096/mo

    Zestimate® history
    Loading
    Loading...

    Owner options

    List your home for rent

    $2,096/mo

    Rent Zestimate®

    Find your next renter with Zillow Rental Manager. Plus, with online applications, you can quickly screen prospective tenants – for free.

    Learn more

    $2,096/mo

    Rent Zestimate®

    Refinance and save

    $2,264/mo

    Est. payment

    Refinancing to a lower rate could help reduce your monthly payments and save thousands over the life of the loan.

    See today's rates

    $2,264/mo

    Est. payment

    Explore your selling options

    Work with a Zillow partner agent

    Leverage their expertise and Zillow's premium Showcase listings to get your home seen by more buyers.

    Get started

    List with your own agent

    Get your home in front of millions of buyers by listing it on Zillow.

    Learn how to do it

    Sell it yourself

    Take full control of how buyers see your home on Zillow by listing For Sale by Owner (FSBO).

    List your home

    What's special

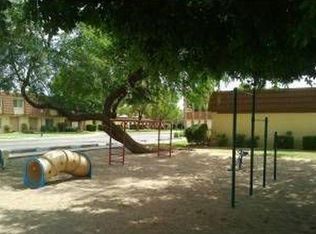
    Shaded patioStylish lightingSplit floorplanBrand-new kitchenFresh interior paintShaker cabinetsLarge community pool
    Just 3.5 miles from ASU, this beautifully renovated 3-bed, 2-bath townhome offers a prime location and modern/new upgrades throughout .This split floorplan provides comfort and privacy, and a brand-new HVAC ensure energy efficiency. Designed by KUKI, the stunning interior features a brand-new kitchen with shaker cabinets, granite counters, and ALL NEW stainless steel appliances. Fresh interior paint, NEW LVP flooring, and stylish lighting elevate the space. As a coveted end unit, enjoy extra privacy on your shaded patio, just steps from the large community pool!''

    Zillow last checked:

    Listing updated:

    Listed by:

    Kenneth J Kwilosz 602-390-3388,

    Kenneth James Realty

    Bought with:

    Kenneth J Kwilosz, SA710325000

    Kenneth James Realty

    Source: ARMLS,MLS#: 6843007MLS Logo

    Facts & features

    Interior

    Bedrooms & bathrooms
    • Bedrooms: 3
    • Bathrooms: 2
    Primary bedroom
    • Description: Spacious with large bathroom and walk in shower
    • Level: First
    Bedroom 2
    • Description: Big split from master
    • Level: First
    Bedroom 3
    • Description: Big split from master
    • Level: First
    Dining room
    • Description: conveniently off the kithcen
    • Level: First
    Family room
    • Description: Spacious. Great for TV and big couch, chairs, etc
    • Level: First
    Kitchen
    • Description: New range, refrigerator, microwave all stainless
    • Level: First
    Other
    • Description: covered parking for two cars
    • Level: First
    Heating
    • Electric
    Cooling
    • Central Air, Ceiling Fan(s), Programmable Thmstat
    Appliances
    • Included: Electric Cooktop
    Features
    • Granite Counters, Pantry
    • Has basement: No
    Interior area
    • Total structure area: 1,544
    • Total interior livable area: 1,544 sqft

    Property

    Parking
    • Total spaces: 4
    • Parking features: Carport, Open
    • Carport spaces: 2
    • Uncovered spaces: 2
    Features
    • Stories: 1
    • Spa features: None
    • Fencing: Block
    Lot
    • Size: 2,879 sqft
    • Features: Grass Front
    Details
    • Parcel number: 13339361
    • Special conditions: Owner/Agent

    Construction

    Type & style
    • Home type: Townhouse
    • Property subtype: Townhouse
    • Attached to another structure: Yes
    Materials
    • Brick Veneer, Block
    • Roof: Composition
    Condition
    • Year built: 1970
    Details
    • Builder name: Knoell

    Utilities & green energy

    • Sewer: Public Sewer
    • Water: City Water

    Community & neighborhood

    Location
    • Region: Tempe
    • Subdivision: PARK RIVIERA SOUTH TOWNHOUSES

    HOA & financial

    HOA
    • Has HOA: Yes
    • HOA fee: $227 monthly
    • Services included: Roof Repair, Sewer, Trash, Water, Roof Replacement, Maintenance Exterior
    • Association name: Thrive
    • Association phone: 602-358-0220

    Other

    Other facts
    • Listing terms: Cash,FannieMae (HomePath),Buy Down Subsidy,Conventional,1031 Exchange,FHA,USDA Loan,VA Loan
    • Ownership: Fee Simple

    Price history

    DateEventPrice
    7/3/2025Sold$356,620-3.4%$231/sqft
    Source: ARMLS #6843007 Report a problem
    5/15/2025Price change$369,000-2.6%$239/sqft
    Source: ARMLS #6843007 Report a problem
    5/5/2025Price change$379,000-2.6%$245/sqft
    Source: ARMLS #6843007 Report a problem
    4/5/2025Listed for sale$389,000+39.9%$252/sqft
    Source: ARMLS #6843007 Report a problem
    2/27/2025Sold$278,000-11.7%$180/sqft
    Source: ARMLS #6786469 Report a problem
    2/12/2025Price change$315,000-5%$204/sqft
    Source: ARMLS #6786469 Report a problem
    2/1/2025Price change$331,500-2.2%$215/sqft
    Source: ARMLS #6786469 Report a problem
    12/12/2024Price change$339,000-1.7%$220/sqft
    Source: ARMLS #6786469 Report a problem
    12/3/2024Price change$345,000-4.1%$223/sqft
    Source: ARMLS #6786469 Report a problem
    11/21/2024Listed for sale$359,900+465.9%$233/sqft
    Source: ARMLS #6786469 Report a problem
    10/25/1994Sold$63,600$41/sqft
    Source: Public Record Report a problem

    Public tax history

    YearProperty taxesTax assessment
    2025$1,538 +7%$29,800 -2.2%
    2024$1,437 +1.2%$30,460 +160.6%
    2023$1,420 +3.8%$11,689 -39.6%
    2022$1,368 +2.4%$19,360 +8.5%
    2021$1,336 +1.9%$17,850 +7.1%
    2020$1,310 +2.5%$16,660 +16.3%
    2019$1,278 $14,330 +9.7%
    2018$1,278 +3.1%$13,060 +12%
    2017$1,240 +4.8%$11,660 +6.2%
    2016$1,182 +1.4%$10,980 +11.7%
    2015$1,166 $9,830 +23.6%
    2014-- $7,950 +16.1%
    2013-- $6,850 -55.5%
    2008-- $15,400 +22.2%
    2007-- $12,600 +33.3%
    2006-- $9,450
    2005-- $9,450 +9.9%
    2004-- $8,600
    2003-- $8,600 +24.6%
    2002-- $6,900

    Find assessor info on the county website

    Neighborhood: 85282

    Nearby schools

    GreatSchools rating
    Schools provided by the listing agent
    • Elementary: Aguilar School
    • Middle: Connolly Middle School
    • High: McClintock High School
    • District: Tempe School District

    Source: ARMLS. This data may not be complete. We recommend contacting the local school district to confirm school assignments for this home.

    Get a cash offer in 3 minutes
    Find out how much your home could sell for in as little as 3 minutes with a no-obligation cash offer.
    Estimated market value
    $352,200
    Get a cash offer in 3 minutes
    Find out how much your home could sell for in as little as 3 minutes with a no-obligation cash offer.
    Estimated market value
    $352,200