Skip main navigation
For sale
  • $625,000

    5103 S Laredo Way, Centennial, CO 80015

    4beds
    3,112sqft
    : 
    $3,985/mo
    Get pre-qualified
    Single Family Residence
    Built in 1985
    8,494 Square Feet Lot
    $615,900 Zestimate®
    $201/sqft
    $123/mo HOA

    What's special

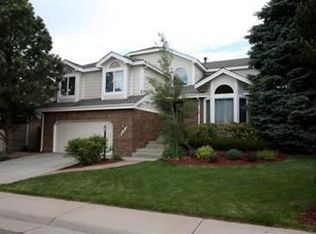
    Great Value On This Lovely Contemporary Home In Beautiful Piney Creek! Extensive Hardwood Flooring, Six Panel Doors & Vaulted Ceilings Thruout! Spacious Living, Dining & Family Rooms Surround The Open Kitchen w/Granite Counters, Upgrade Stainless Appliances, Lrg Breakfast Bar & Nook w/Dbl Sliding Doors To Expansive Rear Deck w/BI Seating! A Versatile Floorplan Great For Family Living! Upstairs To The Vaulted Primary Suite w/Five Piece Bath & Walk-in, Nicely Separated From The Three Good Size Bedrooms w/Full Bath Off Hall Including Whirlpool Tub! Nicely Finished Basement w/Full Bath Too! Large Fenced Yard w/Huge Deck & Play Area! A Perfect Location w/Walking Distance To Three Cherry Creek Schools: Elementary, Middle & High! And All Of The Piney Creek Amenities Are Included: Pool, Parks, Clubhouse & Tennis/Pickleball! Ting High Speed Internet Available Also! Newer Roof & Gutters, Newer High Efficiency Furnace & Central Air! Hurry To See This Spacious Home!
    3 hours
    |
    41
    |
    2
    |

    Zillow last checked:

    Listing updated:

    Listed by:

    Jeff Wyatt 303-808-5333 jwyattsold@aol.com,

    RE/MAX Alliance

    Source: REcolorado as distributed by MLS GRID,MLS#: 4291353MLS Logo

      Facts & features

      Interior

      Bedrooms & bathrooms
      • Bedrooms: 4
      • Bathrooms: 4
      • Full bathrooms: 3
      • 1/2 bathrooms: 1
      • Main level bathrooms: 1
      Bedroom
      • Description: Large Vaulted Primary Suite On Separate Lvl From Other Three Additional Brs!
      • Features: Primary Suite
      • Level: Upper
      Bedroom
      • Description: Good Sized Second & Third Bedrooms!
      • Level: Upper
      Bedroom
      • Description: Good Sized Second & Third Bedrooms!
      • Level: Upper
      Bedroom
      • Description: Dbl Six Panel Doors To Study/Office Or 4th Bedroom!
      • Level: Upper
      Bathroom
      • Description: Convenient Half Bath Next To Family Rm & Laundry!
      • Level: Main
      Bathroom
      • Description: Spacious 5 Piece Primary Bath W/Private Commode Rm!
      • Features: En Suite Bathroom
      • Level: Upper
      Bathroom
      • Description: Full Hall Bath W/Whirlpool Tub & Tile Floor!
      • Level: Upper
      Bathroom
      • Description: Convenient Full Bath In Finished Basement!
      • Level: Basement
      Bonus room
      • Description: Nicely Finished For Game Room/Office/Guests W/Daylight Windows & Full Bath!
      • Level: Basement
      Dining room
      • Description: Separate Formal Dining Room Off Kitchen & Living Rm!
      • Level: Main
      Family room
      • Description: Very Open W/Oak Flrg, Stunning Brick Frplc & Hearth, Open To Kitchen, Nook & Upper Level!
      • Level: Main
      Kitchen
      • Description: Updated Kitchen W/Granite Cntrs, Oak Flrg, Brkfst Bar & Spacious Nook!
      • Level: Main
      Laundry
      • Description: Full Size Washer & Dryer Closet Next To Half Bath!
      • Level: Main
      Living room
      • Description: Bright & Open Front Rm W/Vaulted Ceiling, High Windows, Custom Front Door & Wood Entry!
      • Level: Main
      Media room
      • Description: Small Finished Media Room Or Extra Storage!
      • Level: Basement
      Utility room
      • Description: Furnace/Wtr Heater/Humidifier In Separate Utility Rm!
      Heating
      • Forced Air, Natural Gas
      Cooling
      • Central Air
      Appliances
      • Included: Convection Oven, Disposal, Double Oven, Dryer, Gas Water Heater, Humidifier, Microwave, Oven, Range, Refrigerator, Self Cleaning Oven, Washer
      Features
      • Ceiling Fan(s), Eat-in Kitchen, Five Piece Bath, Granite Counters, High Ceilings, High Speed Internet, Open Floorplan, Pantry, Primary Suite, Radon Mitigation System, Smoke Free, Solid Surface Counters, Vaulted Ceiling(s), Walk-In Closet(s)
      • Flooring: Carpet, Tile, Wood
      • Windows: Double Pane Windows, Window Coverings
      • Basement: Daylight,Finished,Partial
      • Number of fireplaces: 1
      • Fireplace features: Wood Burning
      Interior area
      • Total structure area: 3,112
      • Total interior livable area: 3,112 sqft
      • Finished area above ground: 2,345
      • Finished area below ground: 690

      Property

      Parking
      • Total spaces: 2
      • Parking features: Concrete, Oversized
      • Attached garage spaces: 2
      Features
      • Levels: Three Or More
      • Entry location: Ground
      • Patio & porch: Deck, Front Porch
      • Exterior features: Garden, Private Yard
      • Fencing: Full
      Lot
      • Size: 8,494 Square Feet
      • Features: Corner Lot, Irrigated, Landscaped, Level
      Details
      • Parcel number: 032553570
      • Zoning: R1
      • Special conditions: Standard

      Construction

      Type & style
      • Home type: SingleFamily
      • Architectural style: Mountain Contemporary
      • Property subtype: Single Family Residence
      Materials
      • Brick, Frame, Wood Siding
      • Foundation: Concrete Perimeter
      Condition
      • Year built: 1985
      Details
      • Builder model: Open Multilevel
      • Builder name: Richmond American Homes

      Utilities & green energy

      • Electric: 220 Volts
      • Sewer: Public Sewer
      • Water: Public
      • Utilities for property: Cable Available, Electricity Connected, Natural Gas Connected, Phone Available
      Green energy
      • Energy efficient items: HVAC, Thermostat

      Community & HOA

      Community
      • Security: Carbon Monoxide Detector(s), Radon Detector, Smoke Detector(s)
      • Subdivision: Piney Creek
      HOA
      • Has HOA: Yes
      • Amenities included: Clubhouse, Park, Parking, Playground, Pond Seasonal, Pool, Tennis Court(s), Trail(s)
      • Services included: Reserve Fund, Recycling, Trash
      • HOA fee: $72 monthly
      • HOA name: Piney Creek Maintenance
      • HOA phone: 303-369-1800
      • Second HOA fee: $51 monthly
      • Second HOA name: Piney Creek Rec
      • Second HOA phone: 303-369-1800
      Location
      • Region: Centennial

      Financial & listing details

      • Price per square foot: $201/sqft
      • Tax assessed value: $624,200
      • Annual tax amount: $4,545
      • Date on market: 8/21/2026
      • Listing terms: Conventional,FHA,VA Loan
      • Exclusions: Seller's Personal Property
      • Ownership: Individual
      • Electric utility on property: Yes
      • Road surface type: Paved

        Estimated market value

        $615,900

        $585,000 - $647,000

        $3,982/mo

        Price history

        DateEventPrice
        8/21/2026Listed for sale$625,000+89.5%$201/sqft
        Source: REcolorado as distributed by MLS GRID #4291353 Report a problem
        8/7/2024Listing removed--
        Source: REcolorado as distributed by MLS GRID #7291553 Report a problem
        7/27/2024Listed for rent$3,250$1/sqft
        Source: REcolorado as distributed by MLS GRID #7291553 Report a problem
        9/6/2013Sold$329,900$106/sqft
        Source: Public Record Report a problem
        6/28/2013Price change$329,900-1.5%$106/sqft
        Source: RE/MAX ALLIANCE #1202034 Report a problem
        6/5/2013Price change$334,900-1.5%$108/sqft
        Source: RE/MAX ALLIANCE #1202034 Report a problem
        5/19/2013Price change$339,900-1.4%$109/sqft
        Source: RE/MAX ALLIANCE #1202034 Report a problem
        5/16/2013Listed for sale$344,900+15%$111/sqft
        Source: RE/MAX Alliance #1186672 Report a problem
        8/10/2012Listing removed$299,900$96/sqft
        Source: RE/MAX Alliance #1090585 Report a problem
        4/29/2012Price change$299,900+2.4%$96/sqft
        Source: RE/MAX Alliance #1090585 Report a problem
        4/10/2012Price change$292,900-1%$94/sqft
        Source: RE/MAX Alliance #1079506 Report a problem
        7/26/2011Price change$295,900-1.3%$95/sqft
        Source: RE/MAX Alliance #1020459 Report a problem
        4/23/2011Listed for sale$299,900-6.3%$96/sqft
        Source: RE/MAX Alliance #989772 Report a problem
        9/25/2010Listing removed$319,900$103/sqft
        Source: RE/MAX Alliance #903951 Report a problem
        7/9/2010Listed for sale$319,900+4.4%$103/sqft
        Source: RE/MAX Alliance #903951 Report a problem
        3/15/2004Sold$306,500$98/sqft
        Source: Public Record Report a problem

        Public tax history

        YearProperty taxesTax assessment
        2025$4,676 +12.4%$39,013 -85.6%
        2024$4,159 +25.4%$270,000 +447%
        2023$3,316 -0.4%$49,358 +48.4%
        2022$3,328 $33,270 -2.8%
        2021-- $34,228 +5.2%
        2020$3,193 -4.7%$32,533
        2019$3,349 $32,533 +2.5%
        2018$3,349 +1.7%$31,752
        2017$3,293 $31,752 +14.3%
        2016-- $27,772
        2015-- $27,772 +16.5%
        2014$2,936 +5.1%$23,832 -6.7%
        2013$2,793 $25,550
        2012-- $25,550
        2011$2,985 +1.8%$25,550 +4.5%
        2010$2,932 -3.8%$24,440
        2009$3,047 $24,440 -3.3%
        2008-- $25,281
        2007-- $25,281 +2.1%
        2006-- $24,772
        2005-- $24,772 +4.7%
        2002$2,614 +16.9%$23,650 +25%
        2001$2,237 $18,920
        Find assessor info on the county website

        Monthly payment

        Est. payment

        Payment breakdown

        Explore the cost of this home by adjusting the details. Changes won't be saved.
        All calculations are estimates and provided by Zillow, Inc. for informational purposes only. Actual amounts may vary.
        HOA fees may include property taxes on listings classified as Co-Ops. Contact the listing agent and/or owner for fee details.
        See how much you could borrow to make a competitive offer.

        Climate risks

        Neighborhood: 80015

        Getting around

        31 / 100
        Car-Dependent
        33 / 100
        Some Transit
        35 / 100
        Somewhat Bikeable

        Nearby schools

        GreatSchools rating
        Schools provided by the listing agent
        • Elementary: Indian Ridge
        • Middle: Laredo
        • High: Smoky Hill
        • District: Cherry Creek 5

        Source: REcolorado as distributed by MLS GRID. This data may not be complete. We recommend contacting the local school district to confirm school assignments for this home.

        A local agent can set up tours, give advice and negotiate with sellers.

        Browse local experts

        Similar homes