Skip main navigation
Closed
  • $741,100

    5103 S Wyngate Ln, Veradale, WA 99037

    4beds
    --baths
    4,199sqft
    Single Family Residence
    Built in 2003
    0.43 Acres Lot
    $741,100 Zestimate®
    $176/sqft
    $3,815 Estimated rent

    Home value

    $741,100

    $674,000 - $815,000

    $3,815/mo

    Zestimate® history
    Loading
    Loading...

    Owner options

    List your home for rent

    $3,815/mo

    Rent Zestimate®

    Find your next renter with Zillow Rental Manager. Plus, with online applications, you can quickly screen prospective tenants – for free.

    Learn more

    $3,815/mo

    Rent Zestimate®

    Refinance and save

    $4,620/mo

    Est. payment

    Refinancing to a lower rate could help reduce your monthly payments and save thousands over the life of the loan.

    See today's rates

    $4,620/mo

    Est. payment

    Explore your selling options

    Work with a Zillow partner agent

    Leverage their expertise and Zillow's premium Showcase listings to get your home seen by more buyers.

    Get started

    List with your own agent

    Get your home in front of millions of buyers by listing it on Zillow.

    Learn how to do it

    Sell it yourself

    Take full control of how buyers see your home on Zillow by listing For Sale by Owner (FSBO).

    List your home

    What's special

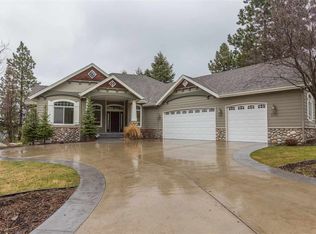
    Gorgeous hilltop home in Bella Vista Estates! You'll fall in love the moment you pull up. Beautiful mature landscaping has been meticulously maintained giving you immediate welcoming curb appeal. This home sits on a huge corner lot of a quiet cul-de-sac. Walk in to your grand entry with staircase. A large office space off of the entry with custom built ins. A large dining room that will be perfect for those family gatherings. Then there is the jaw dropping floor to ceiling windows when you walk into the family room. Not to mention the cozy fireplace! The gourmet kitchen is an entertainer's delight! Large center island with additional sink, stainless appliances, double oven, gas range and a butlers pantry. Main level also has the owner's suite with large closet, Jacuzzi tub, walk in shower and dual sinks. Basement is ready for you to make it as wonderful as the rest of the home and has walk out access with patio. Enjoy your park like backyard either on the patio or from the large deck with mountain views.

    This property is off market, which means it's not currently listed for sale or rent on Zillow. This may be different from what's available on other websites or public sources.

    Zillow last checked:

    Listing updated:

    Listed by:

    Toby Blodgett 208-916-5124,

    Keller Williams Spokane - Main,

    Anna Houston 509-280-9402,

    Keller Williams Spokane - Main

    Source: SMLS as distributed by MLS GRID,MLS#: 202220476MLS Logo

    Facts & features

    Interior

    Bedrooms & bathrooms
    • Bedrooms: 4
    First floor
    • Level: First
    • Area: 1750 Square Feet
    Other
    • Level: Second
    • Area: 699 Square Feet
    Heating
    • Natural Gas, Forced Air, Humidity Control
    Cooling
    • Central Air
    Appliances
    • Included: Range, Gas Range, Double Oven, Dishwasher, Disposal, Microwave
    Features
    • Cathedral Ceiling(s), Hard Surface Counters
    • Flooring: Wood
    • Windows: Windows Vinyl, Bay Window(s)
    • Basement: Full,Unfinished,Daylight,Walk-Out Access
    • Number of fireplaces: 1
    • Fireplace features: Gas
    Interior area
    • Total structure area: 4,199
    • Total interior livable area: 4,199 sqft

    Property

    Parking
    • Total spaces: 3
    • Parking features: Attached, Garage Door Opener, Electric Vehicle Charging Station(s)
    • Garage spaces: 3
    Features
    • Levels: Two
    • Stories: 2
    • Has view: Yes
    • View description: City, Mountain(s)
    Lot
    • Size: 0.43 Acres
    • Features: Views, Sprinkler - Automatic, Corner Lot, Cul-De-Sac
    Details
    • Additional structures: Workshop, Shed(s)
    • Parcel number: 44021.2710

    Construction

    Type & style
    • Home type: SingleFamily
    • Architectural style: Craftsman
    • Property subtype: Single Family Residence
    Materials
    • Brick, Fiber Cement
    • Roof: Composition
    Condition
    • New construction: No
    • Year built: 2003

    Community & HOA

    HOA
    • Has HOA: Yes
    Location
    • Region: Veradale

    Financial & listing details

    • Price per square foot: $176/sqft
    • Date on market: 8/2/2022
    • Listing terms: FHA,VA Loan,Conventional,Cash
    • Road surface type: Paved

    Price history

    DateEventPrice
    9/30/2022Sold$723,742-3.5%$172/sqft
    Source: SMLS as distributed by MLS GRID #202220476 Report a problem
    8/9/2022Pending sale$749,900$179/sqft
    Source: SMLS as distributed by MLS GRID #202220476 Report a problem
    8/2/2022Listed for sale$749,900$179/sqft
    Source: SMLS as distributed by MLS GRID #202220476 Report a problem

    Public tax history

    Tax history is unavailable.

    Neighborhood: 99037

    Nearby schools

    GreatSchools rating
    Schools provided by the listing agent
    • Elementary: Chester
    • Middle: Evergreen
    • High: University
    • District: Central Valley

    Source: SMLS as distributed by MLS GRID. This data may not be complete. We recommend contacting the local school district to confirm school assignments for this home.

    Get pre-qualified for a loan
    At Zillow Home Loans, we can pre-qualify you in as little as 5 minutes with no impact to your credit score.

    An equal housing lender. NMLS #10287.

    Sell for more on Zillow
    Get a Zillow Showcase℠ listing at no additional cost and you could sell for .
    $741,100
    2% more
    +$14,822
    With Zillow Showcase(estimated)
    $755,922