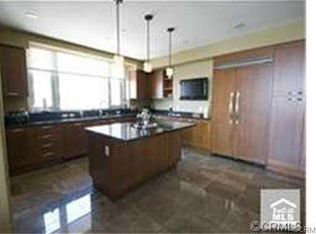
5103 Scholarship, Irvine, CA 92612
Home value
$2,511,400
$2.34M - $2.71M
$6,739/mo
Owner options
$6,739/mo
Rent Zestimate®
Find your next renter with Zillow Rental Manager. Plus, with online applications, you can quickly screen prospective tenants – for free.
$6,739/mo
Rent Zestimate®
$17,057/mo
Est. payment
Refinancing to a lower rate could help reduce your monthly payments and save thousands over the life of the loan.
$17,057/mo
Est. payment
Explore your selling options
Work with a Zillow partner agent
Leverage their expertise and Zillow's premium Showcase listings to get your home seen by more buyers.
Get startedList with your own agent
Get your home in front of millions of buyers by listing it on Zillow.
Learn how to do itSell it yourself
Take full control of how buyers see your home on Zillow by listing For Sale by Owner (FSBO).
List your homeWhat's special
Facts & features
Interior
Bedrooms & bathrooms
- Bedrooms: 2
- Bathrooms: 3
- Full bathrooms: 2
- 1/2 bathrooms: 1
Heating
- Forced air, Electric, Gas
Cooling
- Central
Appliances
- Included: Dishwasher, Dryer, Garbage disposal, Microwave, Range / Oven, Refrigerator, Washer
- Laundry: Individual Room, Inside, Dryer Included, Washer Included, Washer Hookup, Electric Dryer Hookup
Features
- Stone Counters, Wired for Sound, Balcony, Granite Counters, Living Room Balcony, Living Room Deck Attached, Phone System, Home Automation System, Wired for Data, Open Floorplan, Built-in Features, High Ceilings, Storage
- Flooring: Tile, Hardwood
- Doors: Panel Doors, Double Door Entry
- Windows: Double Pane Windows, Tinted Windows, Casement Windows, Roller Shields
- Has fireplace: Yes
- Fireplace features: Living Room, Electric, Gas, Great Room, Gas Starter
- Common walls with other units/homes: 2+ common walls
Interior area
- Total interior livable area: 2,378 sqft
Property
Parking
- Total spaces: 2
Accessibility
- Accessibility features: Ramp - Main Level, No Interior Steps, 36 inch or more wide halls, Doors - Swing in, Parking, 32 inch or more wide doors, Entry Slope less than 1 foot, Low Pile Carpeting, 48 inch or more wide halls
Features
- Levels: One
- Patio & porch: Covered, Slab, Tile, Terrace, Stone
- Exterior features: Stucco, Cement / Concrete
- Pool features: In Ground, Association, Heated, Community, Lap, Infinity
- Has spa: Yes
- Spa features: In Ground, Association, Heated, Community
- Has view: Yes
- View description: Park, Water, City, Mountain
- Has water view: Yes
- Water view: Water
Lot
- Features: Walkstreet, Secluded, Lot Over 40000 Sqft, Park Nearby, Close to Clubhouse, Sprinklers Drip System, Over 40 Units/Acre
Details
- Additional structures: Storage
- Parcel number: 93069598
- Special conditions: Standard
Construction
Type & style
- Home type: Condo
- Architectural style: Contemporary, Traditional, Modern
Condition
- Turnkey, Updated/Remodeled
- Year built: 2007
Utilities & green energy
- Electric: Standard, Electricity - Unknown, 220 Volts in Laundry
- Sewer: Sewer Paid, Public Sewer
- Water: Public
- Utilities for property: Underground Utilities, Cable Available, Natural Gas Available, Water Connected, Phone Connected, Phone Available, Sewer Available, Sewer Connected, Water Available, Electricity Connected, Natural Gas Connected, Cable Connected, Electricity Available
Community & neighborhood
Community
- Community features: Fitness Center
Location
- Region: Irvine
HOA & financial
HOA
- Has HOA: Yes
- HOA fee: $1,500 monthly
- Amenities included: Security, Controlled Access
Other
Other facts
- ArchitecturalStyle: Contemporary, Traditional, Modern
- ConstructionMaterials: Stucco, Concrete, Steel
- PropertyType: Residential
- Sewer: Sewer Paid, Public Sewer
- StateOrProvince: CA
- YearBuiltSource: Assessor
- LaundryFeatures: Individual Room, Inside, Dryer Included, Washer Included, Washer Hookup, Electric Dryer Hookup
- LotFeatures: Walkstreet, Secluded, Lot Over 40000 Sqft, Park Nearby, Close to Clubhouse, Sprinklers Drip System, Over 40 Units/Acre
- PreviousStandardStatus: Active
- CommunityFeatures: Sidewalks, Urban, Preserve/Public Land, Street Lights, Biking, Hiking, Park
- EatingArea: Area, Breakfast Counter / Bar, Breakfast Nook, In Family Room, In Kitchen, Dining Ell, In Living Room
- SpecialListingConditions: Standard
- FireplaceFeatures: Living Room, Electric, Gas, Great Room, Gas Starter
- AssociationFeeFrequency: Monthly
- CountyOrParish: Orange
- PoolFeatures: In Ground, Association, Heated, Community, Lap, Infinity
- RoomType: Living Room, Main Floor Bedroom, Master Suite, Family Room, All Bedrooms Down, Master Bedroom, Walk-In Closet, Formal Entry, Great Room, Entry, Main Floor Master Bedroom, Foyer, Utility Room, Two Masters, Dressing Area, Master Bathroom
- SpaFeatures: In Ground, Association, Heated, Community
- StandardStatus: Active Under Contract
- PatioAndPorchFeatures: Covered, Slab, Tile, Terrace, Stone
- PropertyCondition: Turnkey, Updated/Remodeled
- Appliances: Convection Oven, Dishwasher, Microwave, Refrigerator, Gas Oven, Gas Range, Ice Maker, Vented Exhaust Fan, Self Cleaning Oven, Disposal, Gas Cooktop, Built-In Range, Range Hood
- Cooling: Zoned, Electric, Central Air
- DoorFeatures: Panel Doors, Double Door Entry
- InteriorFeatures: Stone Counters, Wired for Sound, Balcony, Granite Counters, Living Room Balcony, Living Room Deck Attached, Phone System, Home Automation System, Wired for Data, Open Floorplan, Built-in Features, High Ceilings, Storage
- AccessibilityFeatures: Ramp - Main Level, No Interior Steps, 36 inch or more wide halls, Doors - Swing in, Parking, 32 inch or more wide doors, Entry Slope less than 1 foot, Low Pile Carpeting, 48 inch or more wide halls
- AssociationAmenities: Security, Controlled Access
- View: City Lights, Panoramic, Water, Canyon, Neighborhood, Trees/Woods, Bay, Mountain(s), Park/Greenbelt
- Heating: Forced Air, Central, Fireplace(s)
- AssociationAmenities: Pool
- CommonWalls: 2+ common walls
- WindowFeatures: Double Pane Windows, Tinted Windows, Casement Windows, Roller Shields
- ParkingFeatures: On Site, Guest, Controlled Entrance, Shared Driveway, Assigned, Gated, Subterranean, Parking Space, Side by Side, Structure, Driveway Level, Concrete, Community Structure
- AssociationAmenities: Pet Rules, Billiard Room, Barbecue, Hot Water, Pets Permitted, Call for Rules, Banquet Facilities, Meeting Room, Permitted Types, Cable TV, Trash, Insurance, Maintenance Grounds, Water, Utilities, Sewer, Gas, Earthquake Insurance, Pest Control, Concierge, Spa/Hot Tub, Clubhouse, Recreation Room, Management, Storage
- InteriorFeatures: Pantry
- FoundationDetails: Pillar/Post/Pier
- AssociationAmenities: Picnic Area, Card Room, Gym/Ex Room, Outdoor Cooking Area, Hiking Trails
- CommunityFeatures: Storm Drains
- Roof: Common Roof
- Utilities: Underground Utilities, Cable Available, Natural Gas Available, Water Connected, Phone Connected, Phone Available, Sewer Available, Sewer Connected, Water Available, Electricity Connected, Natural Gas Connected, Cable Connected, Electricity Available
- Appliances: Water Line to Refrigerator
- City: Irvine
- HighSchoolDistrict: Santa Ana Unified
- MLSAreaMajor: AA - Airport Area
- Electric: Standard, Electricity - Unknown, 220 Volts in Laundry
- Levels: One
- RoadSurfaceType: Paved, Maintained
- ElevationUnits: Feet
- LivingAreaUnits: Square Feet
- RoadFrontageType: Private Road
- WaterSource: Public
- LotSizeSource: Assessor
- Flooring: Tile, Wood
- AttachedGarageYN: 0
- Country: US
- RoomKitchenFeatures: Kitchen Island, Kitchen Open to Family Room, Granite Counters, Pots & Pan Drawers, Remodeled Kitchen, Stone Counters, Built-in Trash/Recycling
- RoomBathroomFeatures: Low Flow Toilet(s), Bathtub, Shower, Double Sinks In Master Bath, Remodeled, Separate tub and shower, Upgraded, Walk-in shower, Double sinks in bath(s), Granite Counters, Exhaust fan(s), Vanity area, Stone Counters, Closet in bathroom, Low Flow Shower, Soaking Tub, Privacy toilet door, Jetted Tub, Bidet
- OtherStructures: Storage
- TaxTractNumber: 16648
- SeniorCommunityYN: 0
- CommonInterest: Condominium
- ParcelNumber: 93069598
- Road surface type: Paved, Maintained
Price history
| Date | Event | Price |
|---|---|---|
| 6/3/2024 | Sold | $2,475,000+26.9%$1,041/sqft |
Source: Public Record Report a problem | ||
| 12/15/2020 | Sold | $1,950,000-2%$820/sqft |
Source: | ||
| 11/28/2020 | Pending sale | $1,990,000$837/sqft |
Source: Villa Real Estate #NP20092932 Report a problem | ||
| 10/7/2020 | Price change | $1,990,000-2.9%$837/sqft |
Source: Villa Real Estate #NP20092932 Report a problem | ||
| 9/15/2020 | Price change | $2,049,000-4.7%$862/sqft |
Source: Villa Real Estate #NP20092932 Report a problem | ||
| 8/23/2020 | Price change | $2,149,000-4.5%$904/sqft |
Source: Villa Real Estate #NP20092932 Report a problem | ||
| 5/16/2020 | Listed for sale | $2,250,000+63%$946/sqft |
Source: Villa Real Estate #NP20092932 Report a problem | ||
| 10/18/2012 | Listing removed | $5,800$2/sqft |
Source: Condos etc #S705011 Report a problem | ||
| 10/4/2012 | Sold | $1,380,000-17.9%$580/sqft |
Source: Public Record Report a problem | ||
| 8/17/2012 | Price change | $5,800-6.5%$2/sqft |
Source: Condos etc #S705011 Report a problem | ||
| 7/14/2012 | Listed for rent | $6,200$3/sqft |
Source: Condos etc #S705011 Report a problem | ||
| 6/25/2007 | Sold | $1,681,000$707/sqft |
Source: Public Record Report a problem | ||
Public tax history
| Year | Property taxes | Tax assessment |
|---|---|---|
| 2025 | $28,342 +23.1% | $2,524,500 +22% |
| 2024 | $23,024 +2.5% | $2,069,355 +2% |
| 2023 | $22,472 +0.9% | $2,028,780 +2% |
| 2022 | $22,271 +2.1% | $1,989,000 +2% |
| 2021 | $21,809 +23.7% | $1,950,000 +25.5% |
| 2020 | $17,624 | $1,553,855 +2% |
| 2019 | $17,624 +2.2% | $1,523,388 +2% |
| 2018 | $17,253 +5.1% | $1,493,518 +2% |
| 2017 | $16,423 | $1,464,234 +2% |
| 2016 | $16,423 +2.1% | $1,435,524 +1.5% |
| 2015 | $16,088 +3.2% | $1,413,962 +2% |
| 2014 | $15,582 | $1,386,265 +0.5% |
| 2013 | -- | $1,380,000 +5.2% |
| 2012 | -- | $1,311,300 -6% |
| 2011 | -- | $1,395,000 +19.7% |
| 2010 | -- | $1,165,000 |
Find assessor info on the county website
Neighborhood: Business District
Nearby homes
Nearby schools
GreatSchools rating
- 2/10Monroe Elementary SchoolGrades: K-5Distance: 3.4 mi
- 6/10Douglas MacArthur Fundamental Intermediate SchoolGrades: 6-8Distance: 2.9 mi
- 4/10Century High SchoolGrades: 9-12Distance: 4.4 mi
Schools provided by the listing agent
- District: Santa Ana Unified
Source: The MLS. This data may not be complete. We recommend contacting the local school district to confirm school assignments for this home.
Get a cash offer in 3 minutes
- California
- Orange County
- Irvine
- 92612
- Business District
- 5103 Scholarship