Skip main navigation
Sold for $396,255
  • $396,255

    5103 Shady Stone Pl, Wimauma, FL 33598

    3beds
    2,001sqft
    Single Family Residence
    Built in 2015
    6,602 Square Feet Lot
    $392,900 Zestimate®
    $198/sqft
    $2,453 Estimated rent

    Home value

    $392,900

    $365,000 - $424,000

    $2,453/mo

    Zestimate® history
    Loading
    Loading...

    Owner options

    List your home for rent

    $2,453/mo

    Rent Zestimate®

    Find your next renter with Zillow Rental Manager. Plus, with online applications, you can quickly screen prospective tenants – for free.

    Learn more

    $2,453/mo

    Rent Zestimate®

    Refinance and save

    $3,292/mo

    Est. payment

    Refinancing to a lower rate could help reduce your monthly payments and save thousands over the life of the loan.

    See today's rates

    $3,292/mo

    Est. payment

    Explore your selling options

    Work with a Zillow partner agent

    Leverage their expertise and Zillow's premium Showcase listings to get your home seen by more buyers.

    Get started

    List with your own agent

    Get your home in front of millions of buyers by listing it on Zillow.

    Learn how to do it

    Sell it yourself

    Take full control of how buyers see your home on Zillow by listing For Sale by Owner (FSBO).

    List your home

    What's special

    Peaceful partial water viewFresh interior paintExceptional privacyNew quartz countertops throughoutReal backyard privacySpa-style bathOversized covered lanai
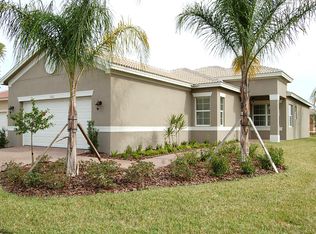
    JUST REDUCED | $100K+ IN UPGRADES | PRIVATE LOT WITH PARTIAL WATER VIEW + PAID-OFF SOLAR If privacy matters to you, this home deserves a second look. Located on a quiet cul-de-sac inside the highly desirable 55+ resort community of Valencia Lakes, this upgraded Positano model offers something buyers often worry about but rarely get — real backyard privacy with a peaceful partial water view. Inside, natural light fills the open-concept layout, where water views greet you the moment you enter. Over $100,000 in thoughtful upgrades mean the work is already done: • Fully paid-off solar panels (average electric bill under $15) • NEW HVAC • NEW water heater • NEW hurricane shutters • NEW induction cooktop, oven, refrigerator, sink & plumbing fixtures • NEW quartz countertops throughout • Fresh interior paint • Plantation shutters, crown molding & tray ceilings The redesigned kitchen features glazed cabinetry, quartz counters, and new stainless appliances — perfect for entertaining or quiet evenings at home. The primary suite is a true retreat with two custom walk-in closets and a spa-style bath. Guests enjoy their own private wing with an updated bathroom. Even the garage is elevated with epoxy flooring, built-ins, overhead storage, EV outlet, and soft-water system. Step outside to your oversized covered lanai and extended patio — the ideal place for morning coffee or evening sunsets with serene water views and exceptional privacy. Living in Valencia Lakes means resort-style amenities every day: heated pools, fitness center, pickleball, tennis, walking trails, clubs, events, and a vibrant, welcoming community. And you’re still within easy reach of • Tampa• St. Petersburg• Sarasota This is the right home, at the right price, with the upgrades already complete

    Zillow last checked:

    Listing updated:

    Listing Provided by:

    Jen Willmitch 813-368-7653,

    SMITH & ASSOCIATES REAL ESTATE 813-839-3800

    Bought with:

    Jeni Zahoranski, 3512440

    BHHS FLORIDA PROPERTIES GROUP

    Source: Stellar MLS,MLS#: TB8460449MLS LogoOriginating MLS: Suncoast Tampa

    Facts & features

    Interior

    Bedrooms & bathrooms
    • Bedrooms: 3
    • Bathrooms: 2
    • Full bathrooms: 2
    Primary bedroom
    • Features: Walk-In Closet(s)
    • Level: First
    • Area: 208 Square Feet
    • Dimensions: 16x13
    Bedroom 2
    • Features: Built-in Closet
    • Level: First
    • Area: 180 Square Feet
    • Dimensions: 12x15
    Bedroom 3
    • Features: Built-in Closet
    • Level: First
    • Area: 130 Square Feet
    • Dimensions: 10x13
    Primary bathroom
    • Features: Linen Closet
    • Level: First
    • Area: 120 Square Feet
    • Dimensions: 10x12
    Dining room
    • Level: First
    • Area: 154 Square Feet
    • Dimensions: 14x11
    Great room
    • Level: First
    • Area: 304 Square Feet
    • Dimensions: 19x16
    Kitchen
    • Level: First
    • Area: 130 Square Feet
    • Dimensions: 13x10
    Heating
    • Central, Electric, Heat Pump
    Cooling
    • Central Air
    Appliances
    • Included: Dishwasher, Disposal, Dryer, Electric Water Heater, Microwave, Range, Refrigerator, Washer, Water Softener
    • Laundry: Electric Dryer Hookup, Inside, Laundry Room
    Features
    • Ceiling Fan(s), Crown Molding, Eating Space In Kitchen, Living Room/Dining Room Combo, Open Floorplan, Primary Bedroom Main Floor, Solid Wood Cabinets, Split Bedroom, Stone Counters, Tray Ceiling(s), Walk-In Closet(s)
    • Flooring: Ceramic Tile
    • Doors: Sliding Doors
    • Windows: Shades, Shutters, Storm Window(s), Window Treatments, Hurricane Shutters
    • Has fireplace: No
    Interior area
    • Total structure area: 2,781
    • Total interior livable area: 2,001 sqft

    Property

    Parking
    • Total spaces: 2
    • Parking features: Driveway, Electric Vehicle Charging Station(s), Garage Door Opener
    • Attached garage spaces: 2
    • Has uncovered spaces: Yes
    Features
    • Levels: One
    • Stories: 1
    • Patio & porch: Covered, Enclosed, Patio, Screened
    • Exterior features: Irrigation System, Lighting, Rain Gutters
    • Has view: Yes
    • View description: Garden, Water, Pond
    • Has water view: Yes
    • Water view: Water,Pond
    Lot
    • Size: 6,602 sqft
    • Features: Landscaped
    • Residential vegetation: Mature Landscaping
    Details
    • Parcel number: U3231209RR00000000064.0
    • Zoning: PD
    • Special conditions: None

    Construction

    Type & style
    • Home type: SingleFamily
    • Architectural style: Contemporary
    • Property subtype: Single Family Residence
    Materials
    • Block
    • Foundation: Slab
    • Roof: Tile
    Condition
    • New construction: No
    • Year built: 2015

    Utilities & green energy

    • Electric: Photovoltaics Seller Owned
    • Sewer: Public Sewer
    • Water: Public
    • Utilities for property: BB/HS Internet Available, Cable Connected, Electricity Connected, Fire Hydrant, Phone Available, Public, Sewer Connected, Solar, Sprinkler Recycled, Street Lights, Underground Utilities, Water Connected
    Green energy
    • Energy generation: Solar

    Community & neighborhood

    Security
    • Security features: Gated Community, Security System, Security System Owned, Smoke Detector(s)
    Community
    • Community features: Association Recreation - Owned, Clubhouse, Fitness Center, Gated Community - Guard, Golf Carts OK, Irrigation-Reclaimed Water, Pool, Racquetball, Restaurant, Tennis Court(s)
    Senior living
    • Senior community: Yes
    Location
    • Region: Wimauma
    • Subdivision: VALENCIA LAKES TR H PH 1

    HOA & financial

    HOA
    • Has HOA: Yes
    • HOA fee: $558 monthly
    • Amenities included: Basketball Court, Clubhouse, Fitness Center, Gated, Maintenance, Park, Pickleball Court(s), Pool, Recreation Facilities, Security, Tennis Court(s)
    • Services included: 24-Hour Guard, Cable TV, Community Pool, Reserve Fund, Maintenance Structure, Maintenance Grounds, Pool Maintenance, Recreational Facilities, Security, Trash
    • Association name: Castle Group/ Natasha Smith
    • Association phone: 813-634-6800
    Other fees
    • Pet fee: $0 monthly
    Other financial information
    • Total actual rent: 0

    Other

    Other facts
    • Listing terms: Cash,Conventional,FHA,VA Loan
    • Ownership: Fee Simple
    • Road surface type: Paved, Asphalt

    Price history

    DateEventPrice
    3/12/2026Sold$396,255-4.5%$198/sqft
    Source: Stellar MLS #TB8460449 Report a problem
    3/4/2026Pending sale$415,000$207/sqft
    Source: Stellar MLS #TB8460449 Report a problem
    2/23/2026Price change$415,000-4.6%$207/sqft
    Source: Stellar MLS #TB8460449 Report a problem
    2/4/2026Price change$435,000-3.3%$217/sqft
    Source: Stellar MLS #TB8460449 Report a problem
    1/5/2026Listed for sale$450,000$225/sqft
    Source: Stellar MLS #TB8460449 Report a problem
    1/5/2026Listing removed$450,000$225/sqft
    Source: Stellar MLS #TB8399411 Report a problem
    1/3/2026Price change$450,000-1.4%$225/sqft
    Source: Stellar MLS #TB8399411 Report a problem
    12/29/2025Price change$456,400-0.2%$228/sqft
    Source: Stellar MLS #TB8399411 Report a problem
    12/22/2025Price change$457,400-0.2%$229/sqft
    Source: Stellar MLS #TB8399411 Report a problem
    12/15/2025Price change$458,400-0.2%$229/sqft
    Source: Stellar MLS #TB8399411 Report a problem
    12/1/2025Price change$459,400-0.1%$230/sqft
    Source: Stellar MLS #TB8399411 Report a problem
    10/15/2025Price change$459,900-5.2%$230/sqft
    Source: Stellar MLS #TB8399411 Report a problem
    8/30/2025Price change$484,900-2%$242/sqft
    Source: Stellar MLS #TB8399411 Report a problem
    6/27/2025Listed for sale$495,000+8.1%$247/sqft
    Source: Stellar MLS #TB8399411 Report a problem
    9/7/2022Sold$458,000-2.6%$229/sqft
    Source: Public Record Report a problem
    8/24/2022Pending sale$470,000$235/sqft
    Source: Stellar MLS #T3395663 Report a problem
    8/16/2022Listed for sale$470,000+0.5%$235/sqft
    Source: Stellar MLS #T3395663 Report a problem
    8/10/2022Listing removed--
    Source: Stellar MLS #A4535087 Report a problem
    7/25/2022Price change$467,500+2.1%$234/sqft
    Source: Stellar MLS #A4535087 Report a problem
    7/19/2022Price change$458,000-2%$229/sqft
    Source: Stellar MLS #A4535087 Report a problem
    6/16/2022Listed for sale$467,500-1.6%$234/sqft
    Source: Stellar MLS #A4535087 Report a problem
    5/19/2022Listing removed--
    Source: Stellar MLS #A4535087 Report a problem
    5/12/2022Listed for sale$475,000+35.7%$237/sqft
    Source: Stellar MLS #A4535087 Report a problem
    7/24/2020Listing removed$2,100$1/sqft
    Source: CENTURY 21 BEGGINS ENTERPRISES #A4471858 Report a problem
    7/15/2020Listing removed$349,999$175/sqft
    Source: CENTURY 21 BEGGINS ENTERPRISES #A4466905 Report a problem
    7/9/2020Listed for rent$2,100$1/sqft
    Source: CENTURY 21 BEGGINS ENTERPRISES #A4471858 Report a problem
    7/2/2020Listed for sale$349,999-1.4%$175/sqft
    Source: CENTURY 21 BEGGINS ENTERPRISES #A4466905 Report a problem
    9/29/2017Sold$355,000+13.5%$177/sqft
    Source: Public Record Report a problem
    9/9/2015Sold$312,800$156/sqft
    Source: Public Record Report a problem

    Public tax history

    YearProperty taxesTax assessment
    2025$5,796 +8.2%$310,712 +2.9%
    2024$5,357 -25%$301,955 -17%
    2023$7,140 +10.2%$363,750 +15%
    2022$6,479 +10.4%$316,253 +10%
    2021$5,867 +5.9%$287,503 +6.2%
    2020$5,541 +14.4%$270,787 -1.3%
    2019$4,844 $274,434 +1.9%
    2018$4,844 +1.2%$269,317 0%
    2017$4,786 +18.7%$269,394 +21.1%
    2016$4,033 +0.8%$222,521 +519%
    2015$4,000 +297.7%$35,948 +10%
    2014$1,006 $32,680

    Find assessor info on the county website

    Neighborhood: 33598

    Nearby schools

    GreatSchools rating
    Get a cash offer in 3 minutes
    Find out how much your home could sell for in as little as 3 minutes with a no-obligation cash offer.
    Estimated market value
    $392,900
    Get a cash offer in 3 minutes
    Find out how much your home could sell for in as little as 3 minutes with a no-obligation cash offer.
    Estimated market value
    $392,900