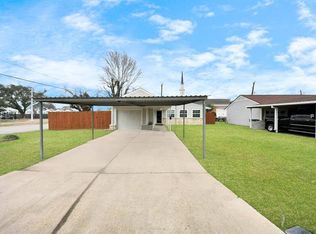
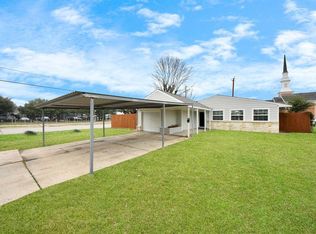
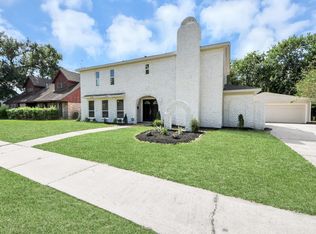
Welcome home to this beautifully updated one-story gem on a corner lot in MacGregor Place! Ideally located with easy access to I-45, Hwy 288, Loop 610, Downtown Houston, the Texas Medical Center, shopping, dining, the University of Houston, Texas Southern University, and less than 9 miles from Hobby Airport. Offering approximately 1,900 sq. ft., this inviting 4-BEDROOM, 4-BATH home blends comfort, privacy, and convenience. Each bedroom features its own private bath... a rare layout ideal for families, multigenerational living, roommates, or investment opportunities. The open-concept living and dining areas flow into a beautifully updated kitchen with granite countertops, a gas cooktop, abundant cabinetry, and generous prep space. Enjoy updated flooring, modern finishes, a spacious backyard, covered carport, and laundry area. Homes with this unique layout and location don't come along often. Make your offer before it's gone!
For sale
Price cut: $10.5K (8/11)
$299,500
5103 Stuyvesant Ln, Houston, TX 77021
4beds
1,900sqft
Single Family Residence
Built in 1951
7,771 Square Feet Lot
$293,200 Zestimate®
$158/sqft
$-- HOA
What's special
Modern finishesSpacious backyardLaundry areaUpdated flooringBeautifully updated one-story gemGranite countertopsBeautifully updated kitchen
- 27 days |
- 231 |
- 16 |
Zillow last checked:
Listing updated:
Listed by:
Fransiska Rindorindo TREC #0650040 713-881-9988,
RE/MAX GO
Source: HAR,MLS#: 48995864
Facts & features
Interior
Bedrooms & bathrooms
- Bedrooms: 4
- Bathrooms: 4
- Full bathrooms: 4
Primary bedroom
- Level: First
- Area: 280
- Dimensions: 14x20
Bedroom
- Level: First
- Area: 100
- Dimensions: 10x10
Bedroom
- Level: First
- Area: 100
- Dimensions: 10x10
Bedroom
- Level: First
- Area: 120
- Dimensions: 10x12
Heating
- Electric
Cooling
- Ceiling Fan(s), Electric
Appliances
- Included: Gas Oven, Gas Cooktop, Gas Range, Dishwasher
Features
- En-Suite Bath
- Flooring: Carpet, Tile, Vinyl
- Has fireplace: No
Interior area
- Total structure area: 1,900
- Total interior livable area: 1,900 sqft
Property
Parking
- Parking features: No Garage, Converted Garage, Double-Wide Driveway
Features
- Stories: 1
- Fencing: Back Yard
Lot
- Size: 7,771 Square Feet
- Features: Back Yard, Corner Lot, Subdivided, 0 Up To 1/4 Acre
Details
- Parcel number: 0760960110038
Construction
Type & style
- Home type: SingleFamily
- Architectural style: Ranch
- Property subtype: Single Family Residence
Materials
- Cement Siding
- Foundation: Slab
- Roof: Composition
Condition
- New construction: No
- Year built: 1951
Utilities & green energy
- Sewer: Public Sewer
- Water: Public
Community & HOA
Community
- Subdivision: Macgregor Place Sec 03
Location
- Region: Houston
Financial & listing details
- Price per square foot: $158/sqft
- Tax assessed value: $184,946
- Annual tax amount: $4,438
- Date on market: 7/27/2026
- Listing terms: Cash,Conventional,FHA,Investor,VA Loan
Estimated market value
$293,200
$279,000 - $308,000
$2,367/mo
Price history
| Date | Event | Price |
|---|---|---|
| 8/11/2026 | Price change | $299,500-3.4%$158/sqft |
Source:  HAR #48995864 Report a problem HAR #48995864 Report a problem | ||
| 7/27/2026 | Listed for sale | $310,000+31.9%$163/sqft |
Source: HAR #48995864 Report a problem | ||
| 10/27/2024 | Listing removed | $235,000$124/sqft |
Source: HAR #27735803 Report a problem | ||
| 10/15/2024 | Pending sale | $235,000$124/sqft |
Source: HAR #27735803 Report a problem | ||
| 10/11/2024 | Listed for sale | $235,000+113.6%$124/sqft |
Source: HAR #27735803 Report a problem | ||
| 12/27/2017 | Listing removed | $110,000$58/sqft |
Source: Connect Realty.com #3669907 Report a problem | ||
| 10/31/2017 | Pending sale | $110,000$58/sqft |
Source: Connect Realty.com #3669907 Report a problem | ||
| 10/16/2017 | Listed for sale | $110,000$58/sqft |
Source: Connect Realty.com #3669907 Report a problem | ||
Public tax history
| Year | Property taxes | Tax assessment |
|---|---|---|
| 2025 | -- | -- |
| 2024 | -- | -- |
| 2023 | -- | -- |
| 2022 | -- | -- |
| 2021 | -- | -- |
| 2020 | $4,438 +48.2% | $184,946 +49.6% |
| 2019 | $2,994 +976.1% | $123,653 +33.3% |
| 2018 | $278 | $92,789 |
| 2017 | $278 | $92,789 +5.6% |
| 2016 | $278 -1.4% | $87,877 |
| 2015 | $282 | $87,877 +31.2% |
| 2014 | $282 | $66,992 |
| 2013 | -- | $66,992 |
| 2012 | -- | $66,992 -0.9% |
| 2011 | -- | $67,619 |
| 2010 | -- | $67,619 -23.3% |
| 2009 | -- | $88,157 +7.9% |
| 2007 | -- | $81,691 +1.5% |
| 2006 | -- | $80,504 +7.9% |
| 2005 | -- | $74,629 +13.4% |
| 2004 | -- | $65,800 +9.8% |
| 2003 | -- | $59,900 +43.6% |
| 2002 | -- | $41,700 |
| 2001 | -- | $41,700 +5.8% |
| 2000 | -- | $39,400 |
Find assessor info on the county website
Monthly payment
Est. payment
Payment breakdown
Explore the cost of this home by adjusting the details. Changes won't be saved.Climate risks
Neighborhood: Ost - South Union
Nearby schools
GreatSchools rating
- 7/10Peck Elementary SchoolGrades: PK-5Distance: 0.3 mi
- 4/10Cullen Middle SchoolGrades: 6-8Distance: 1.9 mi
- 5/10Yates High SchoolGrades: 9-12Distance: 1.9 mi
Schools provided by the listing agent
- Elementary: Peck Elementary School
- Middle: Cullen Middle School (Houston)
- High: Yates High School
Source: HAR. This data may not be complete. We recommend contacting the local school district to confirm school assignments for this home.
- $131,0001 bd1 ba-- sqft5103 Stuyvesant Ln #A, Houston, TX 77021Off Market
- $139,8001 bd1 ba1.5k sqft5103 Stuyvesant Ln #D, Houston, TX 77021Off Market
- $127,6002 bd1 ba1.2k sqft5107 Stuyvesant Ln, Houston, TX 77021Off Market
- $254,0003 bd2 ba1.5k sqft5102 Stuyvesant Ln, Houston, TX 77021Off Market
- $130,4003 bd1 ba1.5k sqft5111 Stuyvesant Ln, Houston, TX 77021Off Market
- $120,9002 bd1 ba1.4k sqft5115 Stuyvesant Ln, Houston, TX 77021Off Market
- $131,4003 bd1 ba1.7k sqft5106 Stuyvesant Ln, Houston, TX 77021Off Market
- $281,1503 bd3 ba1.6k sqft5014 Elizabeth City St, Houston, TX 77021Pending
A local agent can set up tours, give advice and negotiate with sellers.
A local lender can help you make sure your offer is ready when you are.
Similar homes
- $273,5003 bd2 ba1.6k sqft5146 Kelso St, Houston, TX 77021For Sale
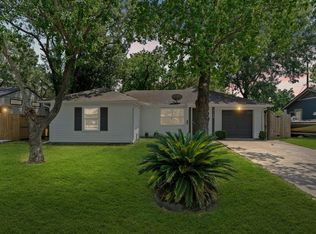 MLS ID #20432936, Lorena Perez, Levitate Real Estate. HAR
 - $299,0004 bd1 ba1.7k sqft5903 Belneath St, Houston, TX 77033For Sale
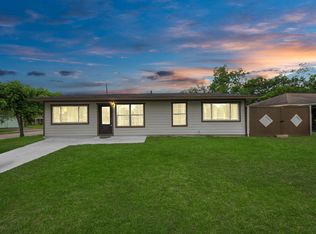 MLS ID #83819535, Sergio De La Llata, Sierra Vista Realty LLC. HAR
 - $314,9004 bd3 ba2.3k sqft13710 Whitchurch Way, Houston, TX 77015For Sale
 MLS ID #94379311, Celina Gomez, Premier Haus Realty, LLC. HAR
 - $289,9003 bd2 ba1.3k sqft5315 Bell St, Houston, TX 77023For Sale
 MLS ID #10841190, Brenda Zambrano, One2Three Realty. HAR
 - $315,0004 bd3 ba1.5k sqft2130 Lamina Ln, Houston, TX 77017For SaleMLS ID #29841689, Vanessa Fuentes, Casa Agora Realty. HAR
- $320,0004 bd3 ba1.9k sqft7946 Fowlie St, Houston, TX 77028For SaleMLS ID #36540925, Hoyt De Vries, Keller Williams Signature. HAR
- $229,9004 bd2 ba1.1k sqft5111 Willow Glen Dr, Houston, TX 77033For SaleMLS ID #78283158, Celina Gomez, Premier Haus Realty, LLC. HAR
- $237,9004 bd2 ba1.6k sqft3626 Sparrow St, Houston, TX 77051For SaleMLS ID #42784104, Jessica Holcomb, White Glove Realty. HAR
- $284,0003 bd2 ba1.8k sqft8314 Edgemoor Dr, Houston, TX 77036For SaleMLS ID #27087030, Trinh Le, Texas Signature Realty. HAR
- $199,9953 bd2 ba1.1k sqft7013 Saint Augustine St, Houston, TX 77021For SaleMLS ID #85449683, Laolu Yemitan, Five Woods Realty. HAR
- $285,0004 bd2 ba1.8k sqft11314 Sageview Dr, Houston, TX 77089For SaleMLS ID #25630946, LaWanda Lendsey, Houston Home Realty Group, LLC. HAR
- $299,9993 bd3 ba1.8k sqft2904 Piccadilly Circus St, Pearland, TX 77581For SaleMLS ID #63656480, Gregory Young, CB&A, Realtors- Southeast. HAR
- $230,0004 bd3 ba1.5k sqft5406 Yorkwood St, Houston, TX 77016For SaleMLS ID #3520814, Vidaly Govea, Gregtxrealty - Central. HAR
- $260,0003 bd2 ba1.7k sqft8330 Springtime Ln, Houston, TX 77075For SaleMLS ID #60088980, Barry Donaldson, Orchard Brokerage. HAR
- $265,0003 bd2 ba1.9k sqft10602 Sagewind Dr, Houston, TX 77089For SaleMLS ID #61135776, Connie Nguyen, Houston Met Group. HAR
- $231,5003 bd2 ba1.5k sqft8614 Rockhill St, Houston, TX 77061For SaleMLS ID #78343110, Arthur Chung, EveryState, Inc.. HAR
- $189,9994 bd2 ba1.4k sqft7815 Jester St, Houston, TX 77051For SaleMLS ID #72150975, Charman Escobedo, Green And Associates, REALTORS. HAR
- $254,9003 bd2 ba1.5k sqft1012 W Hart Ave, Pasadena, TX 77506For SaleMLS ID #63093743, Kevin Duc Nguyen, ABSOLUTE Realty Group Inc.. HAR
- $224,9004 bd2 ba1.2k sqft5814 Belneath St, Houston, TX 77033For SaleMLS ID #43791311, Justin Chakkalayil, MIH REALTY, LLC. HAR
- $325,0004 bd2 ba2.5k sqft9232 Vickijohn Dr, Houston, TX 77031For SaleMLS ID #18466131, Jamie McMartin, Compass RE Texas, LLC - West Houston. HAR
