Imagine living perched atop coveted Harbor Ridge Estates with Mount Rainier and Commencement Bay as your daily backdrop. Nestled in one of Tacoma’s most sought-after residential communities, this stunning home offers the perfect blend of luxury, comfort, and tranquility. This Brownes Point neighborhood is celebrated for its beautifully maintained streets, friendly and welcoming neighbors, and breathtaking Puget Sound views — a peaceful suburban sanctuary where quiet living reigns. Step inside and discover a home that has been thoughtfully and beautifully updated throughout. The fully remodeled kitchen is a chef’s dream, featuring a large center island ideal for gathering and entertaining. Soaring vaulted ceilings and abundant natural light fill every corner, while brand-new LVP flooring flows seamlessly throughout, adding warmth and elegance underfoot. The versatile bonus room offers endless possibilities — a home office, playroom, or private guest retreat. When the day slows, step outside to your peaceful backyard sanctuary, where lush greenery and serene surroundings invite you to breathe, relax, and simply be. The seamless indoor-outdoor flow makes entertaining effortless and living feel like a permanent vacation. Great, low-fee HOA, inspection & sewer scope, preferred lender interest rate buydown available upon request. Don’t miss the best deal minutes from Dash Point State Park, North Shore Golf Course, Browns Point Lighthouse Park, & more!
Sold
Listed by: Real Broker LLC • Daniel Dovinh
Bought with: WeLakeside
$800,000
5103 Tower Drive NE, Tacoma, WA 98422
4beds
2,776sqft
Single Family Residence
Built in 1994
7,535 Square Feet Lot
$797,400 Zestimate®
$288/sqft
$3,940 Estimated rent
Home value
$797,400
$758,000 - $845,000
$3,940/mo
Zestimate® history
Owner options
List your home for rent
$3,940/mo
Rent Zestimate®
Find your next renter with Zillow Rental Manager. Plus, with online applications, you can quickly screen prospective tenants – for free.
$3,940/mo
Rent Zestimate®
Refinance and save
$5,514/mo
Est. payment
Refinancing to a lower rate could help reduce your monthly payments and save thousands over the life of the loan.
$5,514/mo
Est. payment
Explore your selling options
Work with a Zillow partner agent
Leverage their expertise and Zillow's premium Showcase listings to get your home seen by more buyers.
Get startedList with your own agent
Get your home in front of millions of buyers by listing it on Zillow.
Learn how to do itSell it yourself
Take full control of how buyers see your home on Zillow by listing For Sale by Owner (FSBO).
List your homeWhat's special
Breathtaking puget sound viewsFully remodeled kitchenPeaceful backyard sanctuaryAbundant natural lightBeautifully maintained streetsSoaring vaulted ceilings
Zillow last checked:
Listing updated:
Offers reviewed: May 06
Listed by:
Daniel Dovinh,
Real Broker LLC,
Sydney Fronek,
Real Broker LLC
Bought with:
Wei Younts, 107718
WeLakeside
Source: NWMLS as distributed by MLS GRID,MLS#: 2512965
Facts & features
Interior
Bedrooms & bathrooms
- Bedrooms: 4
- Bathrooms: 3
- Full bathrooms: 2
- 1/2 bathrooms: 1
- Main level bathrooms: 1
Primary bedroom
- Level: Second
Bedroom
- Level: Second
Bedroom
- Level: Second
Bedroom
- Level: Second
Bathroom full
- Level: Second
Bathroom full
- Level: Second
Other
- Level: Main
Bonus room
- Level: Second
Dining room
- Level: Main
Entry hall
- Level: Main
Family room
- Level: Main
Kitchen with eating space
- Level: Main
Utility room
- Level: Main
Heating
- Fireplace, Forced Air, Electric, Natural Gas
Cooling
- None
Appliances
- Included: Dishwasher, Disposal, Dryer, Microwave, Refrigerator, Stove(s)/Range(s), Washer, Dishwasher(s), Dryer(s), Garbage Disposal, Microwave(s), Refrigerator(s), Washer(s), Water Heater: Gas, Water Heater Location: Garage
Features
- Bath Off Primary, Central Vacuum, Dining Room, Pantry
- Flooring: Ceramic Tile, Laminate
- Windows: Dbl Pane/Storm Window, Skylight(s)
- Basement: None
- Number of fireplaces: 1
- Fireplace features: Gas, Main Level: 1, Fireplace
Interior area
- Total structure area: 2,776
- Total interior livable area: 2,776 sqft
Property
Parking
- Total spaces: 2
- Parking features: Driveway, Attached Garage, Off Street
- Has attached garage: Yes
- Covered spaces: 2
Features
- Levels: Two
- Stories: 2
- Entry location: Main
- Patio & porch: Bath Off Primary, Built-In Vacuum, Dbl Pane/Storm Window, Dining Room, Fireplace, Pantry, Skylight(s), Vaulted Ceiling(s), Walk-In Closet(s), Water Heater
- Has view: Yes
- View description: City, Partial, Sound, Territorial
- Has water view: Yes
- Water view: Sound
Lot
- Size: 7,535 Square Feet
- Features: Paved, Sidewalk, Cable TV, Fenced-Partially, Gas Available, High Speed Internet, Patio, Sprinkler System
- Topography: Partial Slope
Details
- Parcel number: 5000040290
- Special conditions: Standard
Construction
Type & style
- Home type: SingleFamily
- Architectural style: Contemporary,2 Story
- Property subtype: Single Family Residence
Materials
- Brick, Wood Products
- Foundation: Poured Concrete
- Roof: Composition
Condition
- Very Good
- Year built: 1994
- Major remodel year: 1994
Utilities & green energy
- Electric: Company: PSE
- Sewer: Sewer Connected, Company: TPU
- Water: Public, Company: TPU
- Utilities for property: Comcast, Light Curve
Community & HOA
Community
- Features: CCRs
- Subdivision: Harbor Ridge
HOA
- Services included: Common Area Maintenance
- HOA fee: $550 annually
- HOA phone: 253-465-6074
Location
- Region: Tacoma
Financial & listing details
- Price per square foot: $288/sqft
- Tax assessed value: $662,400
- Annual tax amount: $7,474
- Offers reviewed: 05/06/2026
- Date on market: 6/21/2026
- Cumulative days on market: 31 days
- Listing terms: Conventional,FHA,VA Loan
- Inclusions: Dishwasher(s), Dryer(s), Garbage Disposal, Microwave(s), Refrigerator(s), Stove(s)/Range(s), Washer(s)
Price history
| Date | Event | Price |
|---|---|---|
| 5/27/2026 | Sold | $800,000+14.3%$288/sqft |
Source:  NWMLS as distributed by MLS GRID #2512965 Report a problem NWMLS as distributed by MLS GRID #2512965 Report a problem | ||
| 5/6/2026 | Pending sale | $700,000$252/sqft |
Source: NWMLS as distributed by MLS GRID #2512965 Report a problem | ||
| 4/30/2026 | Listed for sale | $700,000+62.8%$252/sqft |
Source: NWMLS as distributed by MLS GRID #2512965 Report a problem | ||
| 8/9/2006 | Sold | $430,000+65.4%$155/sqft |
Source: NWMLS as distributed by MLS GRID #26023298 Report a problem | ||
| 11/1/2000 | Sold | $260,000-2.6%$94/sqft |
Source: NWMLS as distributed by MLS GRID #20100576 Report a problem | ||
| 5/21/1998 | Sold | $267,000+10.1%$96/sqft |
Source: Public Record Report a problem | ||
| 6/25/1996 | Sold | $242,568+1.2%$87/sqft |
Source: Public Record Report a problem | ||
| 6/16/1995 | Sold | $239,660$86/sqft |
Source: Public Record Report a problem | ||
Public tax history
| Year | Property taxes | Tax assessment |
|---|---|---|
| 2024 | $7,207 +5.9% | $662,400 +8.3% |
| 2023 | $6,806 +2.1% | $611,700 -4.8% |
| 2022 | $6,668 +11.5% | $642,500 +23.2% |
| 2021 | $5,978 +11.2% | $521,500 +15% |
| 2019 | $5,377 | $453,600 +9.6% |
| 2018 | -- | $414,000 +8.4% |
| 2017 | $5,207 | $381,800 +19.8% |
| 2016 | $5,207 | $318,600 +6.3% |
| 2014 | $5,207 +135.5% | $299,700 +9.8% |
| 2013 | $2,211 | $272,900 +8.3% |
| 2012 | -- | $252,100 -12.1% |
| 2011 | -- | $286,900 -3.1% |
| 2010 | -- | $296,200 -11.7% |
| 2009 | -- | $335,500 -5.9% |
| 2008 | -- | $356,700 -5.6% |
| 2007 | $4,416 +6.7% | $377,700 +53.4% |
| 2002 | $4,139 +3.1% | $246,200 +1.9% |
| 2001 | $4,013 | $241,700 +5.6% |
| 2000 | $4,013 | $228,800 |
Find assessor info on the county website
Neighborhood: Northeast Tacoma
Nearby homes
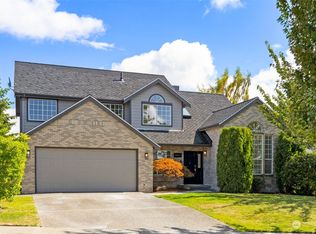
- $865,0004 bd3 ba2.4k sqft5125 Tower Dr NE, Tacoma, WA 98422Sold
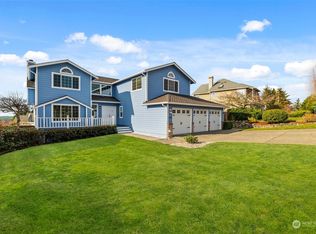
- $875,0004 bd3 ba2.7k sqft5202 Tower Dr NE, Tacoma, WA 98422Sold
- $800,0003 bd3 ba2.2k sqft5214 Tower Dr NE, Tacoma, WA 98422Sold
- $650,0004 bd3 ba2.2k sqft5202 Chinook Dr NE, Tacoma, WA 98422Sold
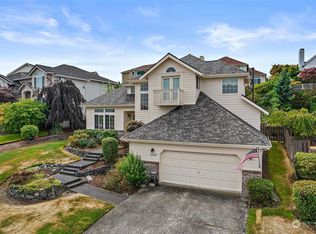
- $850,0004 bd3 ba3.3k sqft5010 Galleon Dr NE, Tacoma, WA 98422Sold
- $777,5004 bd3 ba2.4k sqft5015 Galleon Dr NE, Tacoma, WA 98422Sold
- $745,0004 bd3 ba2.6k sqft5201 Galleon Dr NE, Tacoma, WA 98422Sold
- $780,0004 bd3 ba2.8k sqft2805 Galleon Ct NE, Tacoma, WA 98422Sold
Nearby schools
GreatSchools rating
- 8/10Browns Point Elementary SchoolGrades: K-5Distance: 0.7 mi
- 5/10Meeker Middle SchoolGrades: 6-8Distance: 0.6 mi
- 7/10Stadium High SchoolGrades: 9-12Distance: 3.1 mi
Schools provided by the listing agent
- Elementary: Browns Point
- Middle: Meeker
- High: Stadium
Source: NWMLS as distributed by MLS GRID. This data may not be complete. We recommend contacting the local school district to confirm school assignments for this home.
Get a cash offer in 3 minutes
Find out how much your home could sell for in as little as 3 minutes with a no-obligation cash offer.
Estimated market value
$797,400
Get a cash offer in 3 minutes
Find out how much your home could sell for in as little as 3 minutes with a no-obligation cash offer.
Estimated market value
$797,400
- Washington
- Pierce County
- Tacoma
- 98422
- Northeast Tacoma
- 5103 Tower Drive NE
Nearby cities
Nearby neighborhoods
Nearby zip codes
Other Tacoma Topics
