Welcome to the Beautiful River Hills Country Club Community!! With Majestic Oaks lining the streets, a guard-gated entry, this golf course community offers a serene environment with so many amenities! This 5 Bedroom, 3 Bath, 3-Car Garage, 2734 square foot Pool home with an Open Floorplan offers plenty of space for your living, relaxation, and enjoyment! Walking into the home you are greeted with the High Ceilings and ALL New Wood-like luxury vinyl flooring, Freshly painted interior and the expansive view of mature trees, a beautiful pool and lovely screened lanai area with spill over spa. Walking through you will find the kitchen with a Breakfast Bar, Stainless Appliances, a Breakfast Nook and all New Quartz countertops. The adjoining Family room enjoys a wood-burn fireplace for those cozy nights. The beautiful outdoors, the expansive pool and the screened lanai area can be seen throughout the home. The side bedrooms are adjoined with a Jack and Jill Bathroom featuring dual sinks and pass through access to each bedroom through pocket doors. The back side bedroom has its own guest bathroom that can be accessed from the outside when going in from the pool and backyard. With the split bedroom floorplan, the Owner's Suite has its own side of the house, lovely pool views, a huge walk-in closet, large bathroom with his and her's sink and vanity space, granite countertops, stand alone tub, glass enclosed shower with new personal sprayer and showerhead. The bedroom has full views of the lanai and pool area with direct access through French doors. Situated next to the Owner's Suite is the "5th bedroom" which can be used as an office/study/den to your liking! Recent improvements include: New roof 2021, New HVAC 2024, New Water Heater 2025! The 3-Car Garage with freshly painted floor has plenty of space for your extra adventure items and/or golf cart! The HOA dues grants you access to River Hills Country Club Residential Membership! Among the ammenities are the Country Club Pool, Tennis Courts, Clubhouse, Restaurant, Playgrounds, Basketball Court, Nature Trails and more! Bring your clubs and rackets! The resort lifestyle awaits you! "A-Rated" Schools, all the conveniences of nearby shopping, dining, Downtown Tampa, UT, Riverwalk and entertainment while being tucked away in the beauty and serenity of River Hills Country Club Community! Come see if this is to be your new home! List Agent ownership interest
Sold for $600,000
$600,000
5103 TWIN CREEKS DRIVE, VALRICO, FL 33596
5beds
2,734sqft
Single Family Residence
Built in 1995
0.29 Acres Lot
$655,000 Zestimate®
$219/sqft
$3,501 Estimated rent
Home value
$655,000
$616,000 - $694,000
$3,501/mo
Zestimate® history
Owner options
List your home for rent
$3,501/mo
Rent Zestimate®
Find your next renter with Zillow Rental Manager. Plus, with online applications, you can quickly screen prospective tenants – for free.
$3,501/mo
Rent Zestimate®
Refinance and save
$4,310/mo
Est. payment
Refinancing to a lower rate could help reduce your monthly payments and save thousands over the life of the loan.
$4,310/mo
Est. payment
Explore your selling options
Work with a Zillow partner agent
Leverage their expertise and Zillow's premium Showcase listings to get your home seen by more buyers.
Get startedList with your own agent
Get your home in front of millions of buyers by listing it on Zillow.
Learn how to do itSell it yourself
Take full control of how buyers see your home on Zillow by listing For Sale by Owner (FSBO).
List your homeWhat's special
Zillow last checked:
Listing updated:
Listed by:
Tammy Payne 813-453-0812,
VANTAGE REAL ESTATE 941-567-5233
Bought with:
Azita Jones, 3494192
COMPASS FLORIDA LLC
Source: Stellar MLS,MLS#: A4655143 Originating MLS: Sarasota - Manatee
Originating MLS: Sarasota - Manatee
Facts & features
Interior
Bedrooms & bathrooms
- Bedrooms: 5
- Bathrooms: 3
- Full bathrooms: 3
Rooms
- Room types: Den/Library/Office, Family Room, Great Room, Utility Room
Primary bedroom
- Features: Walk-In Closet(s)
- Level: First
- Area: 304.78 Square Feet
- Dimensions: 14.11x21.6
Bedroom 1
- Features: Built-in Closet
- Level: First
- Area: 156.24 Square Feet
- Dimensions: 12.4x12.6
Bedroom 2
- Features: Built-in Closet
- Level: First
- Area: 179.07 Square Feet
- Dimensions: 12.7x14.1
Bedroom 3
- Features: Built-in Closet
- Level: First
- Area: 141.1 Square Feet
- Dimensions: 12.7x11.11
Primary bathroom
- Features: Granite Counters
- Level: First
- Area: 241 Square Feet
- Dimensions: 10x24.1
Dinette
- Features: No Closet
- Level: First
- Area: 146.32 Square Feet
- Dimensions: 11.8x12.4
Family room
- Level: First
- Area: 293.29 Square Feet
- Dimensions: 13.9x21.1
Kitchen
- Features: Stone Counters
- Level: First
- Area: 268.15 Square Feet
- Dimensions: 15.5x17.3
Living room
- Level: First
- Area: 559.86 Square Feet
- Dimensions: 21.7x25.8
Utility room
- Features: Linen Closet
- Level: First
- Area: 54.9 Square Feet
- Dimensions: 6.1x9
Heating
- Heat Pump
Cooling
- Central Air
Appliances
- Included: Dishwasher, Disposal, Dryer, Electric Water Heater, Ice Maker, Microwave, Range, Refrigerator, Washer
- Laundry: Electric Dryer Hookup, Inside, Laundry Room, Washer Hookup
Features
- Ceiling Fan(s), Eating Space In Kitchen, Kitchen/Family Room Combo, Living Room/Dining Room Combo, Open Floorplan, Primary Bedroom Main Floor, Solid Surface Counters, Thermostat, Walk-In Closet(s)
- Flooring: Luxury Vinyl
- Has fireplace: Yes
- Fireplace features: Family Room, Wood Burning
Interior area
- Total structure area: 3,814
- Total interior livable area: 2,734 sqft
Property
Parking
- Total spaces: 3
- Parking features: Driveway, Garage Door Opener
- Attached garage spaces: 3
- Has uncovered spaces: Yes
Features
- Levels: One
- Stories: 1
- Patio & porch: Deck, Enclosed, Front Porch, Screened
- Exterior features: Irrigation System
- Has private pool: Yes
- Pool features: Deck, Gunite, Screen Enclosure
- Has spa: Yes
- Spa features: In Ground
- Has view: Yes
- View description: Pool, Trees/Woods
Lot
- Size: 0.29 Acres
- Dimensions: 90 x 138
- Features: Cul-De-Sac, Oversized Lot
- Residential vegetation: Mature Landscaping, Oak Trees, Trees/Landscaped
Details
- Parcel number: U04302137B00002500033.0
- Zoning: PD
- Special conditions: None
Construction
Type & style
- Home type: SingleFamily
- Architectural style: Florida
- Property subtype: Single Family Residence
Materials
- Block, Stucco
- Foundation: Slab
- Roof: Shingle
Condition
- Completed
- New construction: No
- Year built: 1995
Utilities & green energy
- Sewer: Public Sewer
- Water: Public
- Utilities for property: BB/HS Internet Available, Cable Available, Electricity Connected, Sewer Connected, Sprinkler Meter, Water Connected
Community & HOA
Community
- Security: Gated Community, Smoke Detector(s)
- Pet fee: $0 monthly
- Subdivision: RIVER HILLS COUNTRY CLUB PARCE
HOA
- Has HOA: Yes
- HOA fee: $223 monthly
- HOA name: River Hills Country Club HOA
- HOA phone: 813-662-0837
- Second HOA name: River Hills Master Association
Location
- Region: Valrico
Financial & listing details
- Price per square foot: $219/sqft
- Tax assessed value: $479,414
- Annual tax amount: $8,711
- Date on market: 6/13/2025
- Cumulative days on market: 24 days
- Listing terms: Cash,Conventional,FHA,VA Loan
- Ownership: Fee Simple
- Total actual rent: 0
- Electric utility on property: Yes
- Road surface type: Paved
Price history
| Date | Event | Price |
|---|---|---|
| 8/15/2025 | Sold | $600,000-4.7%$219/sqft |
Source:  Stellar MLS #A4655143 Report a problem Stellar MLS #A4655143 Report a problem | ||
| 7/9/2025 | Pending sale | $629,900$230/sqft |
Source: Stellar MLS #A4655143 Report a problem | ||
| 7/3/2025 | Price change | $629,900-1.6%$230/sqft |
Source: Stellar MLS #A4655143 Report a problem | ||
| 6/13/2025 | Listed for sale | $639,900+1055.1%$234/sqft |
Source: Stellar MLS #A4655143 Report a problem | ||
| 7/4/2020 | Listing removed | $2,375$1/sqft |
Source: VANTAGE REAL ESTATE #A4470464 Report a problem | ||
| 7/2/2020 | Listed for rent | $2,375+4.4%$1/sqft |
Source: VANTAGE REAL ESTATE #A4470464 Report a problem | ||
| 5/1/2019 | Listing removed | $2,275$1/sqft |
Source: VANTAGE REAL ESTATE #A4434334 Report a problem | ||
| 4/27/2019 | Listed for rent | $2,275$1/sqft |
Source: VANTAGE REAL ESTATE #A4434334 Report a problem | ||
| 12/17/2018 | Sold | $55,400-81.7%$20/sqft |
Source: Public Record Report a problem | ||
| 5/7/2004 | Sold | $302,500+14.2%$111/sqft |
Source: Public Record Report a problem | ||
| 4/11/2003 | Sold | $265,000+16.6%$97/sqft |
Source: Public Record Report a problem | ||
| 11/30/1995 | Sold | $227,200$83/sqft |
Source: Public Record Report a problem | ||
Public tax history
| Year | Property taxes | Tax assessment |
|---|---|---|
| 2025 | $9,393 +7.8% | $479,414 +4.2% |
| 2024 | $8,712 +7.6% | $460,043 +10% |
| 2023 | $8,100 +6.1% | $418,221 +10% |
| 2022 | $7,633 +14.6% | $380,201 +10% |
| 2021 | $6,658 +6.3% | $345,637 +6.5% |
| 2020 | $6,263 +1.8% | $324,625 +2% |
| 2019 | $6,150 | $318,239 +28.3% |
| 2018 | $6,150 +50% | $248,003 -15.3% |
| 2017 | $4,101 +1.3% | $292,722 +23% |
| 2016 | $4,046 +0.8% | $237,906 +0.7% |
| 2015 | $4,013 -0.5% | $236,252 +0.8% |
| 2014 | $4,032 | $234,377 +1.5% |
| 2013 | $4,032 +0.3% | $230,913 +1.7% |
| 2012 | $4,019 -6.7% | $227,053 -5.8% |
| 2011 | $4,309 -4.7% | $240,967 -4.9% |
| 2010 | $4,520 -7.2% | $253,282 -6.2% |
| 2009 | $4,873 -7.1% | $269,915 -6.2% |
| 2008 | $5,244 -6.6% | $287,784 -2.4% |
| 2007 | $5,617 -5.8% | $294,891 +2.5% |
| 2006 | $5,964 -0.1% | $287,699 +3% |
| 2005 | $5,971 | $279,319 +16.3% |
| 2004 | -- | $240,235 +12.7% |
| 2003 | -- | $213,145 +2.4% |
| 2002 | -- | $208,149 +1.6% |
| 2001 | -- | $204,871 +0.2% |
| 2000 | $4,488 | $204,433 |
Find assessor info on the county website
Neighborhood: 33596
Nearby homes
- $457,7003 bd3 ba2.1k sqft5105 Twin Creeks Dr, Valrico, FL 33596Off Market
- $574,5005 bd3 ba2.4k sqft5101 Twin Creeks Dr, Valrico, FL 33596Off Market

- $521,9004 bd3 ba2.1k sqft5334 Twin Creeks Dr, Valrico, FL 33596Off Market
- $531,6004 bd3 ba2.2k sqft5332 Twin Creeks Dr, Valrico, FL 33596Off Market
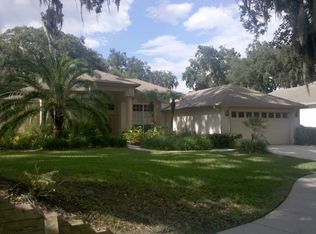
- $570,2005 bd3 ba2.5k sqft5336 Twin Creeks Dr, Valrico, FL 33596Off Market
- $570,4005 bd3 ba2.8k sqft5330 Twin Creeks Dr, Valrico, FL 33596Off Market
- $609,5005 bd3 ba2.7k sqft5102 Twin Creeks Dr, Valrico, FL 33596Off Market
- $641,5005 bd3 ba2.5k sqft5113 Twin Creeks Dr, Valrico, FL 33596Off Market
Nearby schools
GreatSchools rating
- 8/10Lithia Springs Elementary SchoolGrades: PK-5Distance: 1.6 mi
- 9/10Randall Middle SchoolGrades: 6-8Distance: 2.7 mi
- 8/10Newsome High SchoolGrades: 9-12Distance: 2.6 mi
Schools provided by the listing agent
- Elementary: Lithia Springs-HB
- Middle: Randall-HB
- High: Newsome-HB
Source: Stellar MLS. This data may not be complete. We recommend contacting the local school district to confirm school assignments for this home.
Get a cash offer in 3 minutes
Find out how much your home could sell for in as little as 3 minutes with a no-obligation cash offer.
Estimated market value
$655,000
Get a cash offer in 3 minutes
Find out how much your home could sell for in as little as 3 minutes with a no-obligation cash offer.
Estimated market value
$655,000
- Florida
- Hillsborough County
- Valrico
- 33596
- 5103 TWIN CREEKS DRIVE
Nearby cities
Nearby zip codes
Other Valrico Topics
