OPEN HOUSES CANCELLED! Welcome To This Stunning Hampton Place Home! This Meticulously Maintained 2-Story Residence Offers 4 Spacious Bedrooms, 4 Full Baths, 1 Half Bath & 3-Car Garage. As You Enter, A Grand Foyer Warmly Welcomes You Into This Remarkable Home. To Your Right, You’ll Find A Cozy Hearth Room w/Plush Carpeting & Fireplace. Just Beyond Is The Expansive Formal DRM, Boasting Tall Ceilings, Crown Molding, & An Abundance Of Natural Light. Prepare To Be Wowed By The Recently Updated Chef’s Kitchen! Adorned w/Gorgeous Granite Counters, Modern Backsplash, White Painted Cabinets, Newer SS Appliances & Generous Counter Space, This Kitchen Is Perfect For Culinary Creativity. 4 Lrg Windows Fill The Space w/Light, & An Eat-At Granite Peninsula Bar Leads To A Breakfast Area w/Sliding Door Access To The Backyard. Relax In The Comfortable LRM, Featuring Lush Carpeting, Tall Ceilings, 2nd Fireplace & Views Of Your Spacious, Fenced Backyard. Completing The Main Floor Is Access To The Garage & 1/2 Bath w/HWD Floors & Granite-Countered Vanity. Ascend To The 2nd Floor, Where The Conveniently Located Laundry Room Awaits. To Your Left, Bedroom #1 Features Carpeted Floors, Vaulted Ceiling & Space For A King-Sized Bed, Connecting To A Jack & Jill Bath w/Separate Vanities. The Guest Suite On The Right Includes Carpeted Floors, LRG Closet & Private Bath w/Spacious Vanity & Shower. The Master Suite Impresses w/Abundant Natural Light, Vaulted Ceiling & Room For A Sitting Area. The Oversized Master Bath Includes A Glass-Enclosed Walk-In Shower, Double Vanity & Deep Jetted Tub. The Walk-In Closet Completes This Luxurious Retreat. The 4th Bedroom Also Connects To The Jack & Jill Bath. The Basement Offers Endless Possibilities, Currently Set Up As A Movie Room w/Built-Ins, A Bar Area, A Play Zone & A Workout Space, Plus A Full Bath w/Shower. With An Updated Kitchen, Fenced Yard, New Paint In & Out & Quiet Location, This Meticulously Maintained Home Won’t Last Long!
Sold
Price Unknown
5103 W 155th Ter, Overland Park, KS 66224
4beds
3,649sqft
Single Family Residence
Built in 1998
10,602 Square Feet Lot
$608,100 Zestimate®
$--/sqft
$4,669 Estimated rent
Home value
$608,100
$578,000 - $639,000
$4,669/mo
Zestimate® history
Owner options
List your home for rent
$4,669/mo
Rent Zestimate®
Find your next renter with Zillow Rental Manager. Plus, with online applications, you can quickly screen prospective tenants – for free.
$4,669/mo
Rent Zestimate®
Refinance and save
$635/mo
Est. payment
Refinancing to a lower rate could help reduce your monthly payments and save thousands over the life of the loan.
$635/mo
Est. payment
Explore your selling options
Work with a Zillow partner agent
Leverage their expertise and Zillow's premium Showcase listings to get your home seen by more buyers.
Get startedList with your own agent
Get your home in front of millions of buyers by listing it on Zillow.
Learn how to do itSell it yourself
Take full control of how buyers see your home on Zillow by listing For Sale by Owner (FSBO).
List your homeWhat's special
Cozy hearth roomBreakfast areaGuest suiteBar areaWorkout spaceModern backsplashMaster suite
Zillow last checked:
Listing updated:
Listed by:
Peter Colpitts 913-498-9998,
ReeceNichols- Leawood Town Center
Bought with:
Amy Stoecker, SP00237759
Kansas City Realty
Source: Heartland MLS as distributed by MLS GRID,MLS#: 2518432
Facts & features
Interior
Bedrooms & bathrooms
- Bedrooms: 4
- Bathrooms: 5
- Full bathrooms: 4
- 1/2 bathrooms: 1
Primary bedroom
- Features: Carpet, Ceiling Fan(s)
- Level: Second
- Dimensions: 16 x 20
Bedroom 1
- Features: Carpet, Ceiling Fan(s)
- Level: Second
- Dimensions: 11 x 12
Bedroom 2
- Features: Carpet, Ceiling Fan(s)
- Level: Second
- Dimensions: 12 x 13
Bedroom 3
- Features: Built-in Features, Ceiling Fan(s)
- Level: Second
- Dimensions: 12 x 13
Primary bathroom
- Features: Ceramic Tiles, Double Vanity, Separate Shower And Tub, Walk-In Closet(s)
- Level: Second
- Dimensions: 9 x 15
Bathroom 1
- Features: Granite Counters, Shower Only
- Level: Basement
- Dimensions: 4 x 9
Bathroom 2
- Features: Carpet, Ceramic Tiles, Double Vanity, Shower Over Tub
- Level: Second
- Dimensions: 6 x 15
Bathroom 3
- Features: Ceramic Tiles, Shower Only
- Level: Second
- Dimensions: 4 x 11
Breakfast room
- Features: Wood Floor
- Level: First
- Dimensions: 9 x 15
Dining room
- Features: Carpet
- Level: First
- Dimensions: 11 x 13
Hearth room
- Features: Carpet, Fireplace
- Level: First
- Dimensions: 11 x 13
Kitchen
- Features: Granite Counters, Pantry, Wood Floor
- Level: First
- Dimensions: 13 x 14
Laundry
- Features: Ceramic Tiles
- Level: Second
- Dimensions: 5 x 6
Living room
- Features: Carpet, Ceiling Fan(s), Fireplace
- Level: First
- Dimensions: 13 x 19
Other
- Features: Built-in Features, Granite Counters, Wet Bar
- Level: Basement
- Dimensions: 13 x 37
Recreation room
- Features: Built-in Features, Carpet
- Level: Basement
- Dimensions: 9 x 25
Heating
- Forced Air
Cooling
- Electric
Appliances
- Laundry: Laundry Room, Upper Level
Features
- Ceiling Fan(s), Painted Cabinets, Pantry, Vaulted Ceiling(s), Walk-In Closet(s), Wet Bar
- Flooring: Carpet, Laminate, Tile, Wood
- Windows: Thermal Windows
- Basement: Finished,Full,Sump Pump
- Number of fireplaces: 2
- Fireplace features: Family Room, Gas, Gas Starter, Hearth Room, Living Room
Interior area
- Total structure area: 3,649
- Total interior livable area: 3,649 sqft
- Finished area above ground: 2,898
- Finished area below ground: 751
Property
Parking
- Total spaces: 3
- Parking features: Attached, Built-In, Garage Door Opener, Garage Faces Front
- Attached garage spaces: 3
Features
- Patio & porch: Patio, Porch
- Spa features: Bath
- Fencing: Privacy,Wood
Lot
- Size: 10,602 Square Feet
Details
- Parcel number: 999999
Construction
Type & style
- Home type: SingleFamily
- Architectural style: Traditional
- Property subtype: Single Family Residence
Materials
- Stucco & Frame, Wood Siding
- Roof: Composition
Condition
- Year built: 1998
Utilities & green energy
- Sewer: Public Sewer
- Water: Public
Community & HOA
Community
- Subdivision: Hampton Place
HOA
- Has HOA: Yes
- Amenities included: Play Area, Pool
- Services included: Curbside Recycle, Trash
- HOA fee: $635 annually
- HOA name: Hampton Place
Location
- Region: Overland Park
Financial & listing details
- Tax assessed value: $542,200
- Annual tax amount: $6,055
- Date on market: 11/13/2024
- Listing terms: Cash,Conventional,FHA,VA Loan
- Ownership: Private
Price history
| Date | Event | Price |
|---|---|---|
| 12/27/2024 | Sold | -- |
Source:  Heartland MLS as distributed by MLS GRID #2518432 Report a problem Heartland MLS as distributed by MLS GRID #2518432 Report a problem | ||
| 11/14/2024 | Pending sale | $560,000$153/sqft |
Source: Heartland MLS as distributed by MLS GRID #2518432 Report a problem | ||
| 11/13/2024 | Listed for sale | $560,000$153/sqft |
Source: Heartland MLS as distributed by MLS GRID #2518432 Report a problem | ||
| 3/22/2006 | Sold | -- |
Source: Agent Provided Report a problem | ||
| 1/15/2000 | Sold | -- |
Source: Agent Provided Report a problem | ||
Public tax history
| Year | Property taxes | Tax assessment |
|---|---|---|
| 2025 | $6,382 -1.4% | $62,353 -1.1% |
| 2024 | $6,470 +6.9% | $63,032 +8.5% |
| 2023 | $6,055 +10.6% | $58,087 +12.6% |
| 2022 | $5,473 | $51,601 +15.1% |
| 2021 | -- | $44,850 -2.1% |
| 2020 | $5,152 | $45,804 +3.4% |
| 2019 | -- | $44,298 +6.3% |
| 2018 | -- | $41,687 +7.7% |
| 2017 | $4,619 +5% | $38,709 +5.1% |
| 2016 | $4,399 -0.1% | $36,846 +0.3% |
| 2015 | $4,405 +6.1% | $36,742 +8.5% |
| 2013 | $4,152 +3.3% | $33,879 +1.1% |
| 2012 | $4,020 +5.5% | $33,511 |
| 2010 | $3,812 +1.3% | $33,511 -4% |
| 2009 | $3,762 -4.7% | $34,902 -4.6% |
| 2008 | $3,947 +2.1% | $36,604 |
| 2007 | $3,865 +6.3% | $36,604 +4.3% |
| 2006 | $3,634 | $35,098 +1.8% |
| 2005 | -- | $34,465 |
Find assessor info on the county website
Neighborhood: 66224
Nearby homes
- $579,7004 bd5 ba3.3k sqft5015 W 155th Ter, Overland Park, KS 66224Off Market
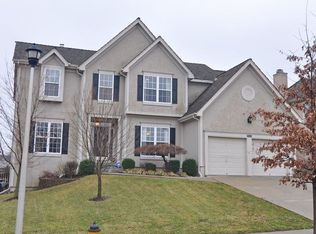
- $580,9004 bd5 ba3.2k sqft5107 W 155th Ter, Overland Park, KS 66224Off Market
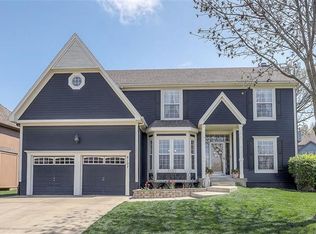
- $523,6004 bd3 ba2.5k sqft5110 W 156th St, Overland Park, KS 66224Off Market
- $569,3004 bd3 ba2.9k sqft5011 W 155th Ter, Overland Park, KS 66224Off Market
- $529,1004 bd3 ba2.4k sqft5106 W 156th St, Overland Park, KS 66224Off Market
- $576,3004 bd3 ba2.7k sqft5111 W 155th Ter, Overland Park, KS 66224Off Market
- $--4 bd5 ba3k sqft5114 W 156th St, Overland Park, KS 66224Sold
- $569,5004 bd2 ba2.3k sqft5102 W 156th St, Overland Park, KS 66224Off Market
Nearby schools
GreatSchools rating
- 9/10Sunrise Point Elementary SchoolGrades: K-5Distance: 0.5 mi
- 9/10Prairie Star Middle SchoolGrades: 6-8Distance: 1.9 mi
- 10/10Blue Valley High SchoolGrades: 9-12Distance: 0.8 mi
Schools provided by the listing agent
- Elementary: Sunrise Point
- Middle: Prairie Star
- High: Blue Valley
Source: Heartland MLS as distributed by MLS GRID. This data may not be complete. We recommend contacting the local school district to confirm school assignments for this home.
Get a cash offer in 3 minutes
Find out how much your home could sell for in as little as 3 minutes with a no-obligation cash offer.
Estimated market value
$608,100
Get a cash offer in 3 minutes
Find out how much your home could sell for in as little as 3 minutes with a no-obligation cash offer.
Estimated market value
$608,100
- Kansas
- Johnson County
- Overland Park
- 66224
- 5103 W 155th Ter
