Skip main navigation
Closed
  • $750,000

    5103 W Cornelia Ave, Chicago, IL 60641

    4beds
    2,763sqft
    Single Family Residence
    Built in 2020
    8,986.43 Square Feet Lot
    $-- Zestimate®
    $271/sqft
    $4,868 Estimated rent

    Home value

    Not available

    Estimated sales range

    Not available

    $4,868/mo

    Zestimate® history
    Loading
    Loading...

    Owner options

    List your home for rent

    $4,868/mo

    Rent Zestimate®

    Find your next renter with Zillow Rental Manager. Plus, with online applications, you can quickly screen prospective tenants – for free.

    Learn more

    $4,868/mo

    Rent Zestimate®

    Refinance and save

    $5,274/mo

    Est. payment

    Refinancing to a lower rate could help reduce your monthly payments and save thousands over the life of the loan.

    See today's rates

    $5,274/mo

    Est. payment

    Explore your selling options

    Work with a Zillow partner agent

    Leverage their expertise and Zillow's premium Showcase listings to get your home seen by more buyers.

    Get started

    List with your own agent

    Get your home in front of millions of buyers by listing it on Zillow.

    Learn how to do it

    Sell it yourself

    Take full control of how buyers see your home on Zillow by listing For Sale by Owner (FSBO).

    List your home

    What's special

    Natural hardwood flooringCenter islandNice ceiling heightsGreat restaurantsMarble sillsFull guest bathroomWalk-in pantry
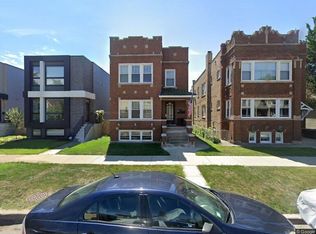
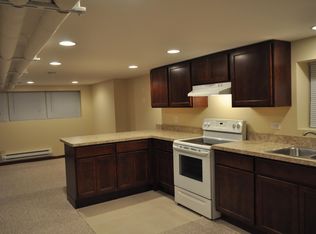
    Incredible price on this recent construction SFH on an extra large lot in Portage Park! Impeccable home with nice upgrades throughout. Sun filled open concept main level features spacious living/dining area with oversized front windows featuring marble sills, and natural hardwood flooring. Adjoining chef's kitchen with stainless steel Whirlpool appliances, soft close cabinetry, center island with breakfast bar seating, walk-in pantry and patio door to rear deck. Bright and spacious primary suite includes closet with custom built-in organizers, and private bath featuring a frameless glass shower and dual vanity. Two additional bedrooms, full guest bathroom with dual vanity and tub, and laundry on upper level. Lower level with carpeted recreation room featuring custom built-in shelving and storage/entertainment cabinetry, 4th bedroom, and full bath. Nice ceiling heights on every level. Custom motorized blinds throughout. Home and garage security systems. Built-out closets. On trend design features and tons of natural light! Fantastic fully enclosed backyard with deck, turf dog run, and detached two-car garage. Great neighborhood! Close proximity to all that Portage Park's Six Corners has to offer - shopping, groceries, great restaurants, fitness centers, coffee shops, the Portage Theater and much more! Easy access to public transportation and I90/94. High quality recent construction by top developer.

    Zillow last checked:

    Listing updated:

    Listing courtesy of:

    Jason O'Beirne 773-368-3421,

    Jameson Sotheby's Intl Realty

    Bought with:

    Danielle Dowell

    Berkshire Hathaway HomeServices Chicago

    Arianna Esper

    Berkshire Hathaway HomeServices Chicago

    Source: MRED as distributed by MLS GRID,MLS#: 11915414MLS Logo

    Facts & features

    Interior

    Bedrooms & bathrooms
    • Bedrooms: 4
    • Bathrooms: 4
    • Full bathrooms: 3
    • 1/2 bathrooms: 1
    Primary bedroom
    • Features: Flooring (Hardwood), Bathroom (Full)
    • Level: Second
    • Area: 195 Square Feet
    • Dimensions: 15X13
    Bedroom 2
    • Features: Flooring (Hardwood)
    • Level: Second
    • Area: 110 Square Feet
    • Dimensions: 11X10
    Bedroom 3
    • Features: Flooring (Hardwood)
    • Level: Second
    • Area: 154 Square Feet
    • Dimensions: 14X11
    Bedroom 4
    • Features: Flooring (Carpet)
    • Level: Basement
    • Area: 168 Square Feet
    • Dimensions: 14X12
    Dining room
    • Features: Flooring (Hardwood)
    • Level: Main
    • Area: 120 Square Feet
    • Dimensions: 15X8
    Kitchen
    • Features: Kitchen (Eating Area-Breakfast Bar, Island, Pantry-Closet), Flooring (Hardwood)
    • Level: Main
    • Area: 255 Square Feet
    • Dimensions: 17X15
    Laundry
    • Level: Second
    • Area: 28 Square Feet
    • Dimensions: 7X4
    Living room
    • Features: Flooring (Hardwood)
    • Level: Main
    • Area: 300 Square Feet
    • Dimensions: 20X15
    Recreation room
    • Features: Flooring (Carpet)
    • Level: Basement
    • Area: 360 Square Feet
    • Dimensions: 20X18
    Heating
    • Natural Gas, Forced Air
    Cooling
    • Central Air
    Appliances
    • Included: Range, Microwave, Dishwasher, Refrigerator, Washer, Dryer, Disposal, Stainless Steel Appliance(s), Range Hood, Humidifier
    • Laundry: Upper Level, In Unit
    Features
    • Walk-In Closet(s), High Ceilings, Open Floorplan
    • Flooring: Hardwood
    • Basement: Finished,Full
    Interior area
    • Total structure area: 0
    • Total interior livable area: 2,763 sqft

    Property

    Parking
    • Total spaces: 2
    • Parking features: Garage Door Opener, On Site, Garage Owned, Detached, Garage
    • Garage spaces: 2
    • Has uncovered spaces: Yes
    Accessibility
    • Accessibility features: No Disability Access
    Features
    • Stories: 2
    • Patio & porch: Deck
    Lot
    • Size: 8,986 sqft
    • Dimensions: 33 X 133
    Details
    • Parcel number: 13214040920000
    • Special conditions: None
    • Other equipment: Sump Pump

    Construction

    Type & style
    • Home type: SingleFamily
    • Property subtype: Single Family Residence
    Materials
    • Vinyl Siding, Brick, Other
    Condition
    • New construction: No
    • Year built: 2020

    Utilities & green energy

    • Sewer: Public Sewer
    • Water: Public

    Community & neighborhood

    Security
    • Security features: Security System, Carbon Monoxide Detector(s)
    Community
    • Community features: Park, Tennis Court(s), Curbs, Sidewalks, Street Lights, Street Paved
    Location
    • Region: Chicago

    HOA & financial

    HOA
    • Services included: None

    Other

    Other facts
    • Listing terms: Conventional
    • Ownership: Fee Simple

    Price history

    DateEventPrice
    1/12/2024Sold$750,000$271/sqft
    Source: MRED as distributed by MLS GRID #11915414 Report a problem
    12/6/2023Pending sale$750,000$271/sqft
    Source: MRED as distributed by MLS GRID #11915414 Report a problem
    11/21/2023Contingent$750,000$271/sqft
    Source: MRED as distributed by MLS GRID #11915414 Report a problem
    10/24/2023Price change$750,000-3.7%$271/sqft
    Source: MRED as distributed by MLS GRID #11915414 Report a problem
    8/24/2023Listed for sale$779,000-2.5%$282/sqft
    Source: MRED as distributed by MLS GRID #11868873 Report a problem
    8/24/2023Listing removed--
    Source: MRED as distributed by MLS GRID #11800932 Report a problem
    7/19/2023Price change$799,000-3.6%$289/sqft
    Source: MRED as distributed by MLS GRID #11800932 Report a problem
    6/6/2023Listed for sale$829,000+29.9%$300/sqft
    Source: MRED as distributed by MLS GRID #11800932 Report a problem
    10/23/2020Sold$638,000-1.7%$231/sqft
    Source: MRED as distributed by MLS GRID #10841610 Report a problem
    9/2/2020Pending sale$649,000$235/sqft
    Source: Jameson Sothebys Intl Realty #10841610 Report a problem
    9/1/2020Listed for sale$649,000+195%$235/sqft
    Source: Jameson Sothebys Intl Realty #10841610 Report a problem
    6/4/2019Sold$220,000-20%$80/sqft
    Source: MRED as distributed by MLS GRID #10292874 Report a problem
    5/14/2019Pending sale$275,000$100/sqft
    Source: United Real Estate-Chicago #10292863 Report a problem
    4/15/2019Price change$275,000-8.3%$100/sqft
    Source: United Real Estate-Chicago #10292863 Report a problem
    2/28/2019Listed for sale$300,000$109/sqft
    Source: United Real Estate-Chicago #10292863 Report a problem

    Public tax history

    YearProperty taxesTax assessment
    2019$7,309 +1.7%$39,787
    2018$7,185 -9.7%$39,787 -1.3%
    2017$7,958 +5%$40,321
    2016$7,580 +9.7%$40,321
    2015$6,912 -0.5%$40,321 +0.9%
    2014$6,945 +2.2%$39,975
    2013$6,797 +1%$39,975
    2012$6,731 +84.3%$39,975 -20.6%
    2011$3,653 +18.4%$50,361
    2010$3,086 +14%$50,361 +117.9%
    2009$2,706 +2.8%$23,110 -29%
    2008$2,633 +3.2%$32,541
    2007$2,551 -0.1%$32,541
    2006$2,553 -7.6%$32,541 +34.4%
    2005$2,761 +3.8%$24,205
    2004$2,661 -30.6%$24,205
    2003$3,834 +28.7%$24,205 +46.1%
    2002$2,979 +18.1%$16,564
    2001$2,523 +13.2%$16,564
    2000$2,229 -0.1%$16,564 +22%
    1999$2,232 $13,581

    Find assessor info on the county website

    Neighborhood: Portage Park

    Nearby schools

    GreatSchools rating
    Schools provided by the listing agent
    • District: 299

    Source: MRED as distributed by MLS GRID. This data may not be complete. We recommend contacting the local school district to confirm school assignments for this home.

    Get pre-qualified for a loan
    At Zillow Home Loans, we can pre-qualify you in as little as 5 minutes with no impact to your credit score.

    An equal housing lender. NMLS #10287.