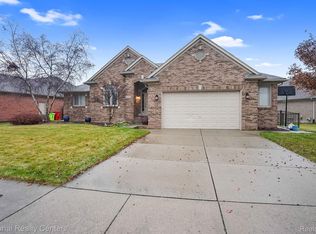
Welcome to 51031 Hook Dr.! This beautiful brick ranch has exceptional curb appeal thanks to professional landscaping and a stamped concrete walkway to the front door. When you walk in, you are met with a formal foyer, flooded with natural light. Immediately to your left is the perfect spot for a home office, den or flex space. The kitchen has been fully remodeled in the last 7 years. The white cabinets and upgraded granite make the space feel light and airy. The perfect spot to create meals, then entertain in the large dining nook or have a quick bite at the large peninsula. The great room, complete with vaulted ceilings, is where you will cozy up on the couch and enjoy the natural fireplace. Down the hallway, you will find 2 spacious bedrooms with plenty of closet space and the first full bathroom with new updated vanity. The grand primary bedroom is completed by a full bath, featuring updated tiles, updated vanity, euro shower doors and a jetted tub and a large walk in closet. The 3rd bathroom, by the kitchen, is also a FULL bathroom with updated vanity. The first floor is completed by the easily accessible laundry room. The full basement has been partially finished and is ready for you to add your final touches. The backyard is huge with a beautiful stamped concrete patio and is partially fenced in. Don't miss this opportunity! Roof is approximately 10 years old, Furnace/AC 2020, Water Heater 2018. BRAND NEW CARPET THROUGHOUT THE MAIN FLOOR, NEW PAINT AND UPDATED VANITIES IN THE BATHROOMS.
Sold for $455,000
$455,000
51031 Hook Dr, Macomb, MI 48042
3beds
3,918sqft
Single Family Residence
Built in 2002
0.33 Acres Lot
$499,900 Zestimate®
$116/sqft
$3,384 Estimated rent
Home value
$499,900
$475,000 - $525,000
$3,384/mo
Zestimate® history
Owner options
List your home for rent
$3,384/mo
Rent Zestimate®
Find your next renter with Zillow Rental Manager. Plus, with online applications, you can quickly screen prospective tenants – for free.
$3,384/mo
Rent Zestimate®
Refinance and save
$3,177/mo
Est. payment
Refinancing to a lower rate could help reduce your monthly payments and save thousands over the life of the loan.
$3,177/mo
Est. payment
Explore your selling options
Work with a Zillow partner agent
Leverage their expertise and Zillow's premium Showcase listings to get your home seen by more buyers.
Get startedList with your own agent
Get your home in front of millions of buyers by listing it on Zillow.
Learn how to do itSell it yourself
Take full control of how buyers see your home on Zillow by listing For Sale by Owner (FSBO).
List your homeWhat's special
Zillow last checked:
Listing updated:
Listed by:
Lauren Grube 248-256-5046,
Thrive Realty Company
Bought with:
Jeffrey R McIntosh, 6501377575
Market Elite Inc
Source: Realcomp II,MLS#: 20240071702
Facts & features
Interior
Bedrooms & bathrooms
- Bedrooms: 3
- Bathrooms: 3
- Full bathrooms: 3
Primary bedroom
- Level: Entry
- Area: 195
- Dimensions: 15 x 13
Bedroom
- Level: Entry
- Area: 120
- Dimensions: 12 x 10
Bedroom
- Level: Entry
- Area: 130
- Dimensions: 13 x 10
Primary bathroom
- Level: Entry
- Area: 96
- Dimensions: 8 x 12
Other
- Level: Entry
- Area: 40
- Dimensions: 5 x 8
Other
- Level: Entry
- Area: 40
- Dimensions: 5 x 8
Family room
- Level: Entry
- Area: 378
- Dimensions: 21 x 18
Kitchen
- Level: Entry
- Area: 130
- Dimensions: 13 x 10
Laundry
- Level: Entry
- Area: 42
- Dimensions: 7 x 6
Library
- Level: Entry
- Area: 140
- Dimensions: 14 x 10
Heating
- Baseboard, Forced Air, Natural Gas, Zoned
Cooling
- Ceiling Fans, Central Air
Appliances
- Included: Dishwasher, Disposal, Dryer, Free Standing Electric Oven, Free Standing Electric Range, Free Standing Refrigerator, Microwave, Washer
Features
- High Speed Internet, Programmable Thermostat
- Basement: Interior Entry,Partially Finished
- Has fireplace: Yes
- Fireplace features: Family Room, Wood Burning
Interior area
- Total interior livable area: 3,918 sqft
- Finished area above ground: 2,118
- Finished area below ground: 1,800
Property
Parking
- Total spaces: 3
- Parking features: Three Car Garage, Attached, Direct Access, Electricityin Garage, Garage Faces Front, Garage Door Opener
- Attached garage spaces: 3
Features
- Levels: One
- Stories: 1
- Entry location: GroundLevelwSteps
- Patio & porch: Patio, Porch
- Pool features: None
- Fencing: Fencing Allowed
Lot
- Size: 0.33 Acres
- Dimensions: 99.00 x 146.00
- Features: Sprinklers
Details
- Parcel number: 0815473015
- Special conditions: Short Sale No,Standard
Construction
Type & style
- Home type: SingleFamily
- Architectural style: Ranch
- Property subtype: Single Family Residence
Materials
- Brick
- Foundation: Basement, Poured, Sump Pump
- Roof: Asphalt
Condition
- New construction: No
- Year built: 2002
Utilities & green energy
- Sewer: Public Sewer
- Water: Public
- Utilities for property: Cable Available
Community & HOA
Community
- Features: Sidewalks
- Subdivision: THE FAIRWAYS OF MACOMB
HOA
- Has HOA: Yes
- HOA fee: $200 annually
- HOA phone: 586-745-0465
Location
- Region: Macomb
Financial & listing details
- Price per square foot: $116/sqft
- Tax assessed value: $137,523
- Annual tax amount: $7,185
- Date on market: 9/26/2024
- Cumulative days on market: 6 days
- Listing agreement: Exclusive Right To Sell
- Listing terms: Cash,Conventional,FHA,Va Loan
Price history
| Date | Event | Price |
|---|---|---|
| 11/1/2024 | Sold | $455,000+2.2%$116/sqft |
Source:  Realcomp II #20240071702 Report a problem Realcomp II #20240071702 Report a problem | ||
| 10/17/2024 | Pending sale | $445,000$114/sqft |
Source: Realcomp II #20240071702 Report a problem | ||
| 9/26/2024 | Listed for sale | $445,000+1.1%$114/sqft |
Source: Realcomp II #20240071702 Report a problem | ||
| 10/27/2022 | Listing removed | -- |
Source: Realcomp II #20221033681 Report a problem | ||
| 10/17/2022 | Listed for rent | $2,900$1/sqft |
Source: Zillow Rental Network Premium #20221052704 Report a problem | ||
| 9/27/2022 | Price change | $440,000-4.3%$112/sqft |
Source: Realcomp II #20221033681 Report a problem | ||
| 8/26/2022 | Listed for sale | $460,000+76.9%$117/sqft |
Source: Realcomp II #20221033681 Report a problem | ||
| 1/10/2006 | Sold | $260,000-9.8%$66/sqft |
Source:  MiRealSource #754616 Report a problem MiRealSource #754616 Report a problem | ||
| 11/12/2004 | Sold | $288,127$74/sqft |
Source: Public Record Report a problem | ||
Public tax history
| Year | Property taxes | Tax assessment |
|---|---|---|
| 2025 | $4,940 -31.3% | $232,200 +11.6% |
| 2024 | $7,185 +64% | $208,100 +8.4% |
| 2023 | $4,383 +2.9% | $191,900 +12.4% |
| 2022 | $4,260 +0.2% | $170,800 +5.7% |
| 2021 | $4,253 | $161,600 +3% |
| 2020 | $4,253 +7.7% | $156,900 +6.7% |
| 2019 | $3,948 +4.2% | $147,100 +3.2% |
| 2018 | $3,791 +6.6% | $142,500 +4.8% |
| 2017 | $3,555 | $136,030 |
| 2016 | $3,555 | $136,030 +7.7% |
| 2015 | $3,555 +386.5% | $126,350 +10.7% |
| 2014 | $731 -71.3% | $114,150 |
| 2013 | $2,550 | $114,150 +2.7% |
| 2011 | -- | $111,140 -13.2% |
| 2009 | -- | $128,070 |
Find assessor info on the county website
Neighborhood: 48042
Nearby homes
- $415,0003 bd3 ba2.1k sqft21437 Course Dr, Macomb, MI 48042Sold
- $453,8003 bd3 ba1.8k sqft51053 Hook Dr, Macomb, MI 48042Off Market
- $--3 bd3 ba2k sqft21437 Course, Macomb, MI 48044Off Market
- $--4 bd1 ba2.7k sqft21406 Bunker Dr, Macomb, MI 48042Auction

- $481,1003 bd3 ba2.2k sqft21415 Course Dr, Macomb, MI 48042Off Market
- $404,4001 bd2 ba-- sqft21428 Bunker Dr, Macomb, MI 48042Off Market
- $526,4004 bd3 ba2.8k sqft51075 Hook Dr, Macomb, MI 48042Off Market
- $582,7005 bd4 ba3k sqft21393 Course Dr, Macomb, MI 48042Off Market
Nearby schools
GreatSchools rating
- 6/10Shawnee Elementary SchoolGrades: PK-5Distance: 0.5 mi
- 7/10Seneca Middle SchoolGrades: 6-8Distance: 2 mi
- 7/10Dakota High SchoolGrades: 9-12Distance: 1.8 mi
Get a cash offer in 3 minutes
Find out how much your home could sell for in as little as 3 minutes with a no-obligation cash offer.
Estimated market value
$499,900
Get a cash offer in 3 minutes
Find out how much your home could sell for in as little as 3 minutes with a no-obligation cash offer.
Estimated market value
$499,900
- Michigan
- Macomb County
- Macomb
- 48042
- 51031 Hook Dr
Nearby cities
Nearby zip codes
Other Macomb Topics
