Welcome to this charming, newly built home in the heart of Sylvan Park! Featuring a spacious and inviting front porch, along with a beautiful entry foyer complete with 1/2 wall built-ins that pay homage to early 1900s design, this home offers a perfect blend of modern comfort and classic character. The formal dining room and private office or downstairs guest suite at the front of the house provide flexible spaces to suit your needs. The heart of the home is the bright and spacious kitchen, with a new induction range and views of the backyard, making it ideal for entertaining. The primary suite serves as a true focal point, offering a peaceful retreat. Upstairs, you’ll find two generously sized bedrooms and a large, open bonus room with soaring ceilings, perfect for a variety of uses. All bedrooms have large walk in closets, making it easy to keep life organized. Fresh paint throughout and new landscaping! Don’t miss the finished space above the garage, offering endless possibilities as a home office, guest suite, home gym, or more. This home is a perfect combination of style, function, and flexibility—schedule a tour today!
Closed
$1,393,025
5103B Idaho Ave, Nashville, TN 37209
4beds
3,108sqft
Single Family Residence, Residential
Built in 2014
7,405 Square Feet Lot
$1,382,800 Zestimate®
$448/sqft
$4,497 Estimated rent
Home value
$1,382,800
$1.30M - $1.48M
$4,497/mo
Zestimate® history
Owner options
List your home for rent
$4,497/mo
Rent Zestimate®
Find your next renter with Zillow Rental Manager. Plus, with online applications, you can quickly screen prospective tenants – for free.
$4,497/mo
Rent Zestimate®
Refinance and save
$6,528/mo
Est. payment
Refinancing to a lower rate could help reduce your monthly payments and save thousands over the life of the loan.
$6,528/mo
Est. payment
Explore your selling options
Work with a Zillow partner agent
Leverage their expertise and Zillow's premium Showcase listings to get your home seen by more buyers.
Get startedList with your own agent
Get your home in front of millions of buyers by listing it on Zillow.
Learn how to do itSell it yourself
Take full control of how buyers see your home on Zillow by listing For Sale by Owner (FSBO).
List your homeWhat's special
Views of the backyardNew landscapingNew induction rangeBeautiful entry foyerGenerously sized bedroomsBright and spacious kitchenSoaring ceilings
Zillow last checked:
Listing updated:
Listed by:
MacKenzie Strawn Hyde 615-335-1338,
Scout Realty
Bought with:
Brooks Taylor, 350145
Pilkerton Realtors
Source: RealTracs MLS as distributed by MLS GRID,MLS#: 2805230
Facts & features
Interior
Bedrooms & bathrooms
- Bedrooms: 4
- Bathrooms: 3
- Full bathrooms: 2
- 1/2 bathrooms: 1
- Main level bedrooms: 2
Bedroom 1
- Features: Suite
- Level: Suite
- Area: 210 Square Feet
- Dimensions: 15x14
Bedroom 2
- Features: Walk-In Closet(s)
- Level: Walk-In Closet(s)
- Area: 169 Square Feet
- Dimensions: 13x13
Bedroom 3
- Features: Walk-In Closet(s)
- Level: Walk-In Closet(s)
- Area: 196 Square Feet
- Dimensions: 14x14
Bedroom 4
- Area: 168 Square Feet
- Dimensions: 14x12
Bonus room
- Area: 440 Square Feet
- Dimensions: 22x20
Dining room
- Area: 182 Square Feet
- Dimensions: 14x13
Kitchen
- Area: 234 Square Feet
- Dimensions: 18x13
Living room
- Area: 357 Square Feet
- Dimensions: 21x17
Heating
- Central
Cooling
- Central Air
Appliances
- Included: Electric Oven, Cooktop, Dryer, Refrigerator, Washer
Features
- Built-in Features, Entrance Foyer, Open Floorplan, Walk-In Closet(s), Wet Bar
- Flooring: Wood, Tile
- Basement: Crawl Space
- Number of fireplaces: 1
- Fireplace features: Gas, Living Room
Interior area
- Total structure area: 3,108
- Total interior livable area: 3,108 sqft
- Finished area above ground: 3,108
Property
Parking
- Total spaces: 2
- Parking features: Detached
- Garage spaces: 2
Features
- Levels: Two
- Stories: 2
- Patio & porch: Porch, Covered
Lot
- Size: 7,405 Square Feet
- Dimensions: 45 x 167
Details
- Parcel number: 10303029600
- Special conditions: Standard
Construction
Type & style
- Home type: SingleFamily
- Property subtype: Single Family Residence, Residential
Materials
- Fiber Cement
Condition
- New construction: No
- Year built: 2014
Utilities & green energy
- Sewer: Public Sewer
- Water: Public
- Utilities for property: Water Available
Community & HOA
Community
- Subdivision: Cottages Of Idaho
HOA
- Has HOA: No
Location
- Region: Nashville
Financial & listing details
- Price per square foot: $448/sqft
- Annual tax amount: $7,407
- Date on market: 3/26/2025
Price history
| Date | Event | Price |
|---|---|---|
| 4/25/2025 | Sold | $1,393,025+3.2%$448/sqft |
Source:  RealTracs MLS as distributed by MLS GRID #2805230 Report a problem RealTracs MLS as distributed by MLS GRID #2805230 Report a problem | ||
| 4/1/2025 | Contingent | $1,350,000$434/sqft |
Source: RealTracs MLS as distributed by MLS GRID #2805230 Report a problem | ||
| 3/26/2025 | Listed for sale | $1,350,000$434/sqft |
Source: RealTracs MLS as distributed by MLS GRID #2805230 Report a problem | ||
Public tax history
Tax history is unavailable.
Neighborhood: Sylvan Park
Nearby homes
- $1,393,0253 bd2 ba3.1k sqft5103B Idaho Ave #B, Nashville, TN 37209Sold
- $1,223,9003 bd2 ba2.5k sqft5103A Idaho Ave, Nashville, TN 37209Off Market
- $577,9002 bd2 ba926 sqft5105 Idaho Ave, Nashville, TN 37209Off Market
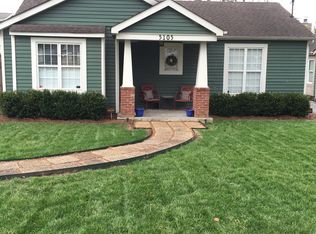
- $921,5003 bd2 ba2.3k sqft5107 Idaho Ave, Nashville, TN 37209Off Market

- $600,0004 bd4 ba3.4k sqft5101A Idaho Ave, Nashville, TN 37209Sold
- $1,420,1004 bd4 ba3.4k sqft5101 Idaho Ave, Nashville, TN 37209Off Market
- $796,1004 bd2 ba1.8k sqft5109 Idaho Ave, Nashville, TN 37209Off Market
- $1,180,9003 bd3 ba3k sqft5103B Idaho, Nashville, TN 37209Off Market
Nearby schools
GreatSchools rating
- 8/10Sylvan Park Paideia Design CenterGrades: K-5Distance: 0.2 mi
- 8/10West End Middle SchoolGrades: 6-8Distance: 1.7 mi
- 6/10Hillsboro High SchoolGrades: 9-12Distance: 3.5 mi
Schools provided by the listing agent
- Elementary: Sylvan Park Paideia Design Center
- Middle: West End Middle School
- High: Hillsboro Comp High School
Source: RealTracs MLS as distributed by MLS GRID. This data may not be complete. We recommend contacting the local school district to confirm school assignments for this home.
Get a cash offer in 3 minutes
Find out how much your home could sell for in as little as 3 minutes with a no-obligation cash offer.
Estimated market value
$1,382,800
Get a cash offer in 3 minutes
Find out how much your home could sell for in as little as 3 minutes with a no-obligation cash offer.
Estimated market value
$1,382,800
- Tennessee
- Davidson County
- Nashville
- 37209
- Sylvan Park
- 5103B Idaho Ave
Nearby cities
Nearby neighborhoods
Nearby zip codes
Other Nashville Topics
